

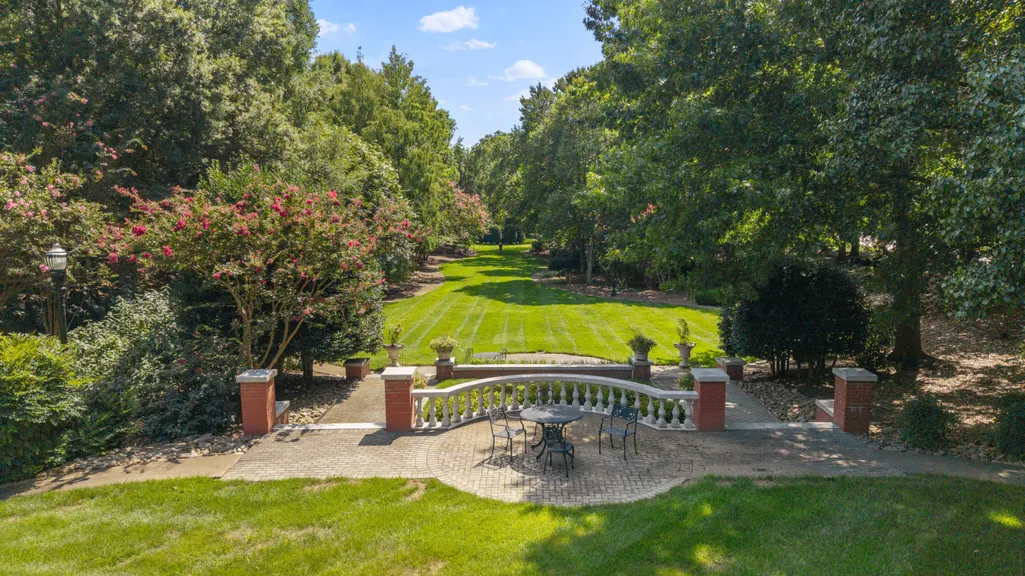
Address
704 Pembridge Circle Nw, Cleveland, TN
Price
$ 850,000
Property Attributes
- MLS#20263832
- TypeSingle Family
- Listing Status Active
- CountyBradley
- CityCleveland
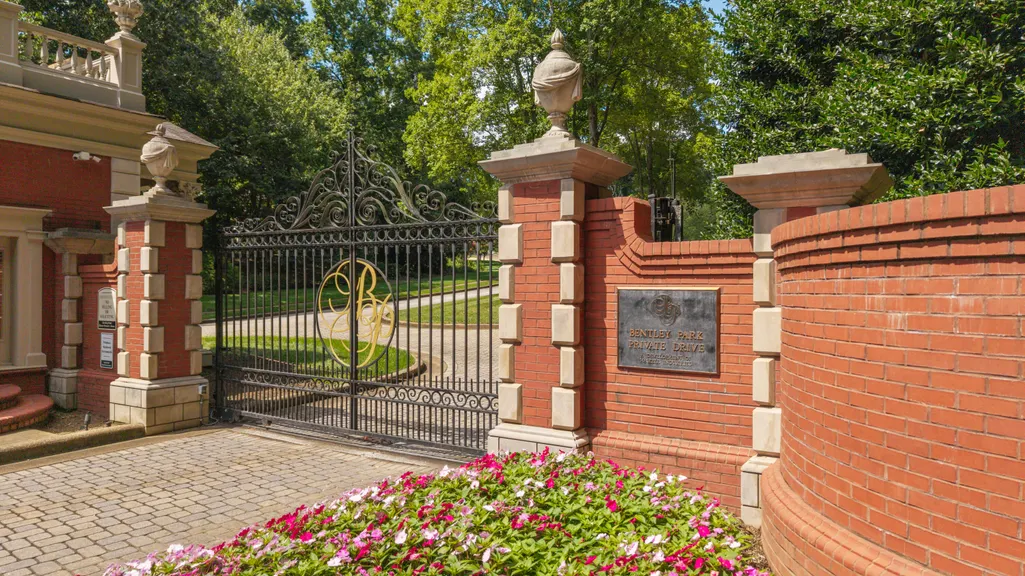
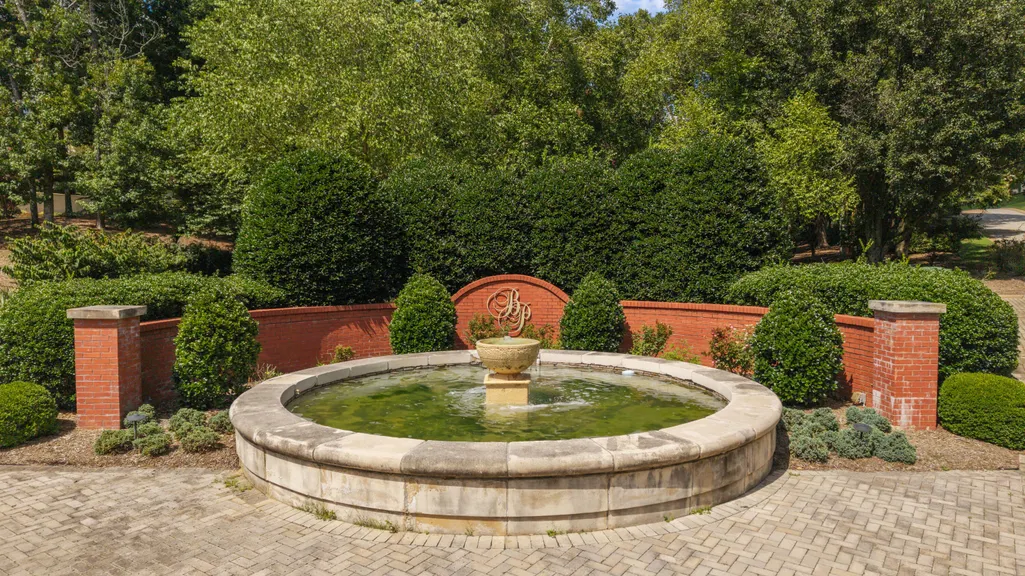
- NeighborhoodBentley Park
- Zip37312
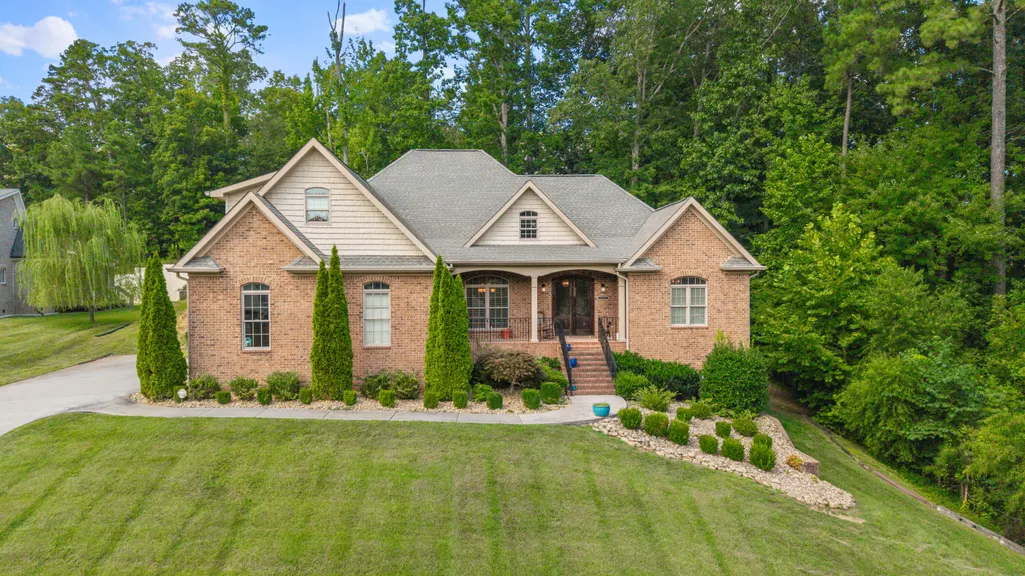
- StyleRanch
- Year Built2017
- Taxes$ 4893
- Price$ 850,000
- Bedrooms4
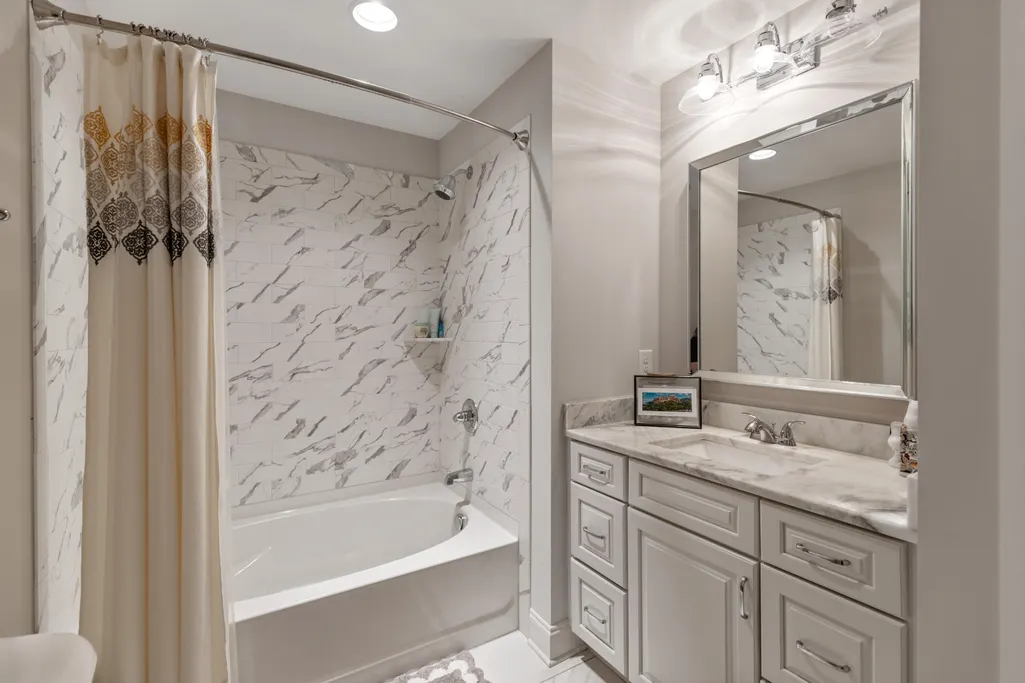
- Full Bathrooms3
- Half Bathrooms1
- Sqr Footage3100
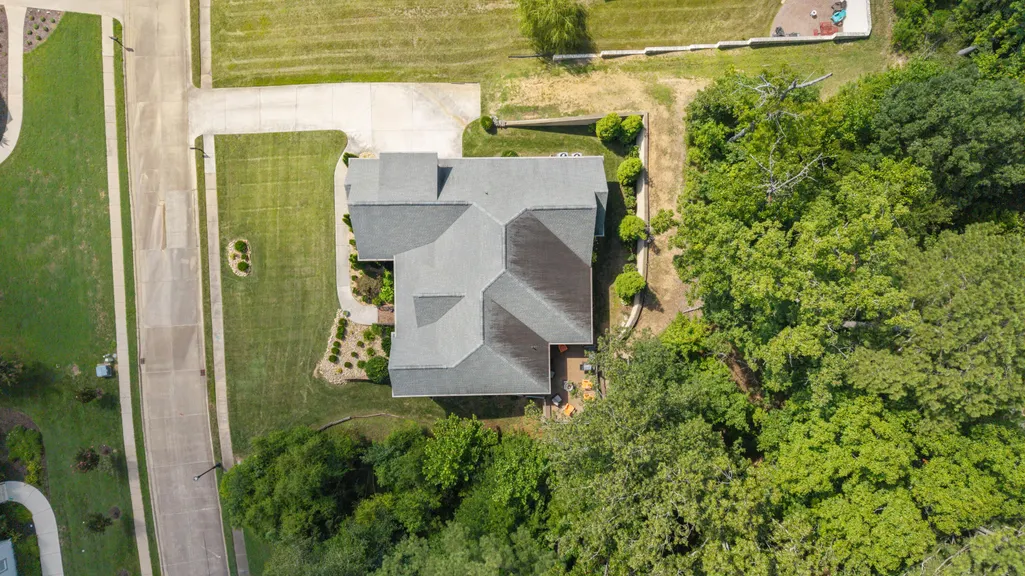
- Lot Size0.54 Acres
Data Source:
River Counties MLS (RCMLS)
Property Description
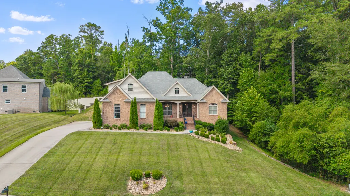
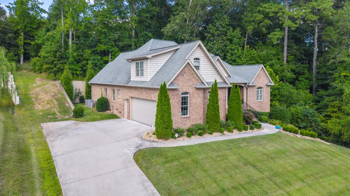
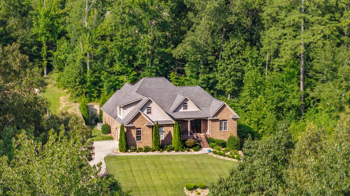
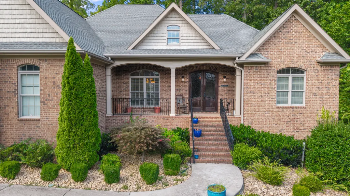
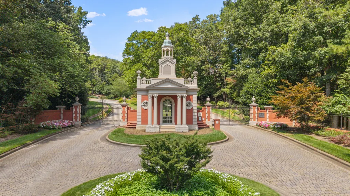
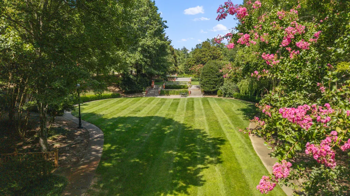
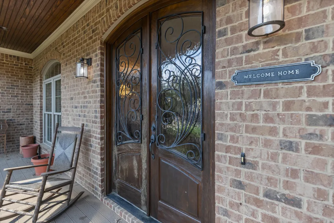
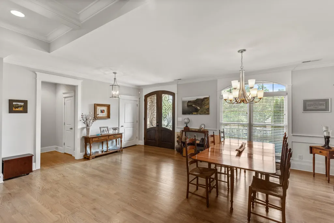
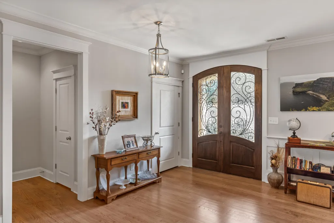
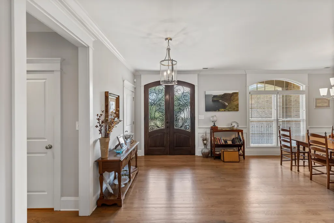
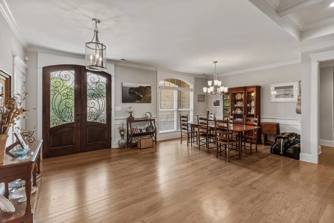
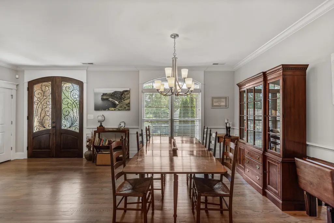
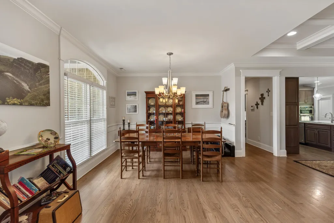
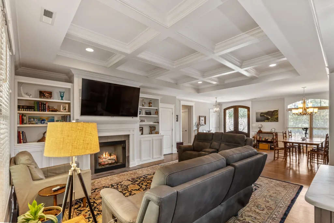
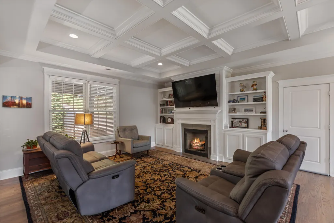
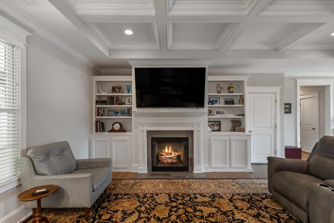
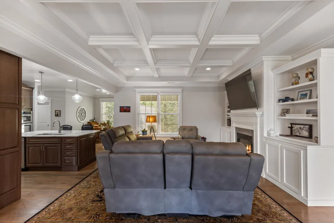
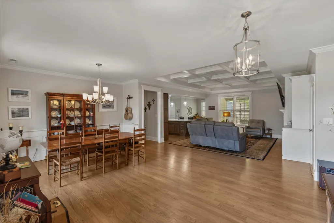
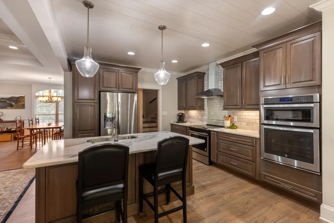
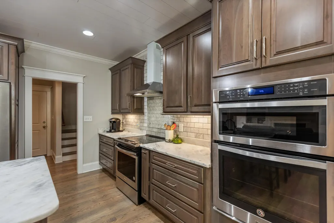
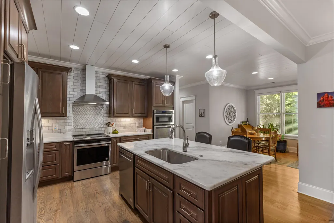
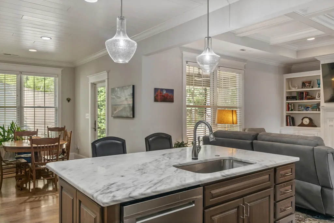
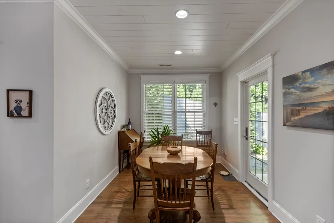
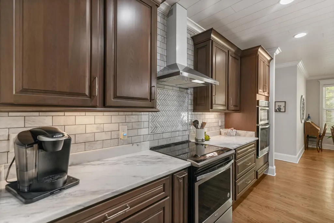
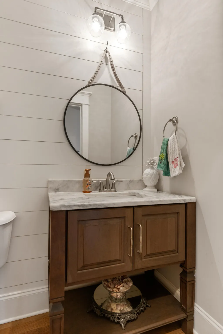
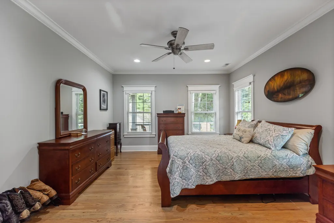
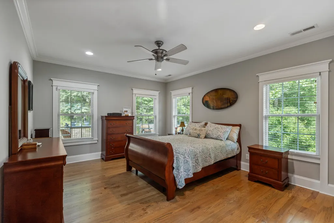
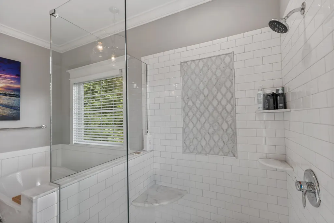
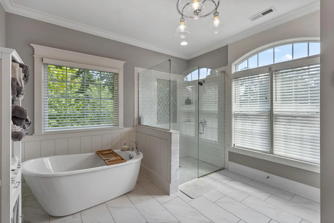
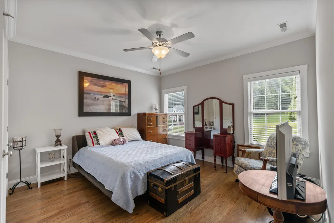
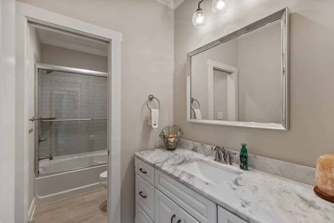
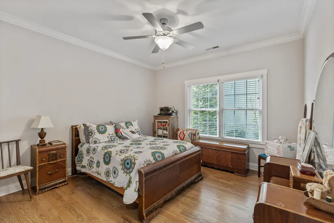
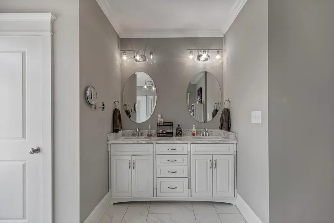
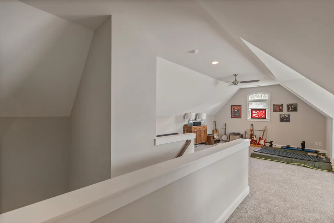
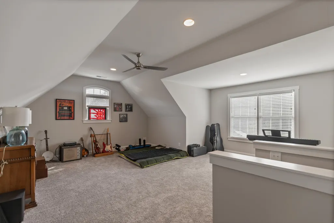
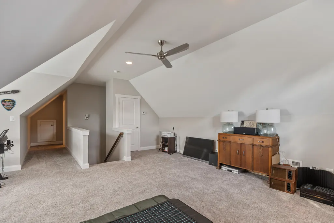
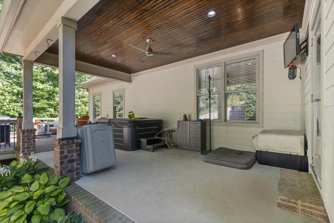
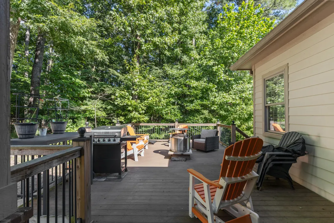
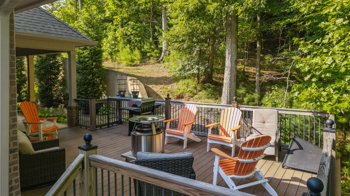
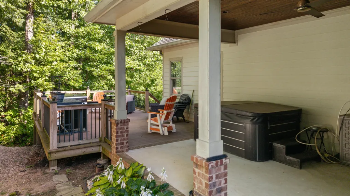
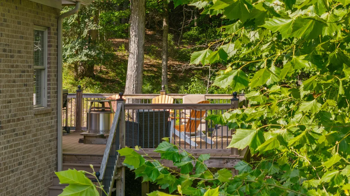
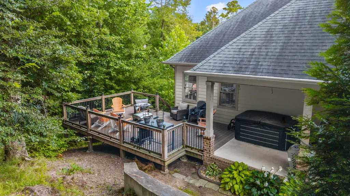
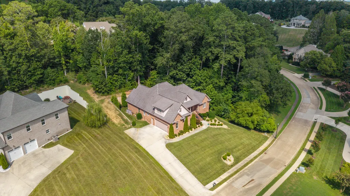
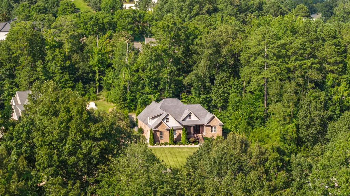
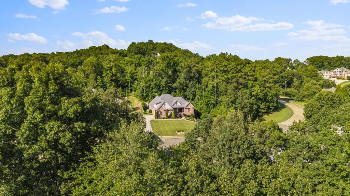
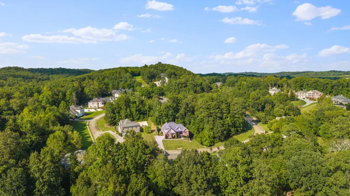
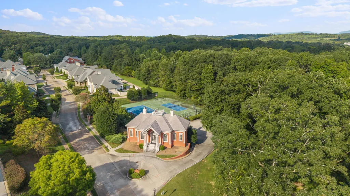
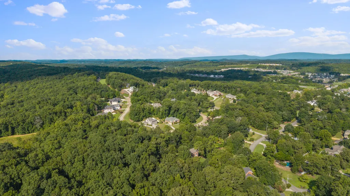
Welcome to luxury living in one of Cleveland's most beautifully landscaped gated communities! This exceptional home showcases timeless craftsmanship and upscale finishes throughout, including stunning coffer ceilings, shiplap accents, oversized crown molding, Anderson windows, and an abundance of custom built-ins. The sunny gourmet kitchen is a chef's dream, featuring quartz countertops, Kraft cabinetry, and generous workspace for entertaining. The spacious primary suite offers a true retreat with a spa-inspired bath complete with a freestanding soaking tub, separate custom tile shower, and elegant finishes. Expansive windows fill the home with natural light, creating a warm and inviting atmosphere. Enjoy relaxing on the covered porch and take advantage of the large bonus room that offers endless possibilities for a media room, playroom, home office, or guest space. Designed with both comfort and functionality in mind, this beautiful home offers the space and quality today's families are looking for.
| Elementary School | Middle School | High School |
|---|---|---|
| Ross-Yates Elementary School | Cleveland Middle School | Cleveland High School |
| Price History | |
|---|---|
| 7/22/2026 | Listed $850,000 |
General Features
| Living Area | 3100 |
|---|---|
| Sewer | Public Sewer |
| Heating | Central |
| Cooling | Ceiling Fan(s),Central Air |
| Utilities | Water Connected,Sewer Connected,Natural Gas Connected,Electricity Connected |
| Possession | Close Of Escrow |
| Roof | Shingle |
| Appliances | Dishwasher,Disposal,Electric Oven,Electric Range,Electric Water Heater,Microwave,Refrigerator |
| HOA Fee | 170 |
| Garage Spaces | 2 |
| Patio/Porch Features | Covered,Front Porch,Porch,Rear Porch |
| Architectural Style | Ranch |
| Pool Features | None |
| Security Features | Smoke Detector(s),Gated Community |
| Construction Materials | Brick |
| Year Built | 2017 |
| Levels | Two |
| Property Subtype | Single Family Residence |
| Community Features | Clubhouse,Curbs,Gated,Park,Sidewalks,Street Lights,Tennis Court(s) |
| Assoc Fee Paid Per | Monthly |
| County | Bradley |
| New Construction | false |
| Property Type | Residential |
| HOA | true |
| Attached Garage | true |
| Subdivision Name | Bentley Park |
| Garage Y/N | true |
| Other Structures | None |
| Full Baths | 3 |
| Status | Active |
| Directions | I-75 to Exit #27. Turn right Paul Huff Parkway. Turn North Lee Highway. Turn left King Den Drive. Turn right Bell Crest Drive. Turn right Bentley Park Drive. Turn left Pembridge Circle. Home on right. |
| High School | Cleveland |
| City | Cleveland |
| Lot Size Units | Acres |
| Lot Size Square Feet | 23522.4 |
| Carport Y/N | false |
| Listing Terms | Cash,Conventional,FHA,VA Loan |
| Elementary School | Ross-Yates |
| Tax Annual Amount | 4893.09 |
| Middle/Junior High School | Cleveland |
| Property Condition | Functional |
| Structure Type | House |
| Standard Status | Active |
Interior Features
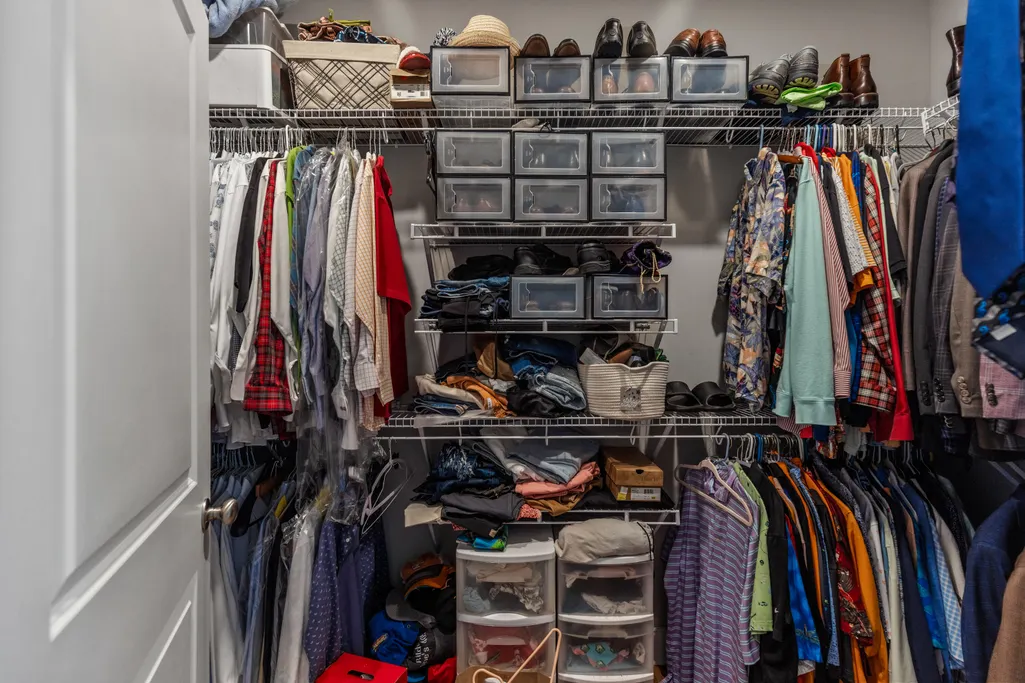
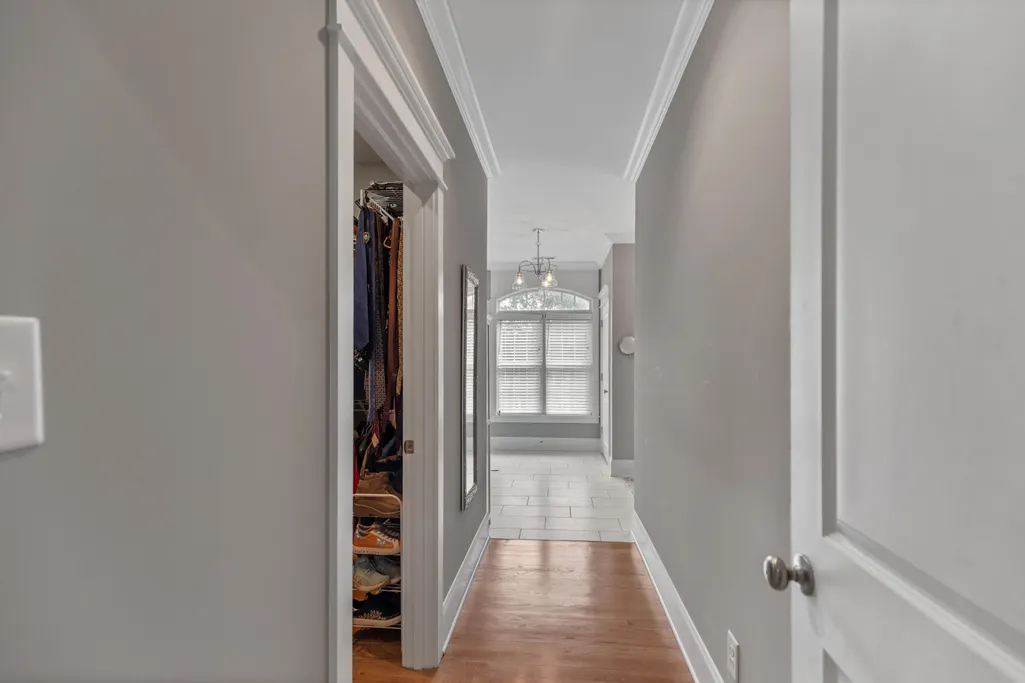
| Interior Amenities | Walk-In Shower,Walk-In Closet(s),Soaking Tub,Open Floorplan,Kitchen Island,High Speed Internet,High Ceilings,Eat-in Kitchen,Bathroom Mirror(s),Bookcases,Built-in Features,Ceiling Fan(s),Coffered Ceiling(s),Crown Molding |
|---|---|
| Basement | Unfinished |
| Flooring | Carpet,Hardwood,Tile |
| Air Conditioning Y/N | true |
| Heating Y/N | true |
| Fireplace Y/N | true |
| Half Baths | 1 |
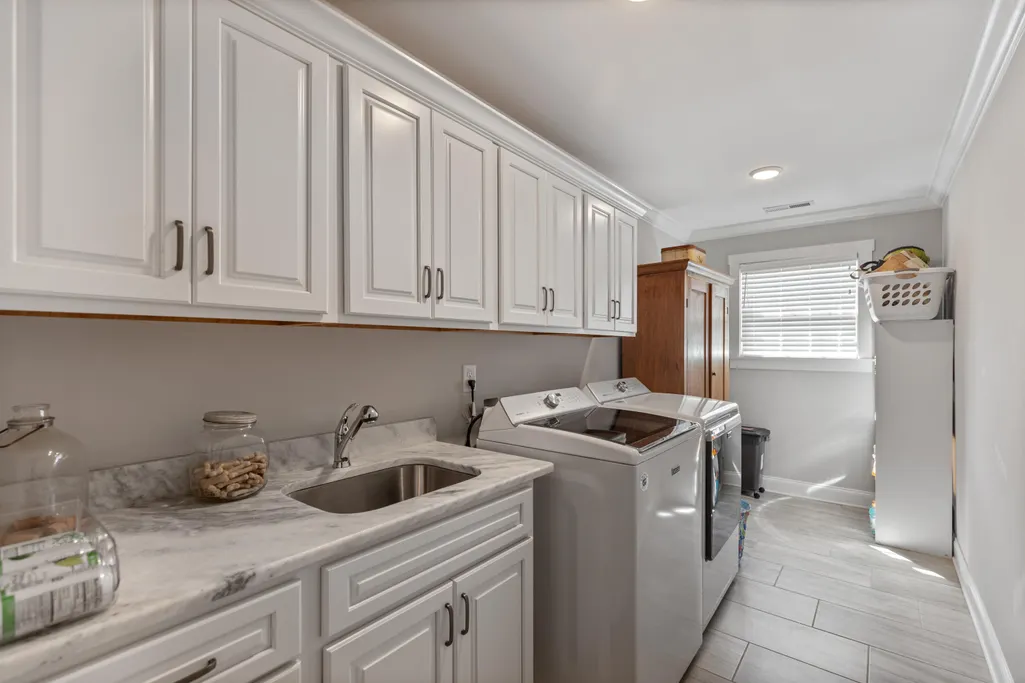
| Laundry Features | Sink,Main Level,Laundry Room |
| Total Bedrooms | 4 |
| LivingAreaSource | Owner |
| Total Baths | 4 |
Exterior Features
| Exterior Amenities | Rain Gutters |
|---|---|
| Fencing | None |
| Parking Features | Concrete,Driveway,Garage,Garage Door Opener |
| Lot Features | Mailbox,Sloped |
| Water Source | Public |
| Lot Size Area | 0.54 |
| Foundation Details | Permanent |
| Lot Size Acres | 0.54 |
| Road Surface Type | Asphalt |
| Road Frontage Type | City Street |
| Road Responsibility | Public Maintained Road |
Amenities
- Foreclosure
- Views
- Short Sale
- New Construction
- Adult 55+
- Lease To Own
- No HOA Fees
- Furnished
- Primary On Main
- Air Conditioning
- Seller Finance
- Green
- Fixer Upper
- Horse
- Golf
- Fireplace
- Deck
- Garage
- Basement
- Pool
Property vs Single Family Average in 37312
Price
Taxes
Year Built
 The data relating to real estate for sale on this Web Site comes from the IDX Program of the East Tennessee Realtors® Multiple Listing Service. © Copyright 2026 All rights reserved. This information is being provided for the consumers' personal, non-commercial use and may not be used for any purpose other than to identify prospective properties the consumers may be interested in purchasing. This information was updated September 15, 2026 9:59 PM UTC Some properties may subsequently have sold
 River Counties Association of REALTORS® All information deemed reliable but not guaranteed. All properties are subject to prior sale, change or withdrawal. Neither listing broker(s) or information provider(s) shall be responsible for any typographical errors, misinformation, misprints and shall be held totally harmless. Listing(s) information is provided for consumer's personal, non-commercial use and may not be used for any purpose other than to identify prospective properties consumers may
