
Views
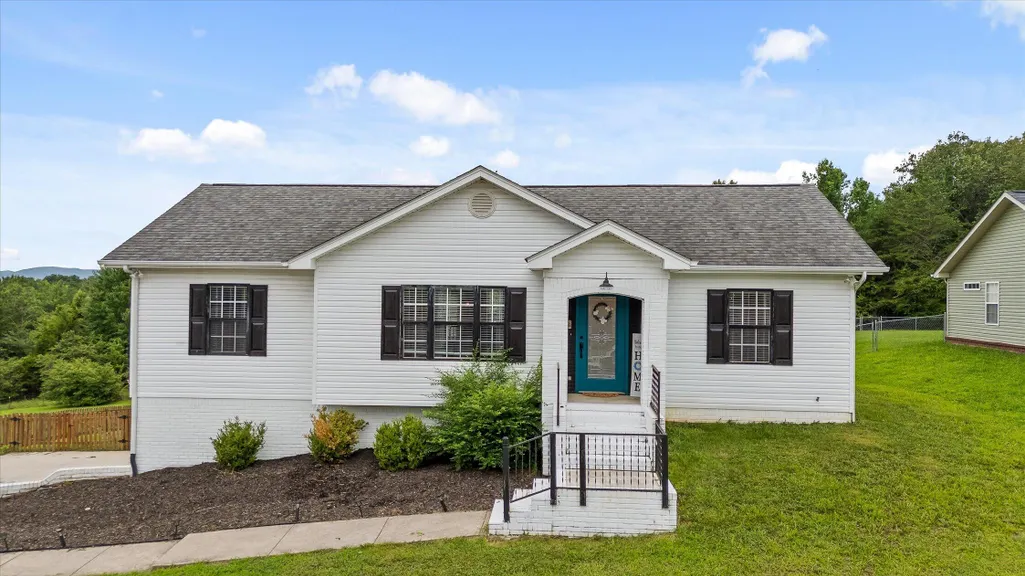
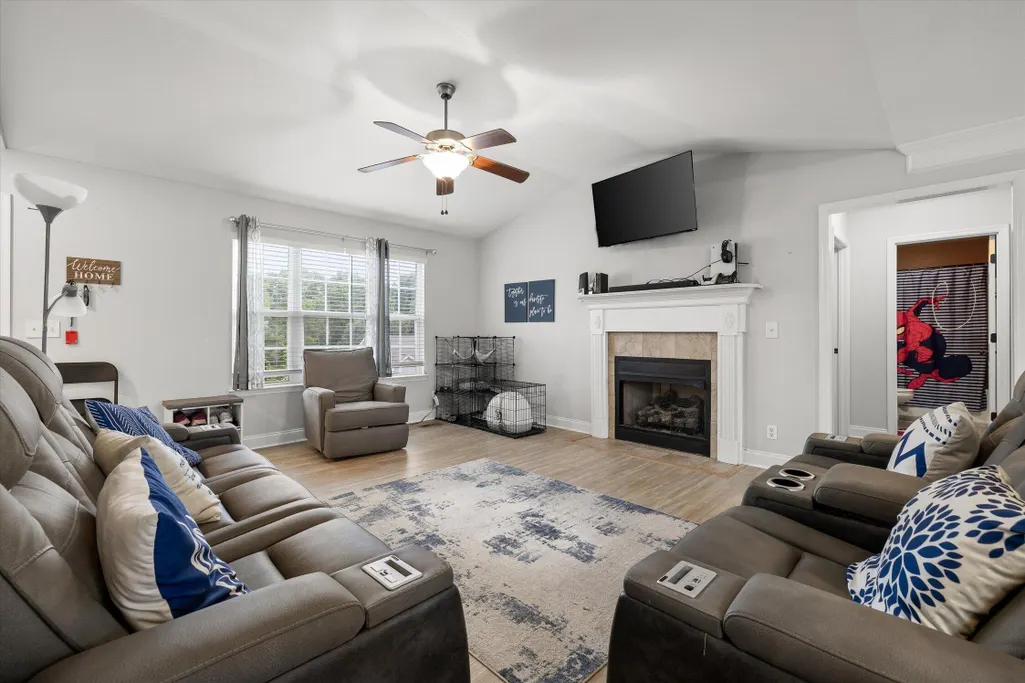
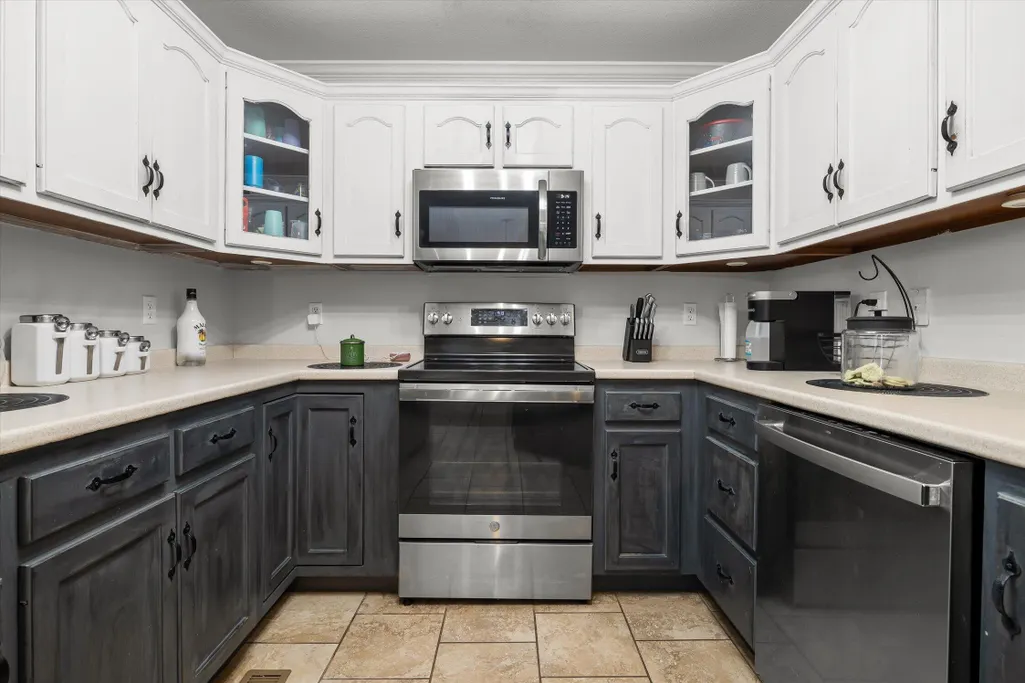
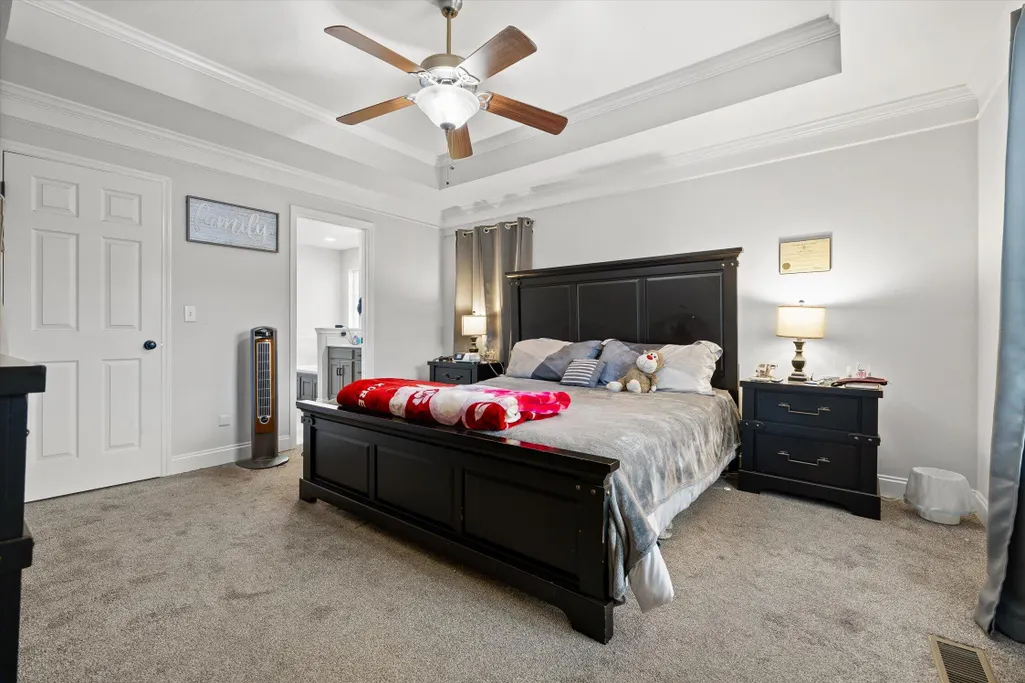
Address
9739 Falcon Crest Drive, Ooltewah, TN
Price
$ 375,000
Property Attributes
- MLS#20263690
- TypeSingle Family
- Listing Status Active
- CountyHamilton
- CityOoltewah
- NeighborhoodFalcon Crest
- Zip37363
- StyleContemporary
- Year Built2007
- Taxes$ 1379
- Price$ 375,000
- Bedrooms3
- Full Bathrooms2
- Half Bathrooms0
- Sqr Footage1838
- Lot Size0.46 Acres
Data Source:
River Counties MLS (RCMLS)
Property Description
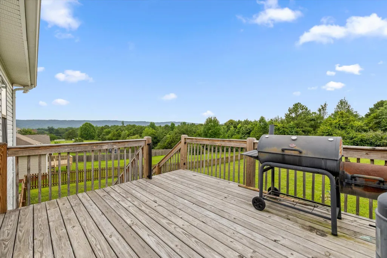
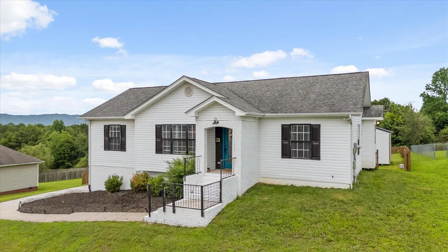
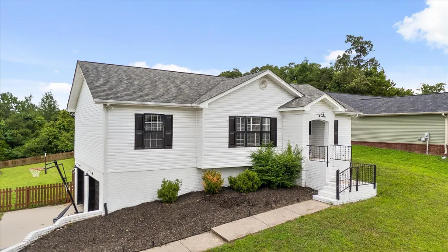
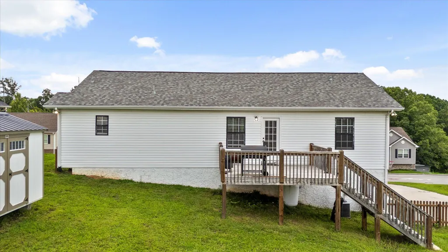
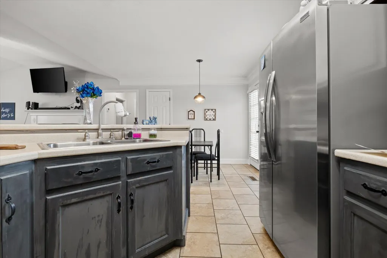
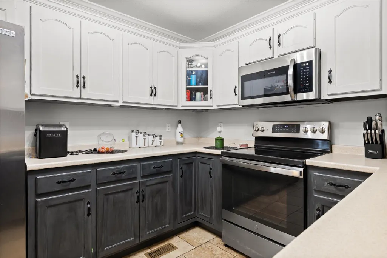
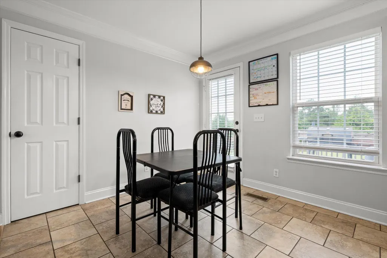
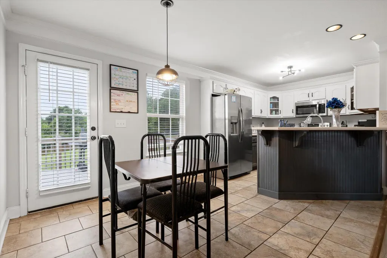
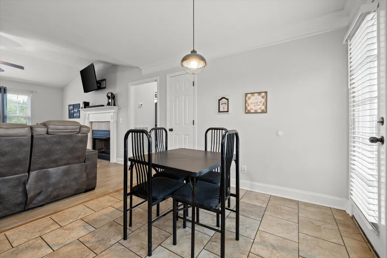
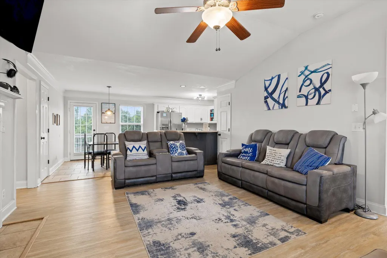
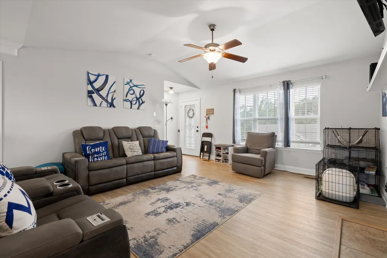
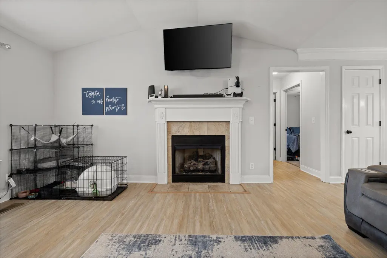
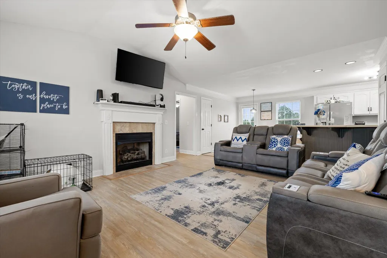
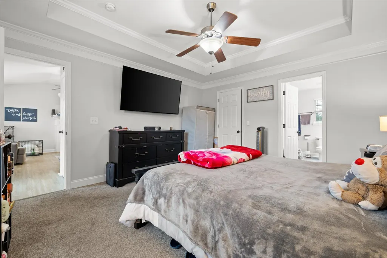
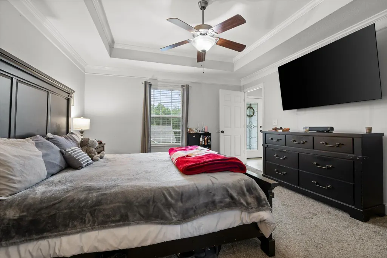
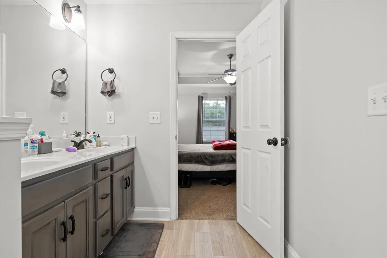
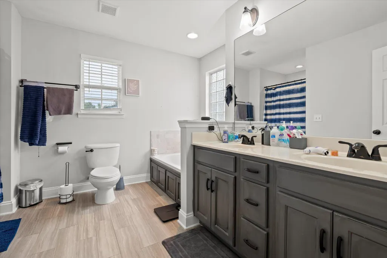
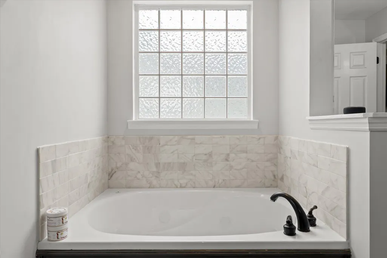
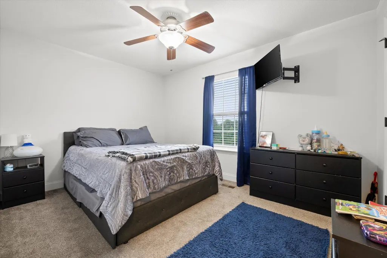
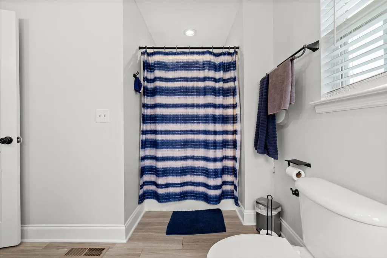
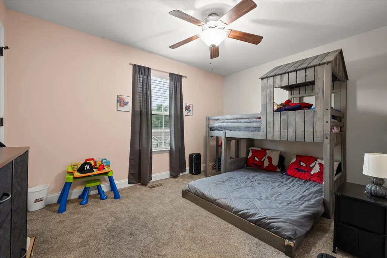
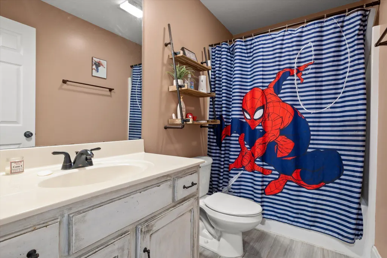
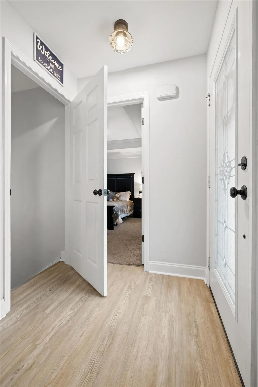
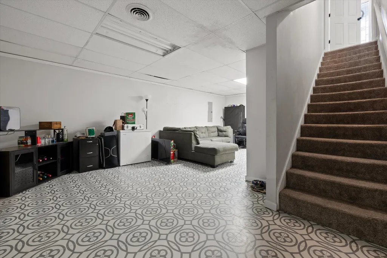
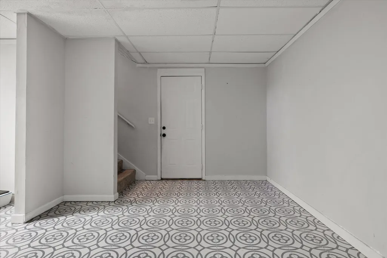
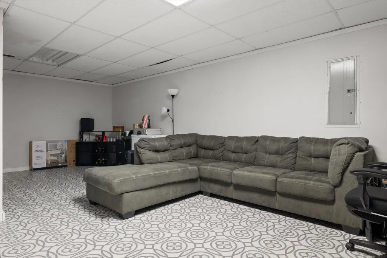
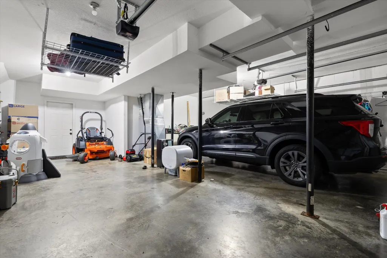
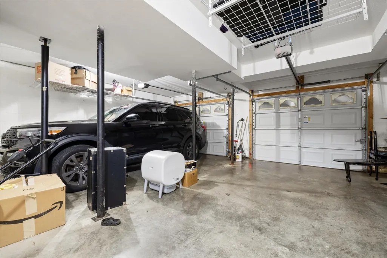
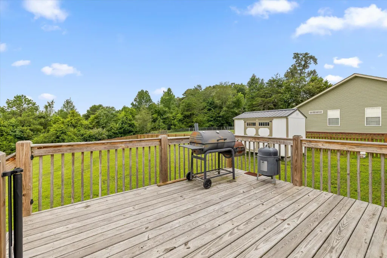
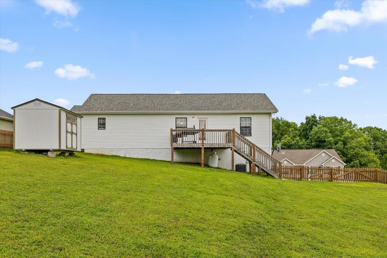
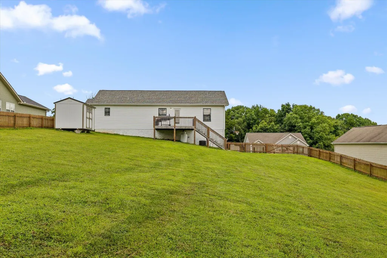
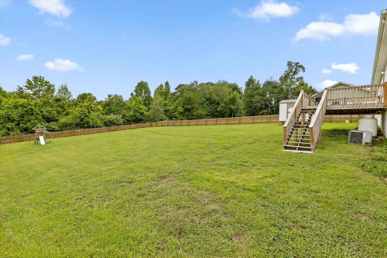
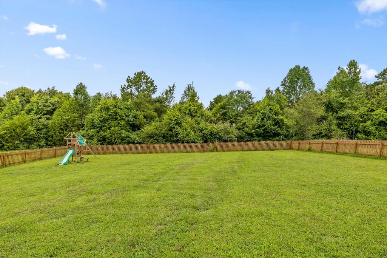
Welcome home to 9739 Falcon Crest Drive! Tucked away at the back of the charming Falcon Crest neighborhood, this beautifully maintained one-level home offers the perfect combination of comfort, functionality, and space. Featuring 3 bedrooms and 2 bathrooms on the main level, the bright and airy living room flows effortlessly into the kitchen, creating an inviting space for everyday living and entertaining. Step outside onto the back deck and enjoy your morning coffee or unwind in the evenings while taking in the dreamy distant mountain views. Need extra space? The finished basement offers endless possibilities--whether you're envisioning a media room, playroom, home office, workout space, guest suite, or hobby area. From there, you'll find access to the spacious two-car garage, along with a driveway that provides plenty of additional parking for family and guests. Situated on approximately half an acre, the expansive fenced backyard is ready for backyard barbecues, gardening, playtime with little ones, or giving your four-legged friends room to roam. Lovingly cared for and ready for its next chapter, this home offers the peaceful feel of a quaint neighborhood while providing the space and flexibility today's buyers are searching for. Schedule your private showing today and come see all that 9739 Falcon Crest Drive has to offer!
| Elementary School | Middle School | High School |
|---|---|---|
| Snowhill Elementary School | Hunter Middle School | Central High School |
| Price History | |
|---|---|
| 7/16/2026 | Listed $385,000 |
| 8/14/2026 | 3$375,000 |
General Features
| Living Area | 1838 |
|---|---|
| Sewer | Septic Tank |
| Heating | Central,Electric |
| Cooling | Central Air |
| Utilities | Underground Utilities,Phone Available,Cable Available,Electricity Available |
| Possession | Close Of Escrow |
| Roof | Shingle |
| Appliances | Dishwasher,Electric Range,Refrigerator |
| Garage Spaces | 2 |
| Patio/Porch Features | Covered,Deck,Porch |
| Architectural Style | Contemporary |
| Pool Features | None |
| Construction Materials | Brick |
| Year Built | 2007 |
| View | Trees/Woods,Mountain(s) |
| Levels | One and One Half |
| Property Subtype | Single Family Residence |
| Community Features | None |
| County | Hamilton |
| New Construction | false |
| Property Type | Residential |
| HOA | false |
| Attached Garage | true |
| Subdivision Name | Falcon Crest |
| Garage Y/N | true |
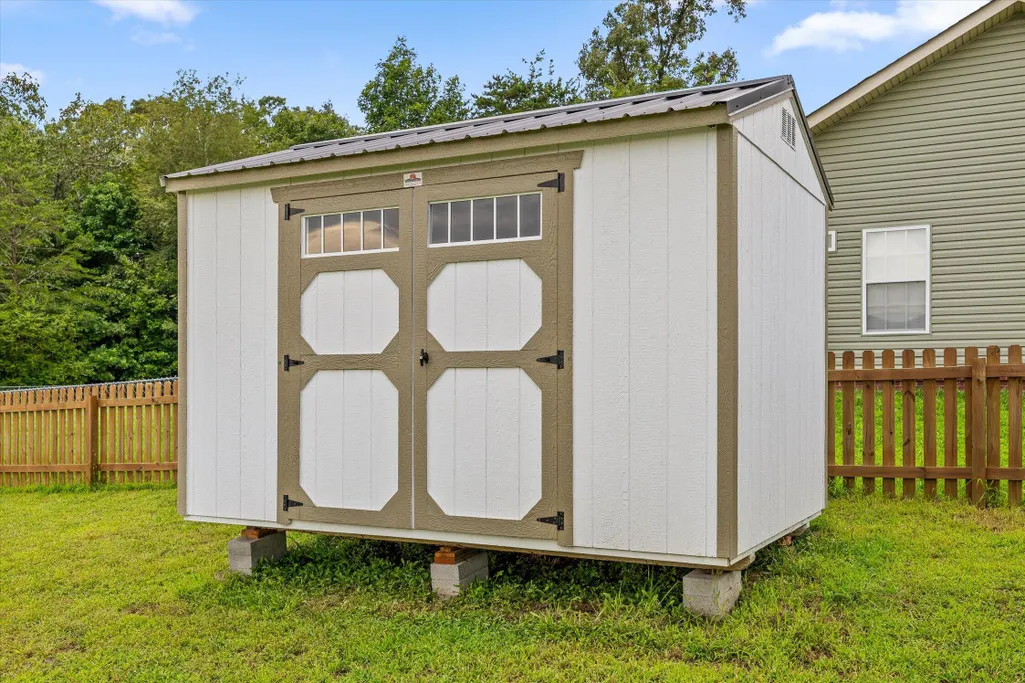
| Other Structures | Shed(s) |
| Full Baths | 2 |
| Status | Active |
| Directions | I-75 N, Take exit 4 toward Chickamauga Dam/Airport onto TN-153 N. Go 4.6 miles. Take exit 5A toward TN-58 N/Decatur onto TN-58 E. Go for 15.4 mi. Turn left onto Dolly Pond Rd. Turn left onto Falcon Crest Dr. |
| High School | Central |
| City | Ooltewah |
| Lot Size Units | Acres |
| Lot Size Square Feet | 20037.6 |
| Carport Y/N | false |
| Listing Terms | Cash,Conventional,FHA,VA Loan |
| Elementary School | Snowhill |
| Tax Annual Amount | 1379.19 |
| Middle/Junior High School | Hunter |
| Property Condition | Functional |
| Structure Type | House |
| Standard Status | Active |
Interior Features
| Interior Amenities | Other,Storage |
|---|---|
| Basement | Finished |
| Flooring | Carpet,Engineered Hardwood,Tile |
| Air Conditioning Y/N | true |
| Heating Y/N | true |
| Window Features | Vinyl Frames,Insulated Windows |
| Fireplace Y/N | true |
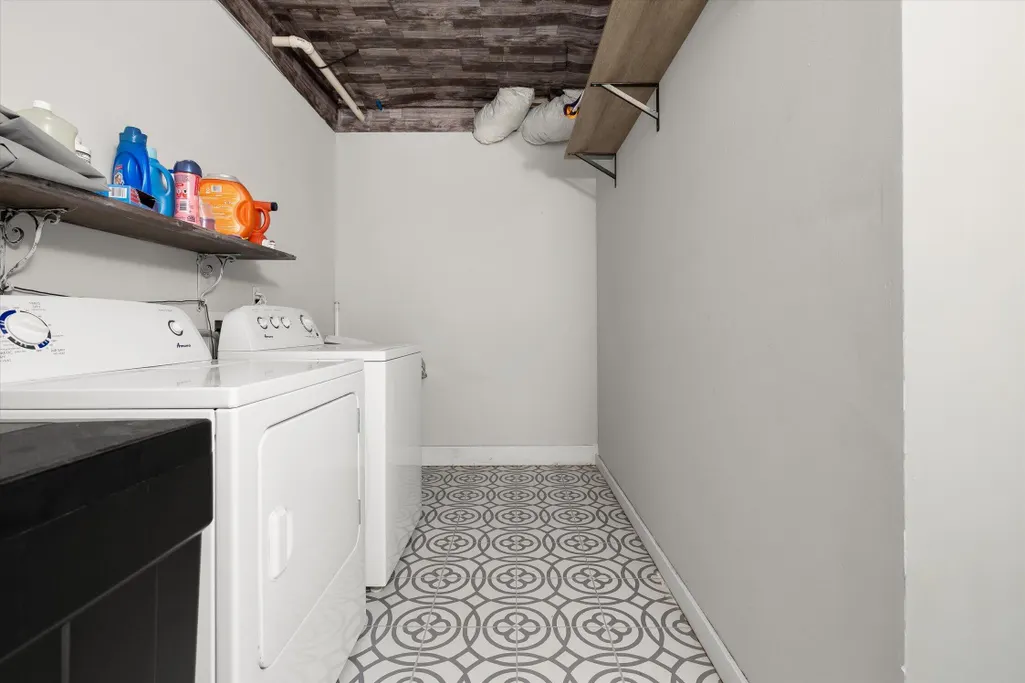
| Laundry Features | Laundry Room |
| Total Bedrooms | 3 |
| LivingAreaSource | Public Records |
| Total Baths | 2 |
Exterior Features
| Exterior Amenities | Rain Gutters |
|---|---|
| Fencing | Fenced |
| Parking Features | Garage |
| Lot Features | Sloped,Level |
| Water Source | Public |
| Lot Size Area | 0.46 |
| Foundation Details | Block |
| Lot Size Acres | 0.46 |
| Road Surface Type | Asphalt |
| Waterfront Y/N | false |
| Road Frontage Type | County Road |
Amenities
- Foreclosure
- Views
- Short Sale
- New Construction
- Adult 55+
- Lease To Own
- No HOA Fees
- Furnished
- Primary On Main
- Air Conditioning
- Seller Finance
- Green
- Fixer Upper
- Horse
- Golf
- Fireplace
- Deck
- Garage
- Basement
- Pool
Property vs Single Family Average in 37363
Price
Taxes
Year Built
 The data relating to real estate for sale on this Web Site comes from the IDX Program of the East Tennessee Realtors® Multiple Listing Service. © Copyright 2026 All rights reserved. This information is being provided for the consumers' personal, non-commercial use and may not be used for any purpose other than to identify prospective properties the consumers may be interested in purchasing. This information was updated September 14, 2026 7:13 PM UTC Some properties may subsequently have sold
 River Counties Association of REALTORS® All information deemed reliable but not guaranteed. All properties are subject to prior sale, change or withdrawal. Neither listing broker(s) or information provider(s) shall be responsible for any typographical errors, misinformation, misprints and shall be held totally harmless. Listing(s) information is provided for consumer's personal, non-commercial use and may not be used for any purpose other than to identify prospective properties consumers may
