
Address
241 Belleview Drive Se, Cleveland, TN
Price
$ 333,000
Property Attributes
- MLS#20263048
- TypeSingle Family
- Listing Status Active
- CountyBradley
- CityCleveland
- NeighborhoodMountain View
- Zip37323
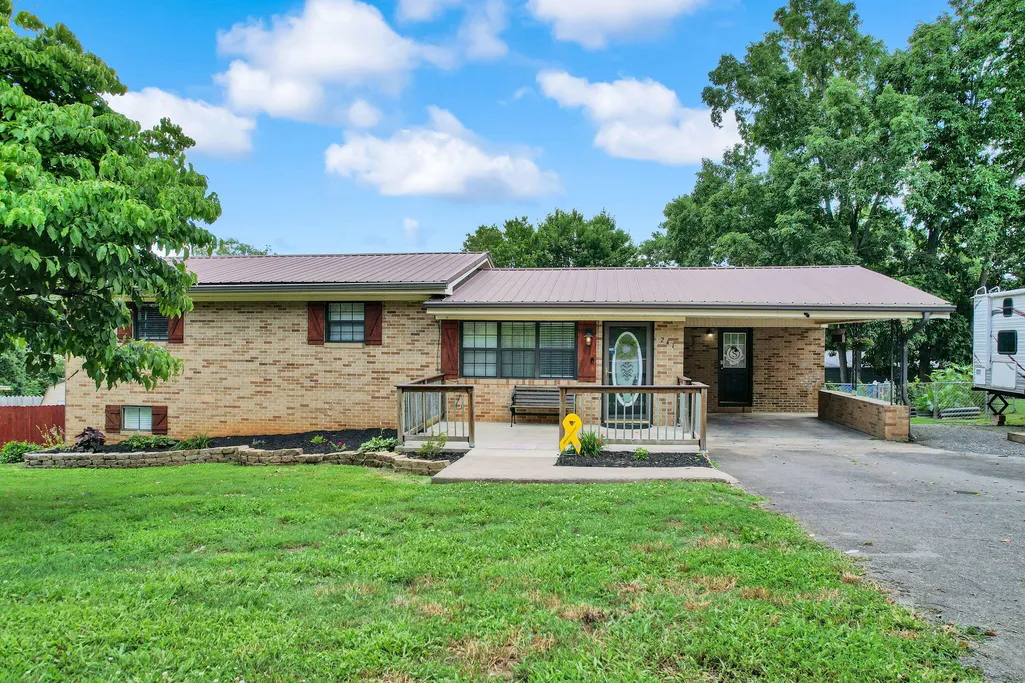
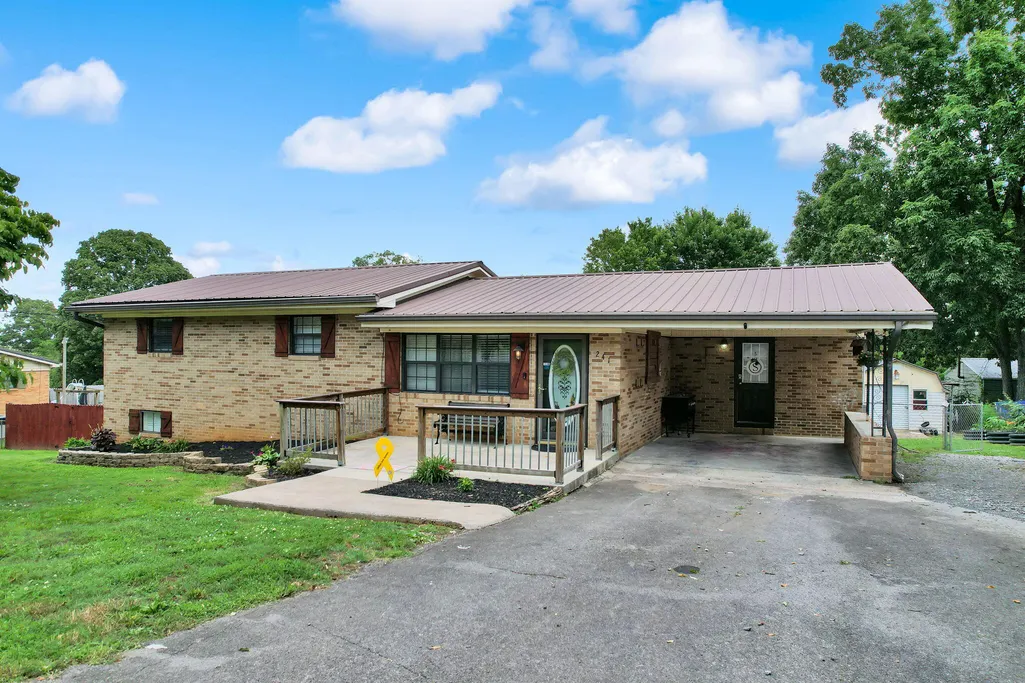
- StyleRanch
- Year Built1963
- Taxes$ 693
- Price$ 333,000
- Bedrooms4
- Full Bathrooms2
- Half Bathrooms0
- Sqr Footage1740
- Lot Size0.39 Acres
Data Source:
River Counties MLS (RCMLS)
Property Description
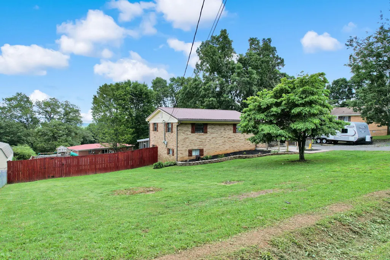
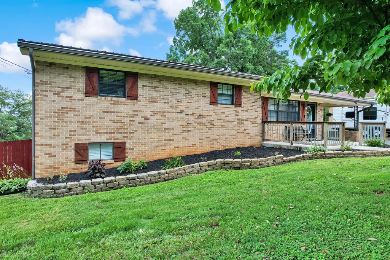
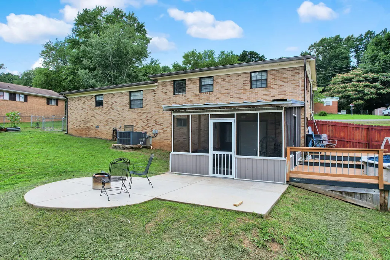
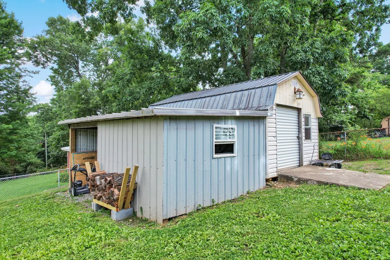
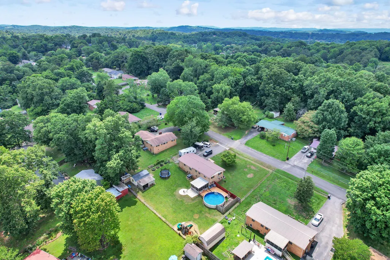
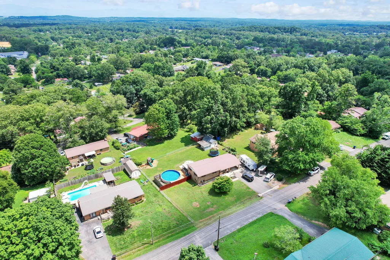
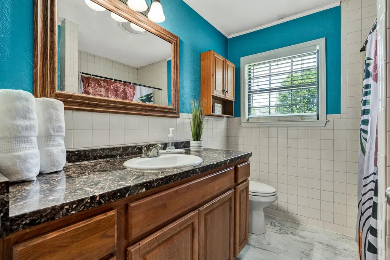
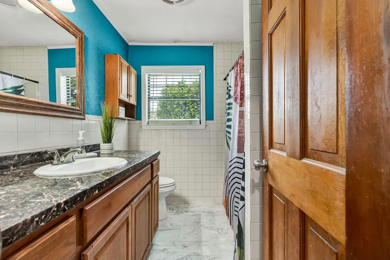
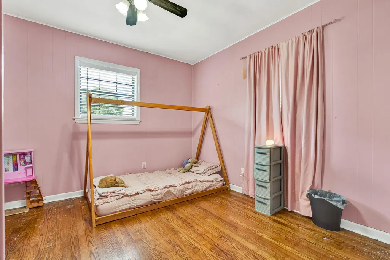
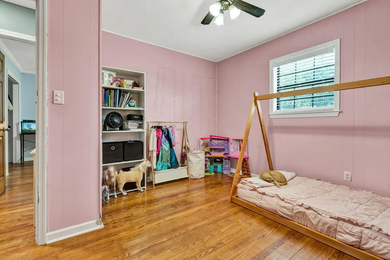
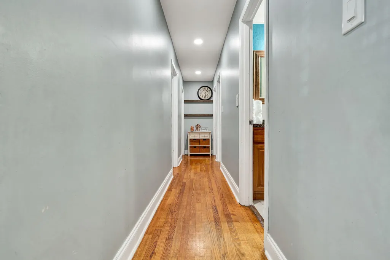
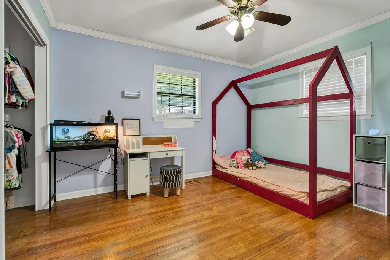
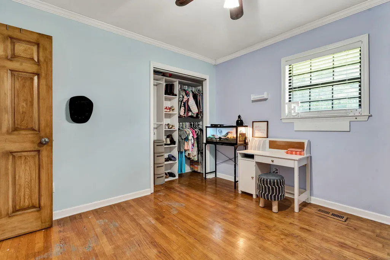
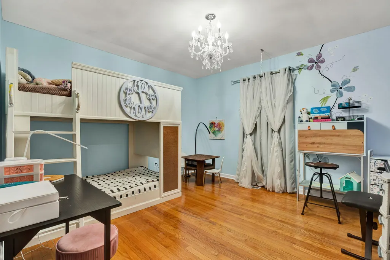
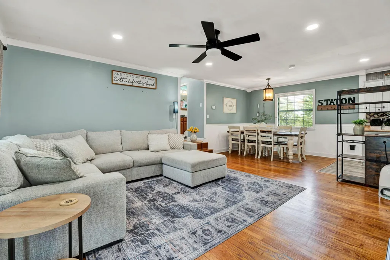
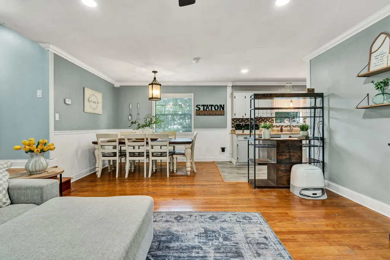
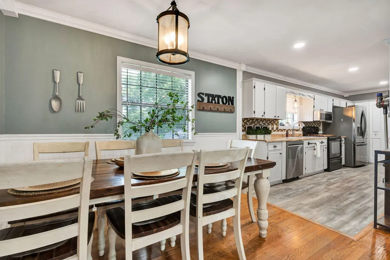
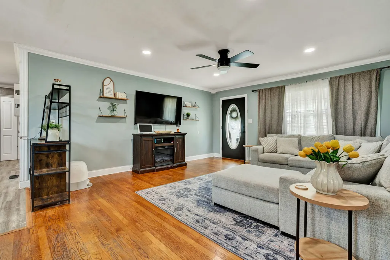
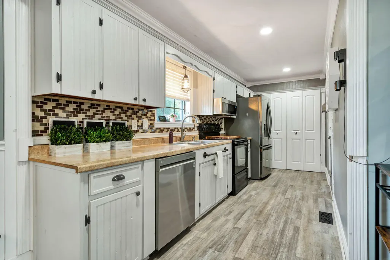
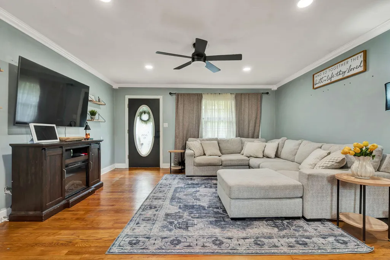
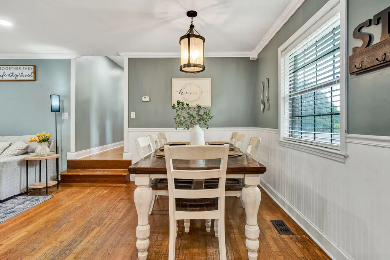
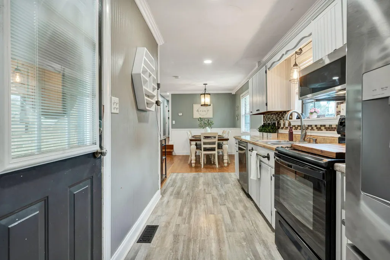
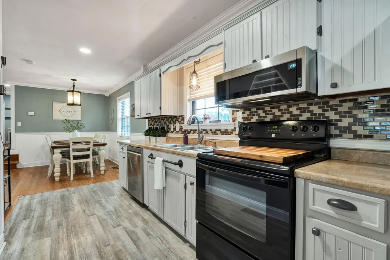
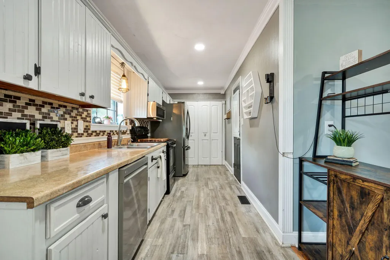
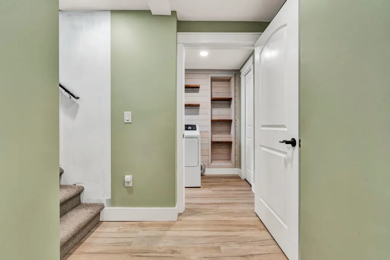
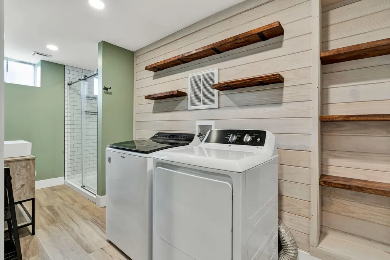
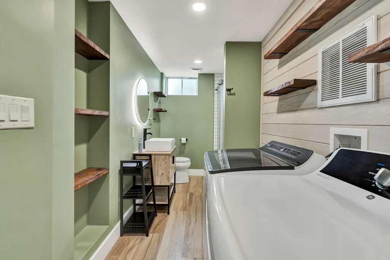
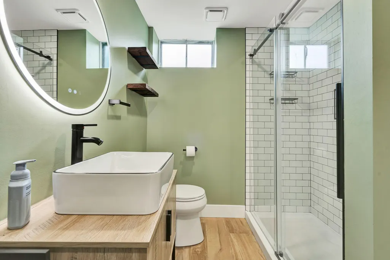
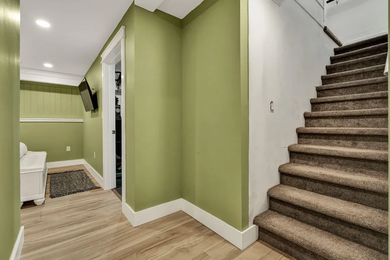
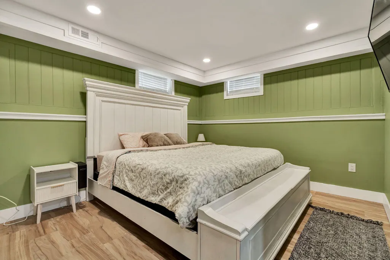
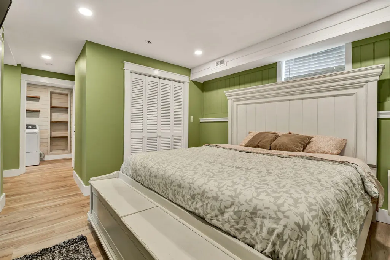
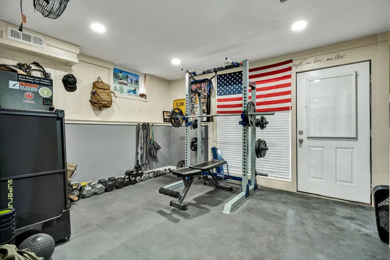
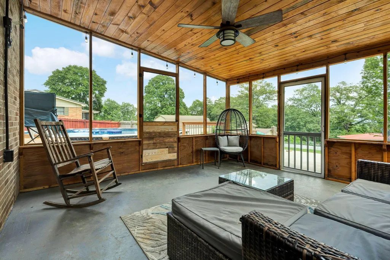
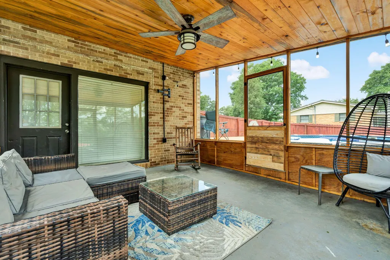
Welcome to 241 Belleview Drive where comfort, functionality, and outdoor living come together in this beautifully maintained all-brick ranch home with a finished basement. Offering 4 bedrooms and 2 full baths, this home features an inviting open floor plan with hardwood floors flowing throughout the main living areas. The spacious kitchen is equipped with stainless LG appliances and opens seamlessly to the living and dining spaces, making it perfect for entertaining and everyday living. Downstairs, the finished basement provides additional living space, including a dedicated workout room or flex space that can easily serve as a home office, playroom, or hobby area. Storage is abundant throughout the home, ensuring a place for everything. Step outside to the screened sun porch overlooking your private backyard oasis complete with a fenced yard, fire pit, and plenty of room for family gatherings and outdoor enjoyment. Additional features include an outbuilding with power, ideal for a workshop or extra storage, as well as an RV hookup for added convenience. Situated in an established Cleveland neighborhood, this property offers the perfect combination of indoor comfort and outdoor amenities. Don't miss your opportunity to own this versatile and move-in-ready home!
| Elementary School | Middle School | High School |
|---|---|---|
| Black Fox Elementary School | Lake Forest Middle School | Bradley Central High School |
| Price History | |
|---|---|
| 6/12/2026 | Listed $334,000 |
| 7/3/2026 | Listed $333,000 |
General Features
| Living Area | 1740 |
|---|---|
| Sewer | Septic Tank |
| Heating | Central |
| Cooling | Ceiling Fan(s),Central Air |
| Utilities | High Speed Internet Connected,High Speed Internet Available,Water Connected,Water Available,Sewer Connected,Sewer Available,Phone Available,Natural Gas Not Available,Cable Available,Cable Connected,Electricity Available,Electricity Connected |
| Possession | Close Of Escrow |
| Roof | Metal |
| Appliances | Dishwasher,Electric Range,Electric Water Heater,Exhaust Fan,Microwave,Plumbed For Ice Maker |
| Patio/Porch Features | Covered,Front Porch,Patio,Porch,Rear Porch,Screened |
| Architectural Style | Ranch |
| Pool Features | None |
| Security Features | Smoke Detector(s) |
| Construction Materials | Brick |
| Year Built | 1963 |
| Levels | Bi-Level |
| Property Subtype | Single Family Residence |
| Community Features | None |
| County | Bradley |
| New Construction | false |
| Property Type | Residential |
| HOA | false |
| Attached Garage | false |
| Subdivision Name | Mountain View |
| Garage Y/N | false |
| Other Structures | Outbuilding |
| Full Baths | 2 |
| Status | Active |
| Directions | Head South on N Ocoee Street, continue on to S Ocoee Street, in 2.3 miles turn left on Dockery Lane, Go 1 mile and turn left on Buchanan Rd, Right on Rosedale Dr., Left on Belleview Drive. House on the right. |
| High School | Bradley Central |
| City | Cleveland |
| Body of Water | Parksville, Ocoee, Hiwassee |
| Lot Size Units | Acres |
| Lot Size Square Feet | 16988 |
| Carport Spaces | 1 |
| Carport Y/N | true |
| Listing Terms | Cash,Conventional,FHA,USDA Loan,VA Loan |
| Elementary School | Black Fox |
| Tax Annual Amount | 693.56 |
| Middle/Junior High School | Lake Forest |
| Property Condition | Updated/Remodeled |
| Structure Type | House |
| Standard Status | Active |
Interior Features
| Interior Amenities | Walk-In Shower,Walk-In Closet(s),Laminate Counters,High Speed Internet,Eat-in Kitchen,Bathroom Mirror(s),Ceiling Fan(s),Crown Molding |
|---|---|
| Basement | Finished,Partial |
| Flooring | Hardwood,Luxury Vinyl |
| Air Conditioning Y/N | true |
| Heating Y/N | true |
| Window Features | Storm Window(s),Screens,Blinds,Insulated Windows |
| Fireplace Y/N | false |
| Laundry Features | Lower Level,Laundry Room |
| Total Bedrooms | 4 |
| LivingAreaSource | Public Records |
| Total Baths | 2 |
Exterior Features
| Exterior Amenities | RV Hookup,Rain Gutters |
|---|---|
| Fencing | Fenced |
| Parking Features | RV Access/Parking,Paved,Driveway |
| Lot Features | Mailbox,Level,Landscaped,Cleared |
| Water Source | Public |
| Total Parking | 2 |
| Lot Size Area | 0.39 |
| Foundation Details | Block |
| Lot Size Acres | 0.39 |
| Road Surface Type | Asphalt |
| Waterfront Y/N | false |
| Road Frontage Type | City Street |
| Other Equipment | None |
| Road Responsibility | Public Maintained Road |
| Horse Y/N | false |
Amenities
- Foreclosure
- Views
- Short Sale
- New Construction
- Adult 55+
- Lease To Own
- No HOA Fees
- Furnished
- Primary On Main
- Air Conditioning
- Seller Finance
- Green
- Fixer Upper
- Horse
- Golf
- Fireplace
- Deck
- Garage
- Basement
- Pool
Property vs Single Family Average in 37323
Price
Taxes
Year Built
 The data relating to real estate for sale on this Web Site comes from the IDX Program of the East Tennessee Realtors® Multiple Listing Service. © Copyright 2026 All rights reserved. This information is being provided for the consumers' personal, non-commercial use and may not be used for any purpose other than to identify prospective properties the consumers may be interested in purchasing. This information was updated September 14, 2026 7:13 PM UTC Some properties may subsequently have sold
 River Counties Association of REALTORS® All information deemed reliable but not guaranteed. All properties are subject to prior sale, change or withdrawal. Neither listing broker(s) or information provider(s) shall be responsible for any typographical errors, misinformation, misprints and shall be held totally harmless. Listing(s) information is provided for consumer's personal, non-commercial use and may not be used for any purpose other than to identify prospective properties consumers may
