


Address
6035 Porter Drive, Harrison, TN
Price
$ 279,900
Property Attributes
- MLS#20262996
- TypeSingle Family
- Listing Status Active Under Contract
- CountyHamilton
- CityHarrison
- NeighborhoodCrestridge Ests
- Zip37341
- StyleSplit Level
- Year Built1970
- Taxes$ 889
- Price$ 279,900
- Bedrooms3
- Full Bathrooms1
- Half Bathrooms0
- Sqr Footage1575
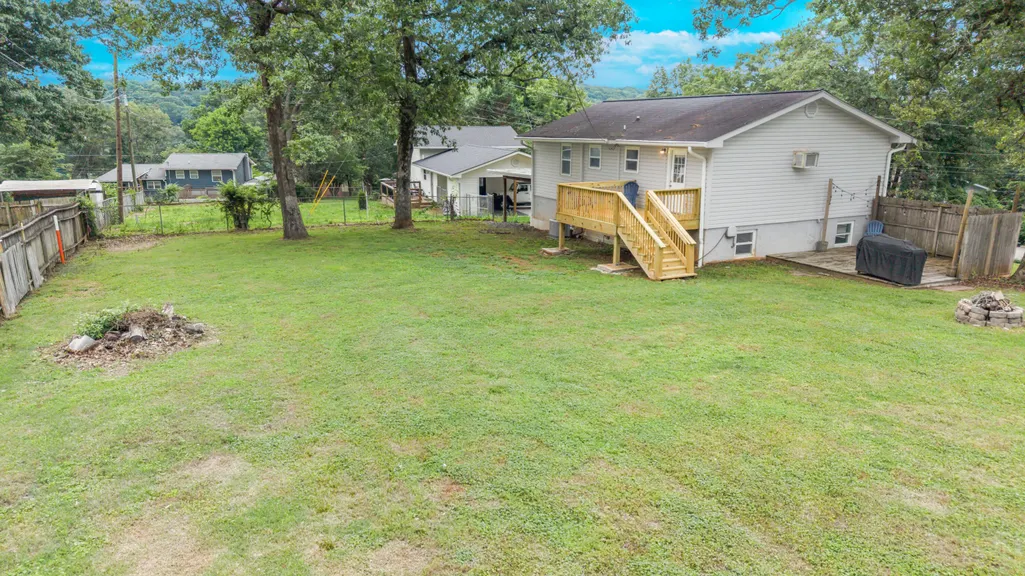
- Lot Size0.45 Acres
Data Source:
River Counties MLS (RCMLS)
Property Description
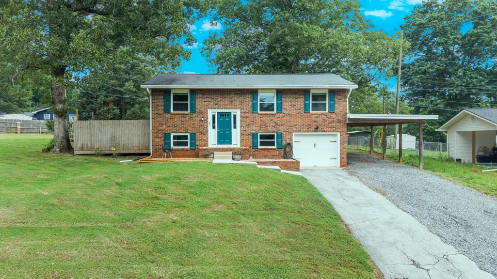
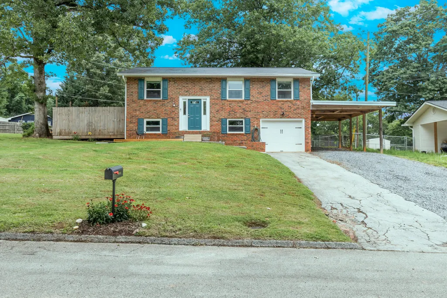
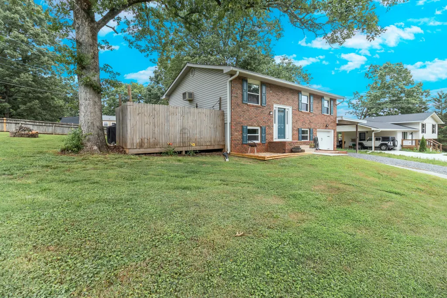
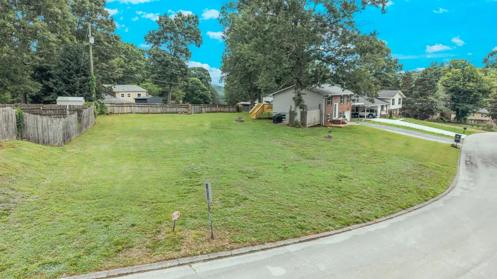
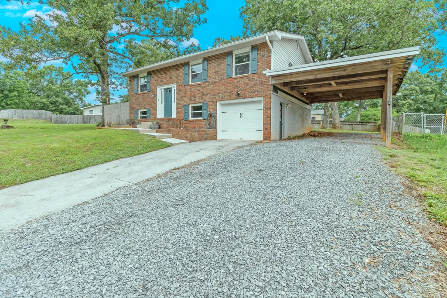
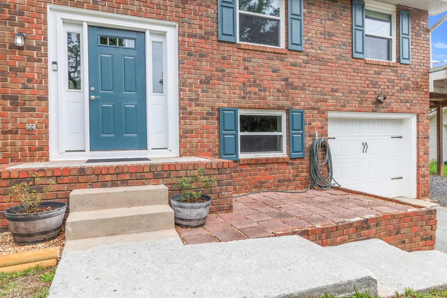
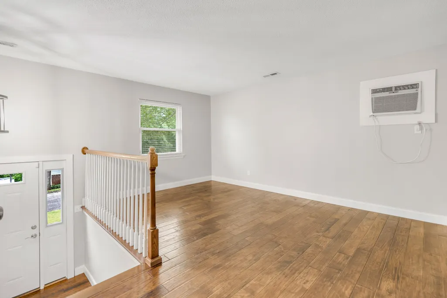
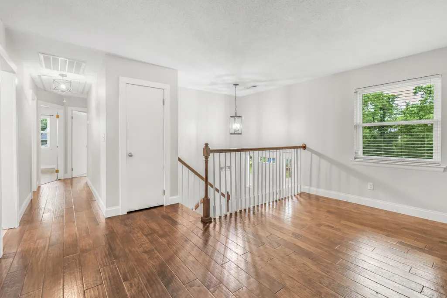
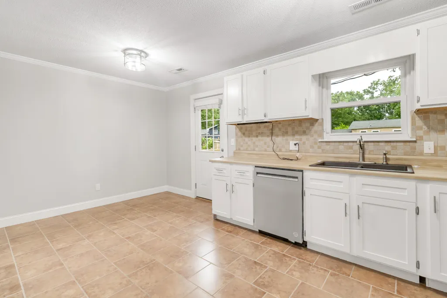
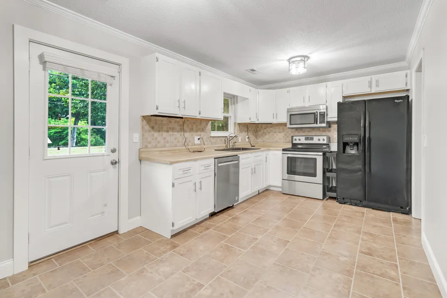
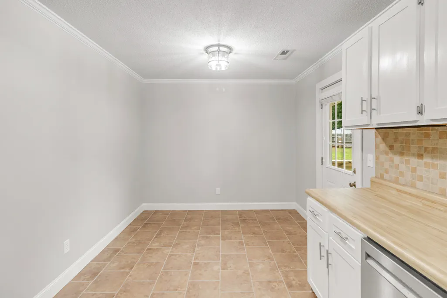
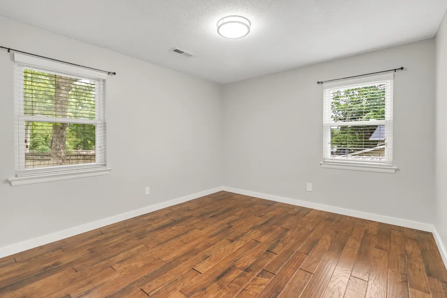
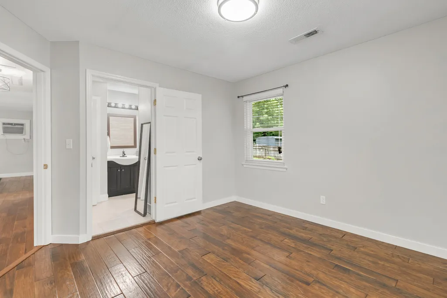
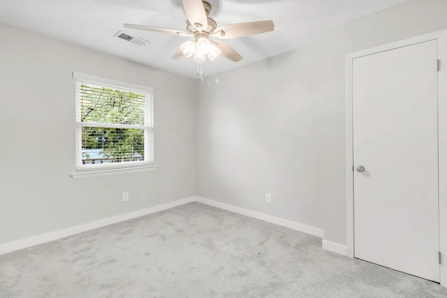
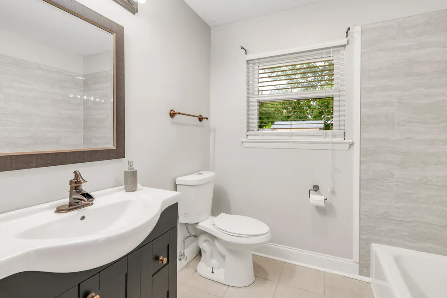
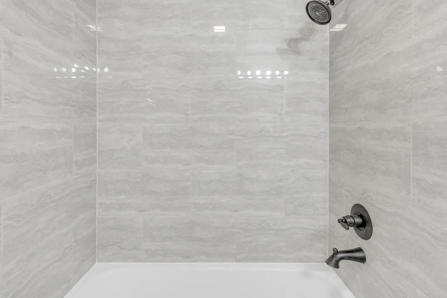
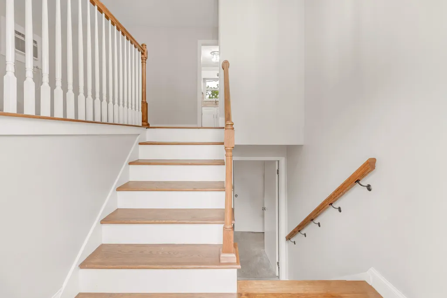
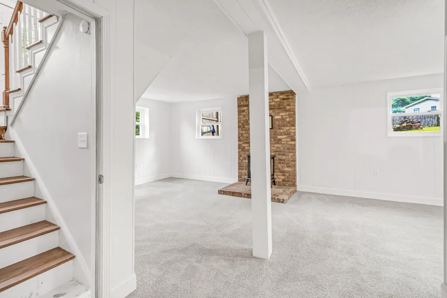
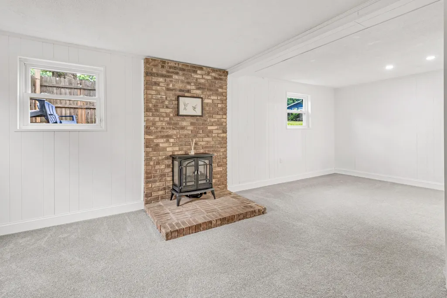
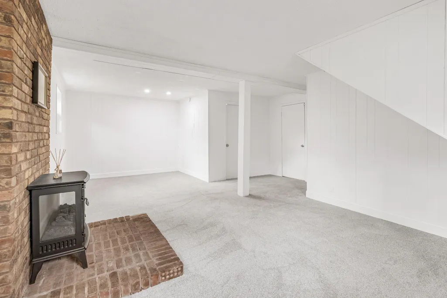
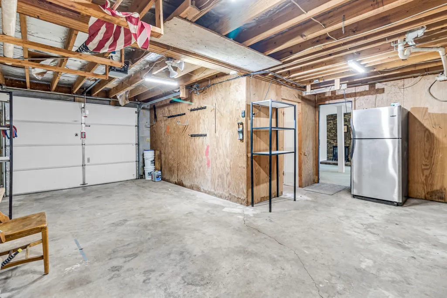
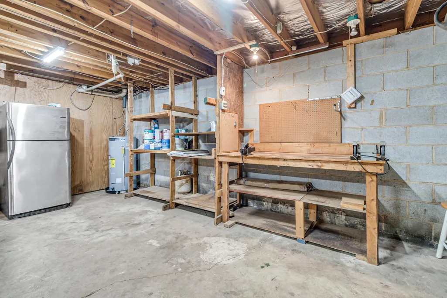
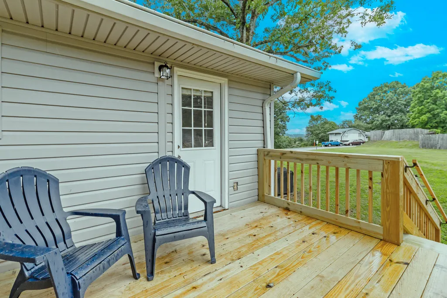
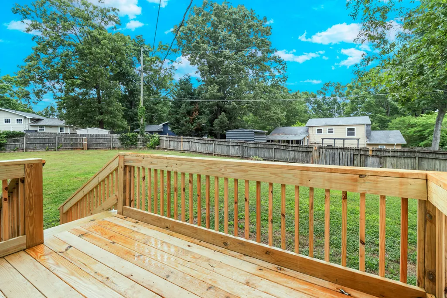
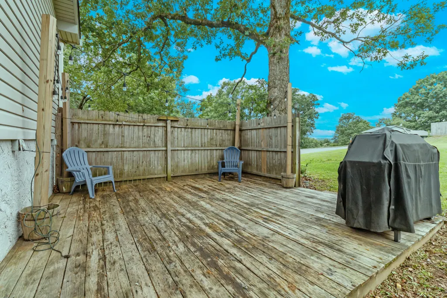
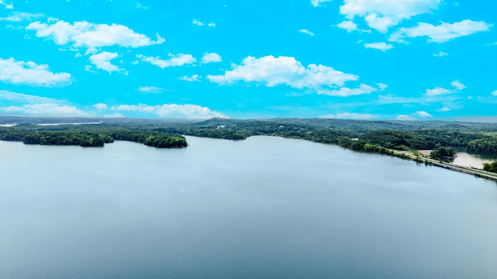
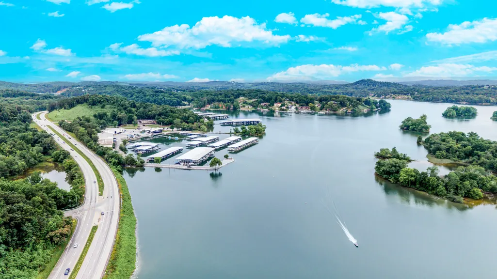
Welcome to 6035 Porter Drive in beautiful Harrison, TN -- where peaceful county living meets convenience. Situated on one of the largest lots in the neighborhood, this updated and refinished home offers privacy, space, and close proximity to Chattanooga, Ooltewah, and Chickamauga Lake. Located just minutes from Harrison Bay, public boat ramps, marinas, and lake access, this property is perfect for buyers looking to enjoy the East Tennessee outdoor lifestyle while remaining close to shopping, dining, and everyday conveniences. Inside, you'll find hardwood floors throughout the main level, an updated bathroom featuring a beautifully tiled tub surround, and a warm, inviting layout filled with natural light. The home has been thoughtfully updated while maintaining its charm and functionality. Enjoy two separate outdoor living areas ideal for entertaining, relaxing, grilling, or taking in the scenic surroundings. The oversized garage is a DIYer's dream with ample room for tools, hobbies, storage, or workshop space. Large-lot homes in Harrison are increasingly hard to find, especially with this combination of updates, usable outdoor space, and lake-life convenience. Whether you're searching for a move-in ready home near Chickamauga Lake, a property with workshop potential, or a home with county appeal close to the city, 6035 Porter Drive checks all the boxes.
| Elementary School |
|---|
| Harrison Elem. Elementary School |
| Price History | |
|---|---|
| 6/10/2026 | Listed $289,900 |
| 7/7/2026 | 3$279,900 |
General Features
| Living Area | 1575 |
|---|---|
| Sewer | Septic Tank |
| Heating | Central |
| Cooling | Central Air |
| Utilities | High Speed Internet Available,Water Connected,Phone Available,Natural Gas Available,Cable Connected,Electricity Connected |
| Possession | Close Of Escrow |
| Roof | Pitched,Shingle |
| Appliances | Washer,Convection Oven,Dryer,Electric Cooktop,Electric Oven,Electric Range,Electric Water Heater,Exhaust Fan,Freezer,Microwave,Plumbed For Ice Maker,Refrigerator |
| Garage Spaces | 1 |
| Patio/Porch Features | Deck,Patio |
| Architectural Style | Split Level |
| Pool Features | None |
| Security Features | Fire Alarm |
| Construction Materials | Brick,Vinyl Siding |
| Year Built | 1970 |
| Levels | Multi/Split |
| Property Subtype | Single Family Residence |
| Community Features | Fishing,Lake,Restaurant |
| County | Hamilton |
| New Construction | false |
| Property Type | Residential |
| HOA | false |
| Attached Garage | true |
| Subdivision Name | Crestridge Ests |
| Garage Y/N | true |
| Other Structures | None |
| Full Baths | 1 |
| Status | Active Under Contract |
| Directions | From Ooltewah, take TN-58 North toward Harrison. Continue on Highway 58 approximately 10 miles, then turn onto Porter Drive. From Cleveland, take I-75 South to Exit 11 for TN-60/Lee Highway toward Ooltewah. Continue on TN-60 South, then merge onto TN-58 North toward Harrison. Follow Highway 58 approximately 10 miles, then turn onto Porter Drive. Home will be located at 6035 Porter Drive on your right. |
| City | Harrison |
| Body of Water | Tennessee, Nickajack, Chickamauga |
| Lot Size Units | Acres |
| Lot Size Square Feet | 19602 |
| Carport Spaces | 2 |
| Carport Y/N | true |
| Listing Terms | Cash,Conventional,FHA,USDA Loan,VA Loan |
| Spa Features | None |
| Elementary School | Harrison Elem. |
| Tax Annual Amount | 889.62 |
| Property Condition | Updated/Remodeled |
| Structure Type | House |
| Standard Status | Active Under Contract |
Interior Features
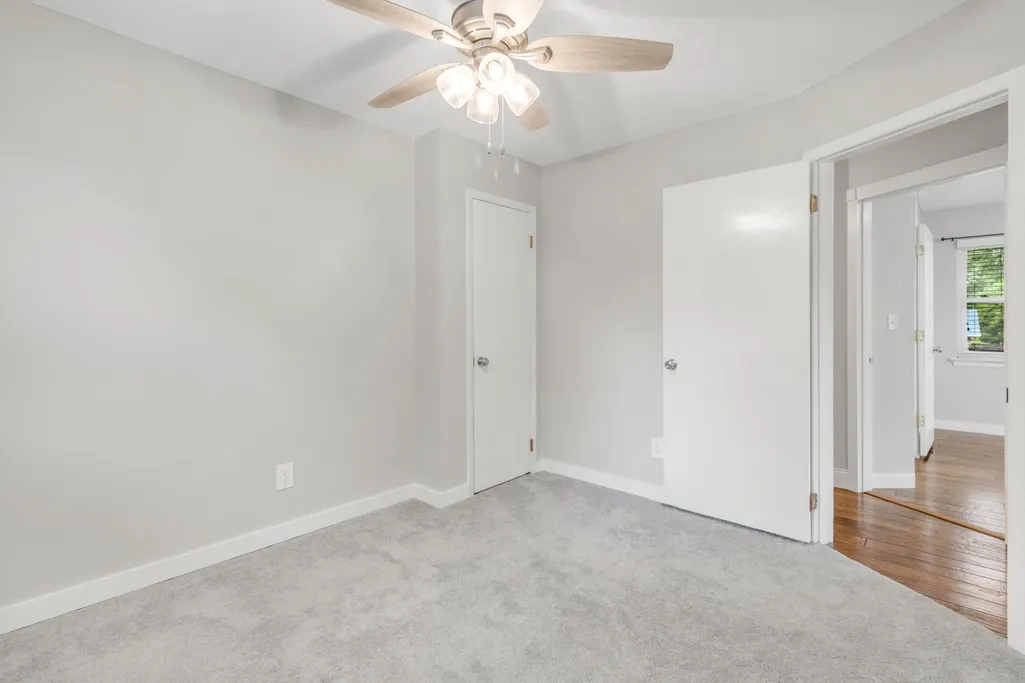
| Interior Amenities | Laminate Counters,Bathroom Mirror(s),Ceiling Fan(s) |
|---|---|
| Basement | Partially Finished |
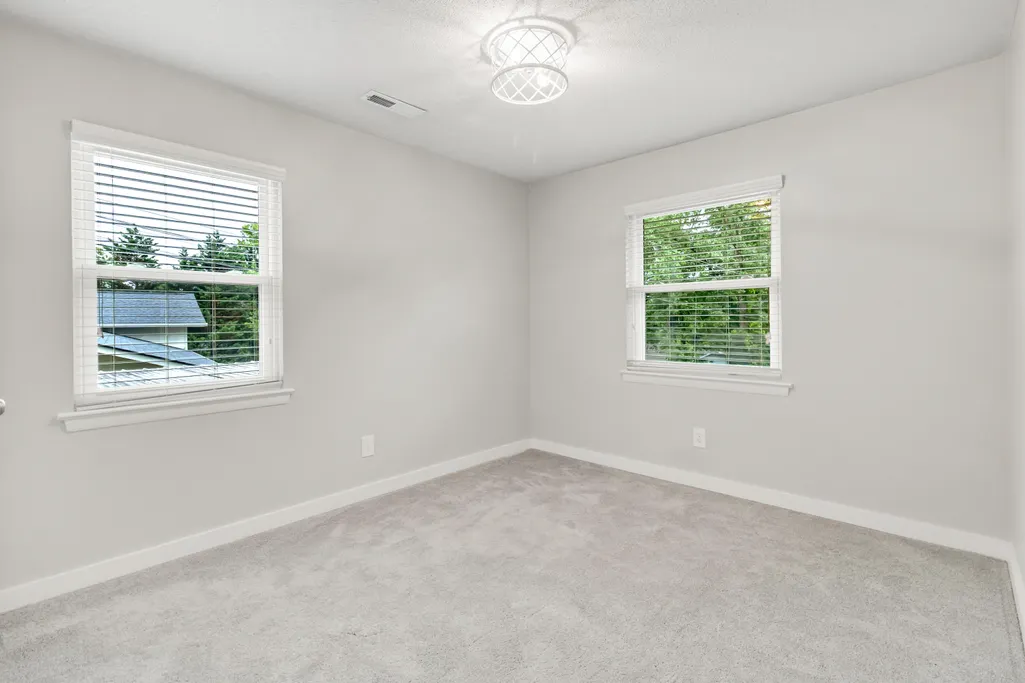
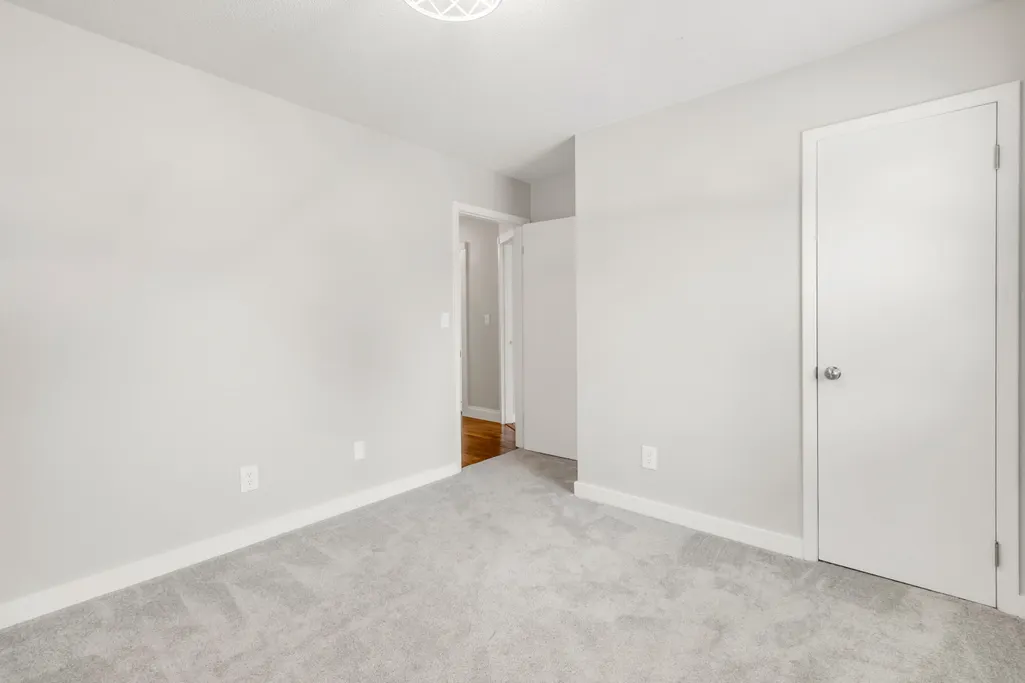
| Flooring | Carpet,Hardwood,Tile |
| Air Conditioning Y/N | true |
| Heating Y/N | true |
| Window Features | Double Pane Windows |
| Fireplace Y/N | false |
| Laundry Features | Lower Level,Laundry Room |
| Total Bedrooms | 3 |
| LivingAreaSource | Public Records |
| Total Baths | 1 |
Exterior Features
| Exterior Amenities | Smart Lock(s),Rain Gutters,Outdoor Grill |
|---|---|
| Fencing | None |
| Parking Features | Concrete,Gravel |
| Lot Features | Mailbox,Sloped,Landscaped,Corner Lot |
| Water Source | Public |
| Lot Size Area | 0.45 |
| Foundation Details | Block |
| Lot Dimensions | 193.1X124.2 |
| Lot Size Acres | 0.45 |
| Road Surface Type | Asphalt |
| Waterfront Y/N | true |
| Road Frontage Type | County Road |
| Road Responsibility | Public Maintained Road |
| Horse Y/N | false |
Amenities
- Foreclosure
- Views
- Short Sale
- New Construction
- Adult 55+
- Lease To Own
- No HOA Fees
- Furnished
- Primary On Main
- Air Conditioning
- Seller Finance
- Green
- Fixer Upper
- Horse
- Golf
- Fireplace
- Deck
- Garage
- Basement
- Pool
Property vs Single Family Average in 37341
Price
Taxes
Year Built
 The data relating to real estate for sale on this Web Site comes from the IDX Program of the East Tennessee Realtors® Multiple Listing Service. © Copyright 2026 All rights reserved. This information is being provided for the consumers' personal, non-commercial use and may not be used for any purpose other than to identify prospective properties the consumers may be interested in purchasing. This information was updated September 14, 2026 7:13 PM UTC Some properties may subsequently have sold
 River Counties Association of REALTORS® All information deemed reliable but not guaranteed. All properties are subject to prior sale, change or withdrawal. Neither listing broker(s) or information provider(s) shall be responsible for any typographical errors, misinformation, misprints and shall be held totally harmless. Listing(s) information is provided for consumer's personal, non-commercial use and may not be used for any purpose other than to identify prospective properties consumers may
