
New Construction - Primary on Main
Address
3774 Oxford Place Nw, Cleveland, TN
Price
$ 640,000
Property Attributes
- MLS#20262936
- TypeSingle Family
- Listing Status Pending
- CountyBradley
- CityCleveland
- NeighborhoodLenox Hills
- Zip37312
- StyleContemporary
- Year Built2026
- Price$ 640,000
- Bedrooms5
- Full Bathrooms2
- Half Bathrooms1
- Sqr Footage2637
- Lot Size0.54 Acres
Data Source:
River Counties MLS (RCMLS)
Property Description
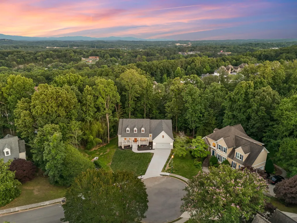
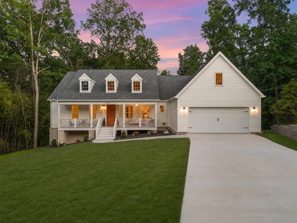
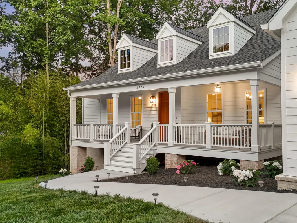
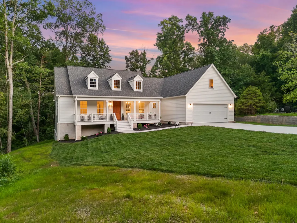
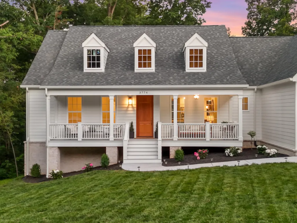
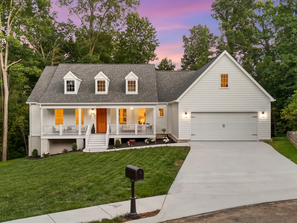
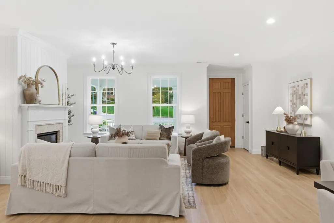
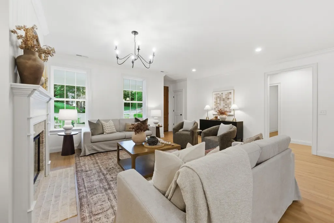
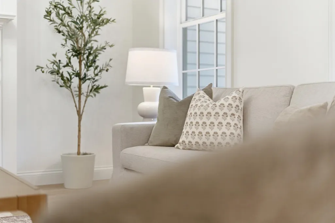
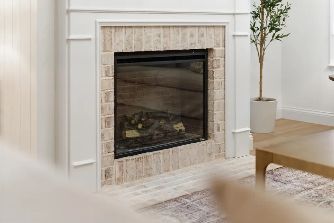
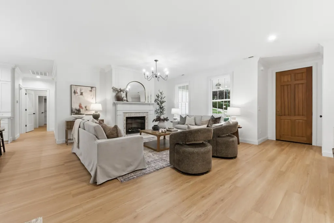
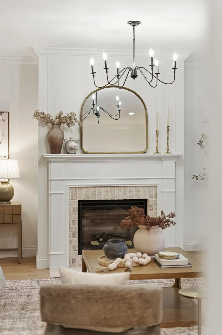
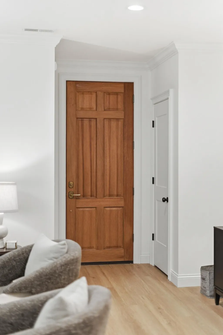
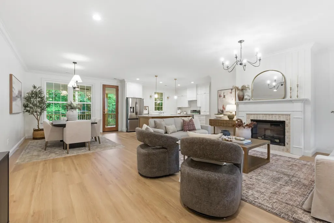
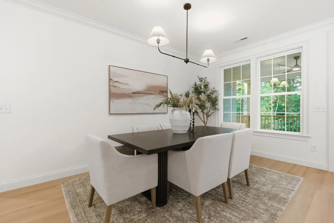
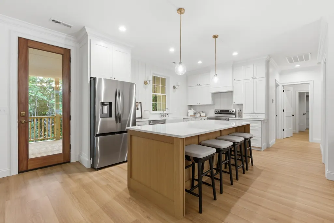
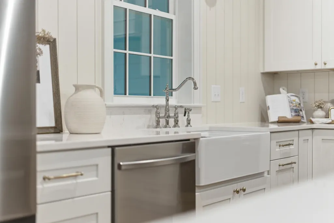
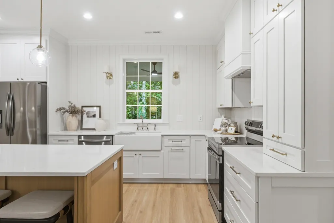
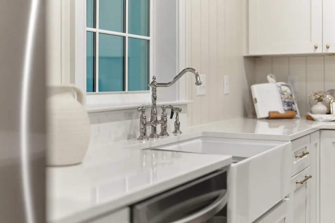
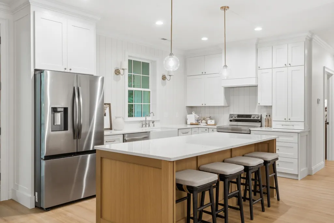
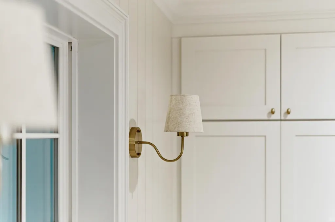
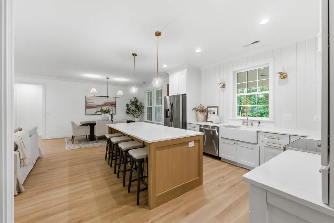
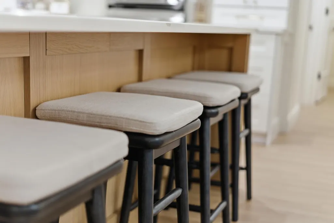
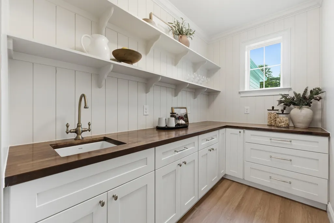
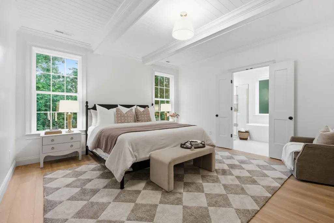
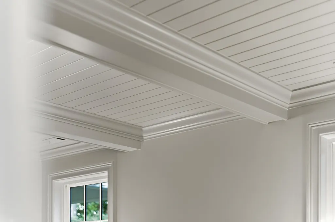
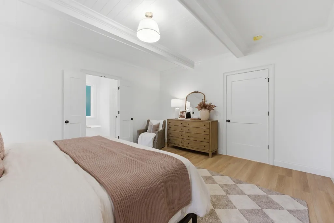
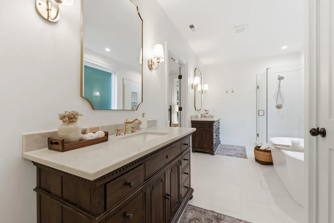
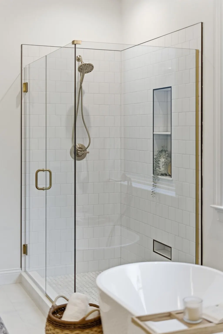
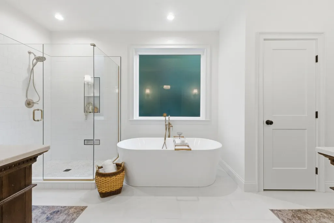
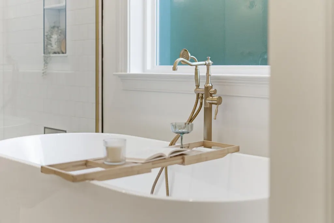
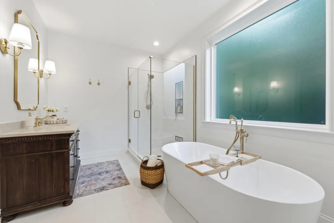
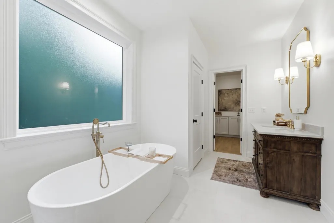
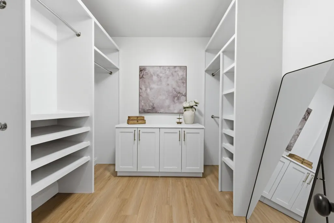
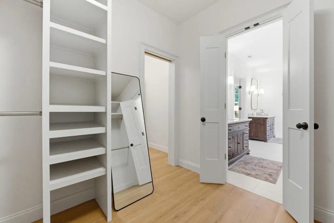
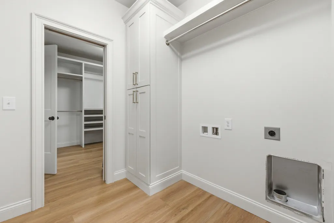
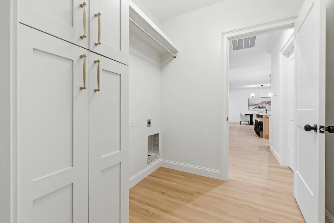
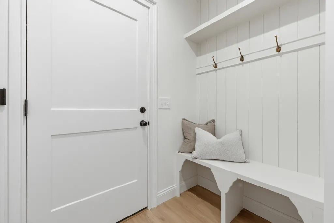
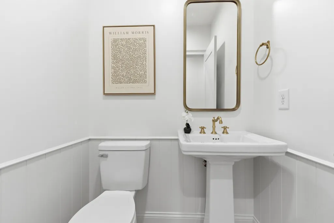
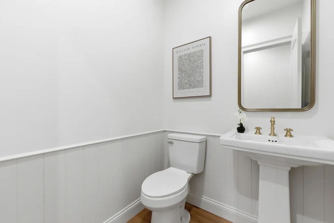
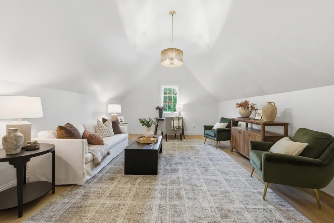
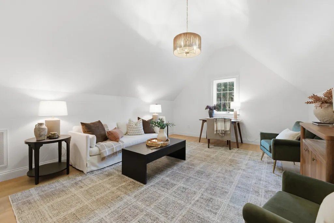
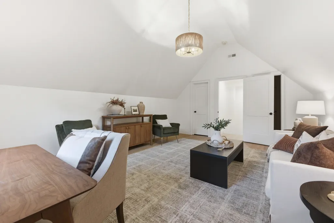
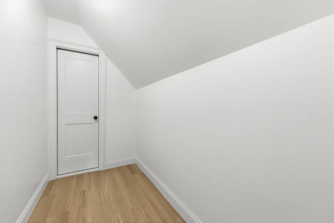
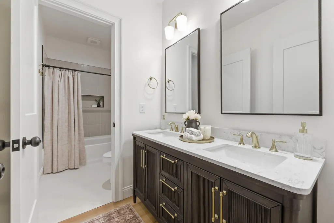
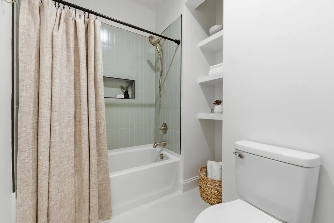
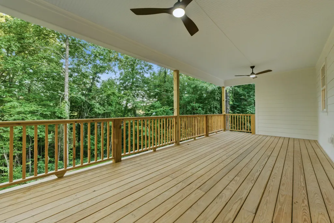
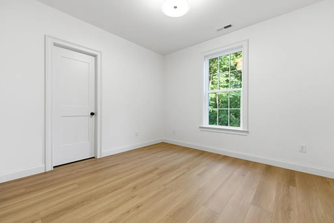
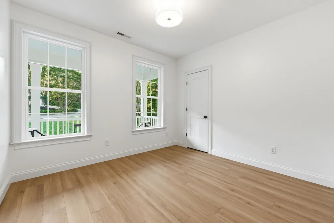
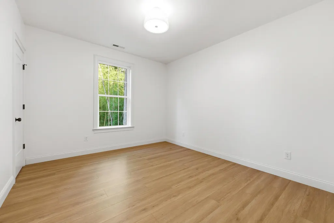
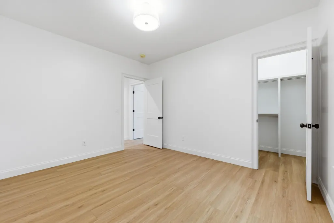
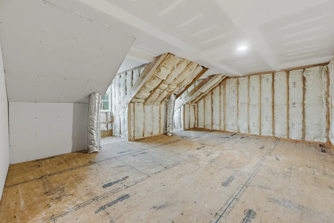
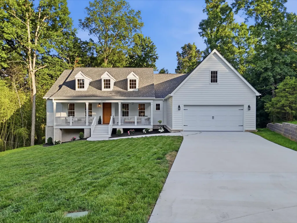
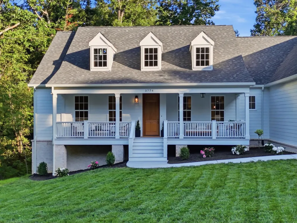
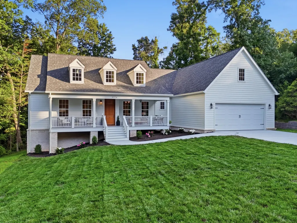
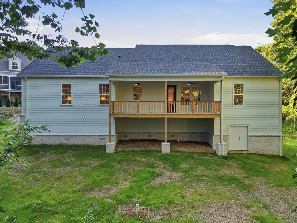
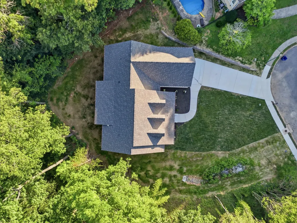
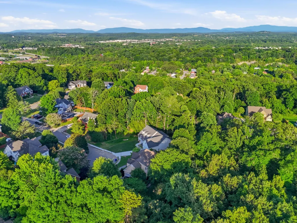
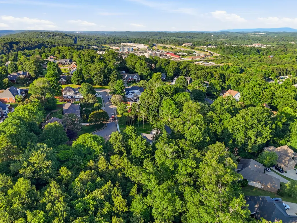
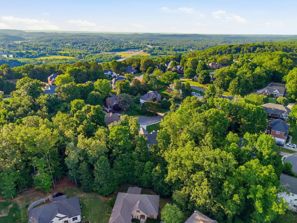
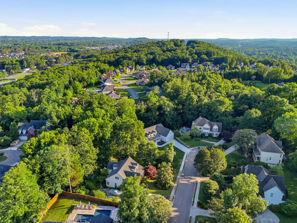
Imagine a new custom home thoughtfully designed with the character and architectural details that make it feel as though it has always belonged here. The perfect one-story forever home, this exceptional residence is situated on a beautiful cul-de-sac lot in an established neighborhood with sidewalks and no HOA. Featuring 2,637sqft , 5 bedrooms, and 2.5 bathrooms, this floor plan offers the convenience main story living with the flexibility of additional space upstairs for guests, hobbies, or future expansion. A classic Southern front porch welcomes you into a spacious living room filled with natural light and centered around a brick fireplace. Designed for both everyday living and entertaining, the home offers timeless finishes throughout. The kitchen features an apron-front sink overlooking the backyard, accent lighting, decorative wall paneling, a large island with inset cabinetry, and generous workspace. Just beyond, the butler's pantry is a standout feature, complete with butcher block countertops, cabinetry, open shelving, and a secondary sink. Tucked away in its own wing, the primary suite features detailed ceiling treatments, an ensuite with RH double vanities, quartz countertops, a soaking tub, marble walk-in shower, and spacious walk-in closet. The closet conveniently connects to the laundry room and mudroom. The opposite wing offers three additional bedrooms and a shared bathroom. Step outside to an oversized covered deck overlooking a private, tree-lined backyard. Upstairs, the fifth bedroom includes a walk-in closet, while a nearly finished bonus room offers approximately 500sqft of future flex space with drywall and electrical rough-ins already completed. Additional highlights include an extra-tall walkable crawlspace with dehumidifier, storage access, and storm shelter potential. Convenient to I-75, medical centers, shopping and dining, this is a rare chance to own a charming home thoughtfully designed for the generations to come. 1 Year Warranty.
| Middle School | High School |
|---|---|
| Cleveland Middle School | Cleveland High School |
| Price History | |
|---|---|
| 6/5/2026 | Listed $655,000 |
| 7/21/2026 | 2$640,000 |
General Features
| Living Area | 2637 |
|---|---|
| Sewer | Public Sewer |
| Heating | Central,Electric |
| Cooling | Central Air |
| Utilities | Underground Utilities,High Speed Internet Available,Water Connected,Sewer Connected,Phone Available,Natural Gas Available,Electricity Connected |
| Possession | Close Of Escrow |
| Roof | Shingle |
| Appliances | Convection Oven,Disposal,Electric Range,Refrigerator |
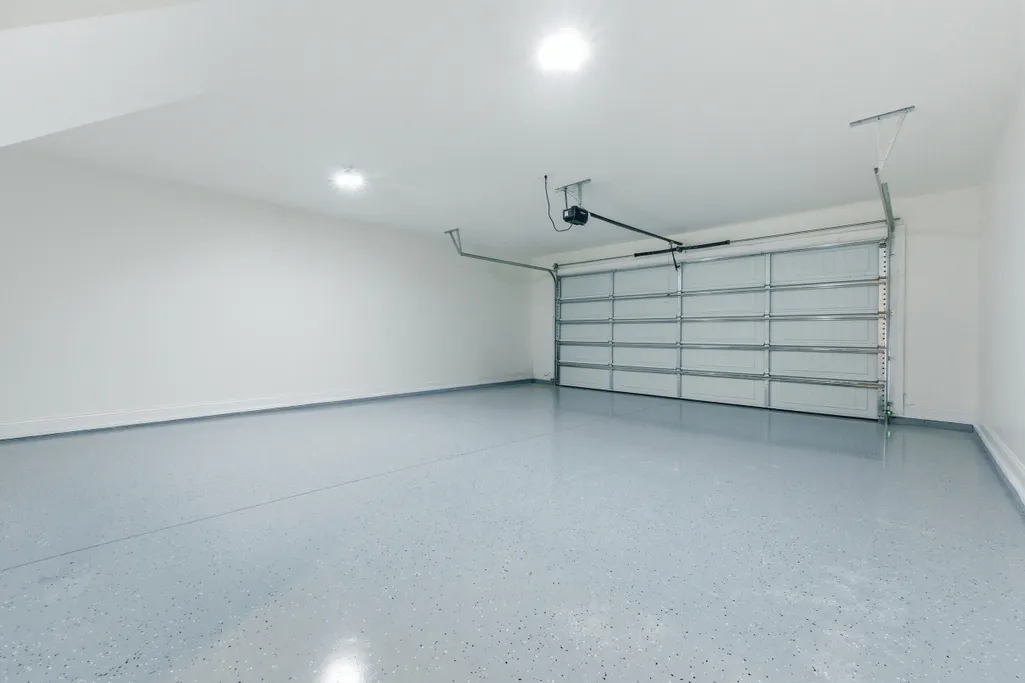
| Garage Spaces | 2 |
| Patio/Porch Features | Covered,Deck,Front Porch,Porch,Rear Porch |
| Architectural Style | Contemporary |
| Pool Features | None |
| Construction Materials | Brick,HardiPlank Type |
| Year Built | 2026 |
| Levels | One and One Half |
| Property Subtype | Single Family Residence |
| Community Features | Curbs,Sidewalks |
| County | Bradley |
| New Construction | true |
| Property Type | Residential |
| HOA | false |
| Attached Garage | true |
| Subdivision Name | Lenox Hills |
| Garage Y/N | true |
| Other Structures | None |
| Full Baths | 2 |
| Status | Pending |
| Directions | Directions: N on I-75, Exit 25, Right on Hwy 60 (Georgetown Road), Right into Lenox Hills, stay to the top, right on Oxford Place, Home in cul-de-sac. Sign on Property. |
| High School | Cleveland |
| City | Cleveland |
| Lot Size Units | Acres |
| Lot Size Square Feet | 23522.4 |
| Carport Y/N | false |
| Listing Terms | Cash,Conventional,FHA,VA Loan |
| Middle/Junior High School | Cleveland |
| Property Condition | New Construction |
| Standard Status | Pending |
Interior Features
| Interior Amenities | Walk-In Shower,Walk-In Closet(s),Tray Ceiling(s),Primary Downstairs,Pantry,Open Floorplan,Kitchen Island,High Ceilings,Eat-in Kitchen,Double Vanity,Bathroom Mirror(s),Beamed Ceilings,Breakfast Bar,Built-in Features,Crown Molding |
|---|---|
| Basement | Crawl Space |
| Flooring | See Remarks,Marble,Tile |
| Air Conditioning Y/N | true |
| Heating Y/N | true |
| Fireplace Y/N | true |
| Half Baths | 1 |
| Laundry Features | Main Level,Laundry Room |
| Total Bedrooms | 5 |
| LivingAreaSource | Builder |
| Total Baths | 3 |
Exterior Features
| Exterior Amenities | Rain Gutters |
|---|---|
| Parking Features | Driveway,Garage |
| Lot Features | Mailbox,Landscaped,Cul-De-Sac |
| Water Source | Public |
| Lot Size Area | 0.54 |
| Foundation Details | Block,Concrete Perimeter,Pillar/Post/Pier |
| Lot Dimensions | 90' x 140' x 130' x 139' |
| Lot Size Acres | 0.54 |
| Road Surface Type | Asphalt |
| Waterfront Y/N | false |
| Road Frontage Type | City Street |
Amenities
- Foreclosure
- Views
- Short Sale
- New Construction
- Adult 55+
- Lease To Own
- No HOA Fees
- Furnished
- Primary On Main
- Air Conditioning
- Seller Finance
- Green
- Fixer Upper
- Horse
- Golf
- Fireplace
- Deck
- Garage
- Basement
- Pool
Property vs Single Family Average in 37312
Price
Year Built
 The data relating to real estate for sale on this Web Site comes from the IDX Program of the East Tennessee Realtors® Multiple Listing Service. © Copyright 2026 All rights reserved. This information is being provided for the consumers' personal, non-commercial use and may not be used for any purpose other than to identify prospective properties the consumers may be interested in purchasing. This information was updated September 15, 2026 9:59 PM UTC Some properties may subsequently have sold
 River Counties Association of REALTORS® All information deemed reliable but not guaranteed. All properties are subject to prior sale, change or withdrawal. Neither listing broker(s) or information provider(s) shall be responsible for any typographical errors, misinformation, misprints and shall be held totally harmless. Listing(s) information is provided for consumer's personal, non-commercial use and may not be used for any purpose other than to identify prospective properties consumers may
