
Primary on Main
Address
3616 Thrushwood Drive, Chattanooga, TN
Price
$ 364,900
Property Attributes
- MLS#20262252
- TypeSingle Family
- Listing Status Active
- CountyHamilton
- CityChattanooga
- NeighborhoodManchester Park
- Zip37415
- StyleRanch
- Year Built1960
- Taxes$ 2975
- Price$ 364,900
- Bedrooms4
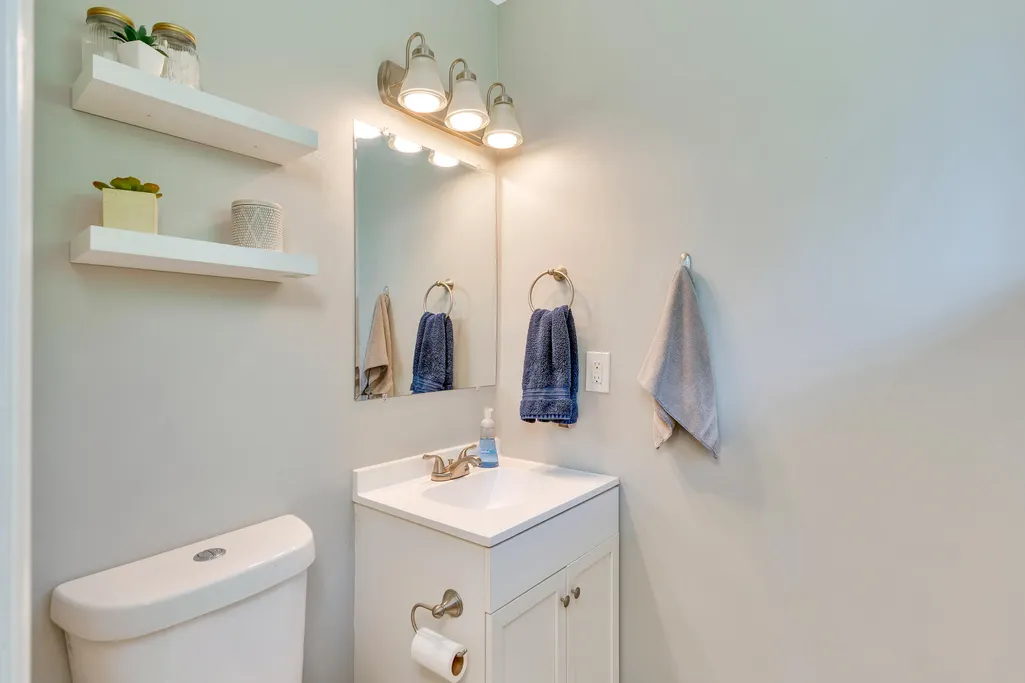
- Full Bathrooms2
- Half Bathrooms1
- Sqr Footage2176
- Lot Size0.41 Acres
Data Source:
River Counties MLS (RCMLS)
Property Description
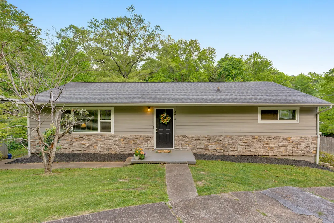
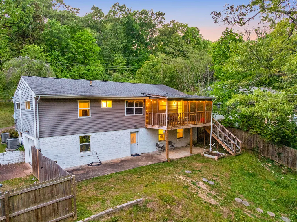
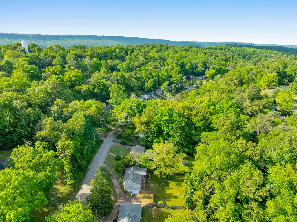
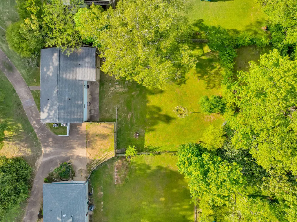
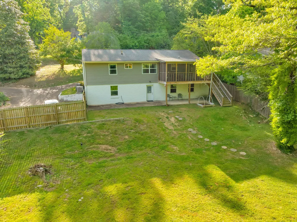
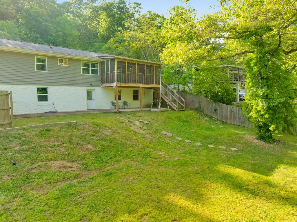
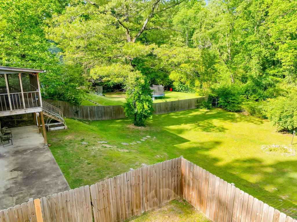
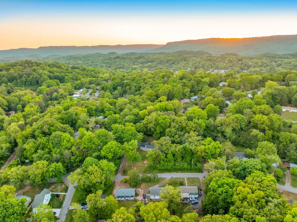
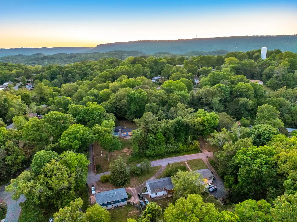
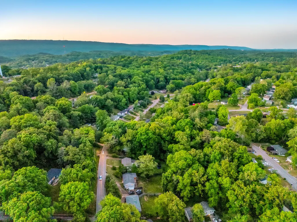
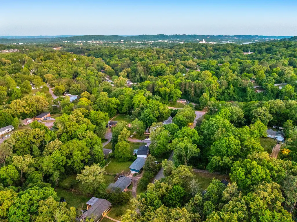
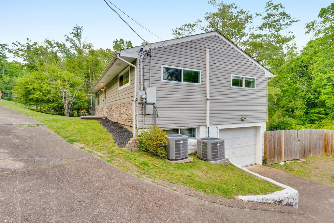
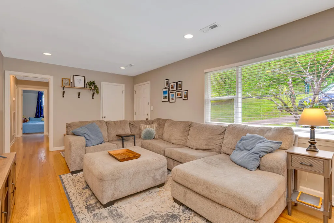
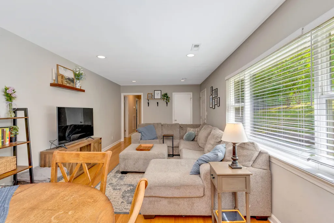
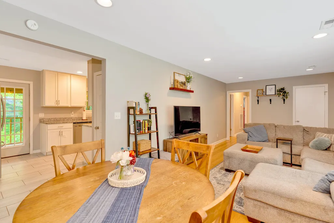
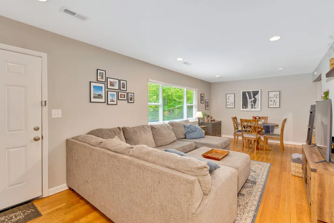
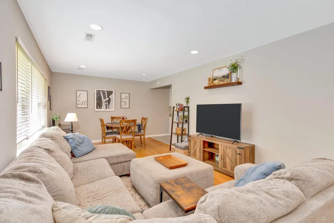
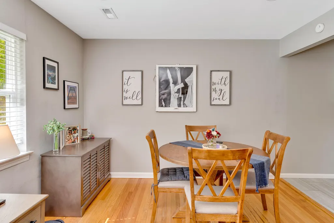
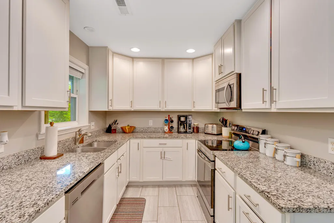
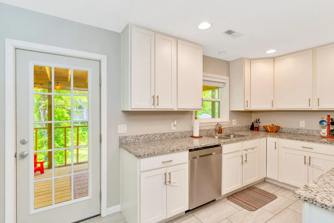
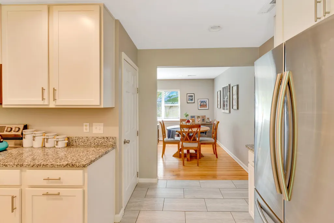
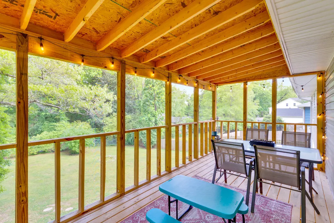
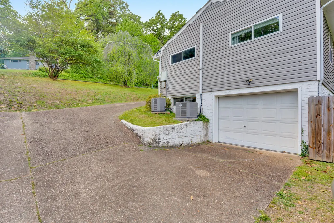
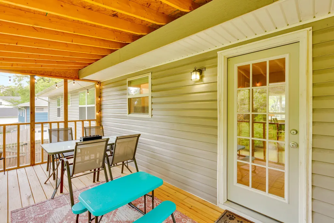
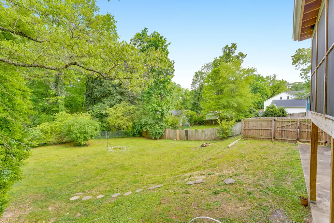
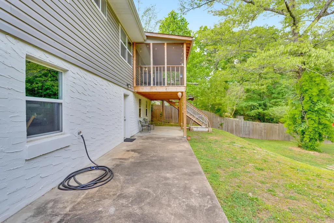
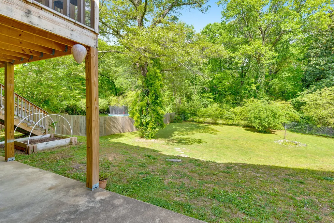
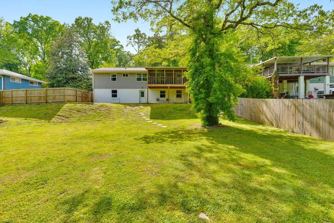
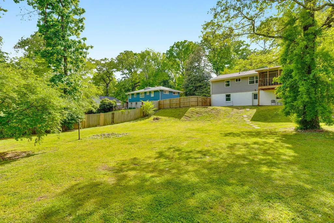
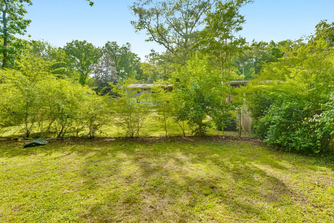
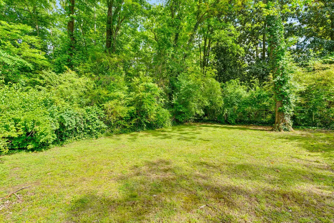
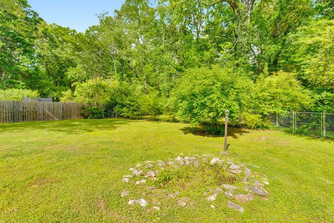
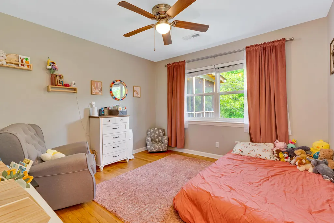
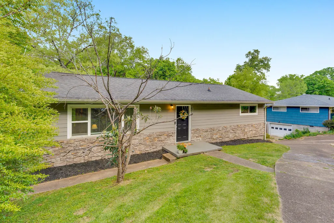
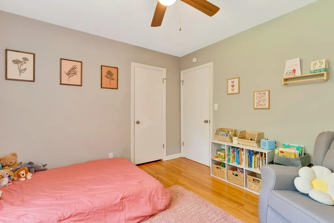
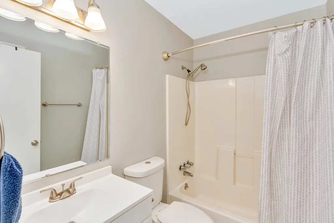
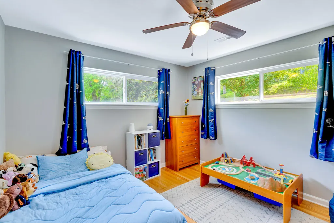
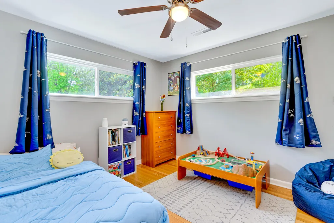
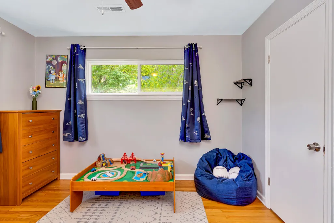
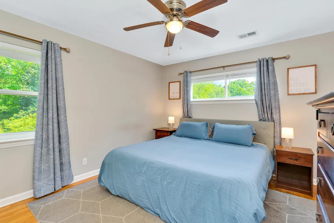
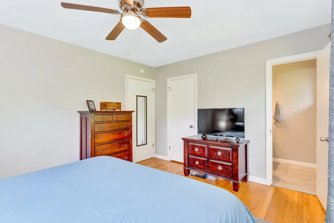
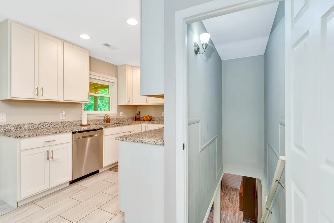
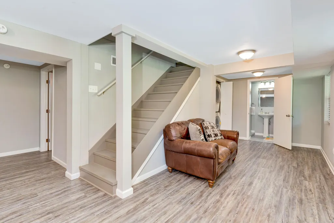
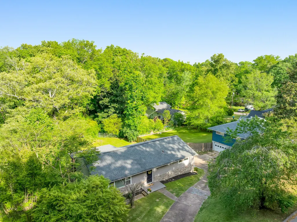
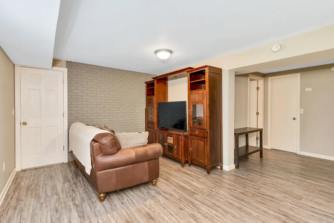
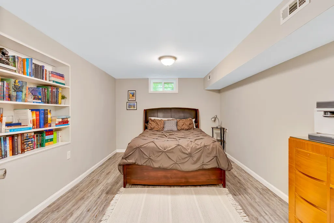
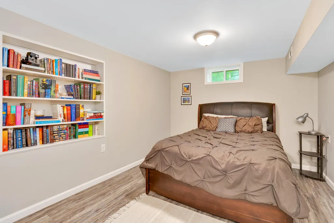
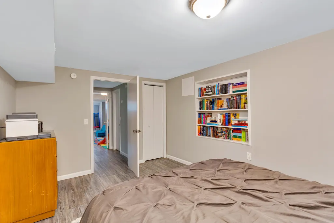
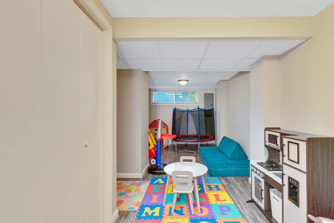
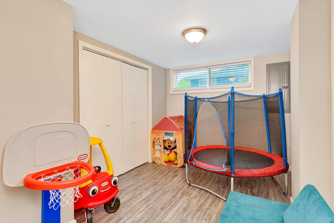
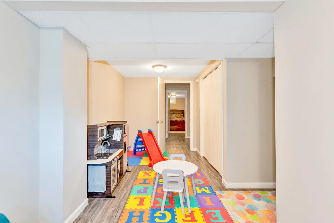
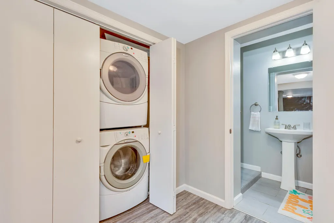
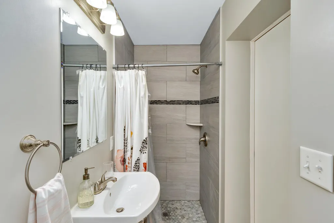
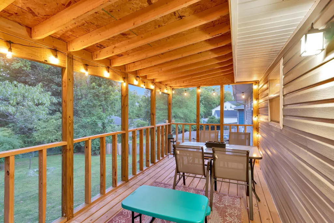
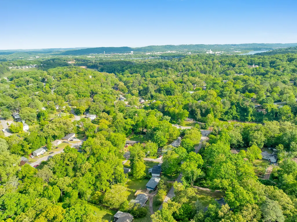
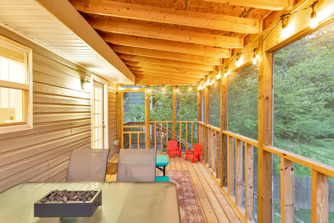
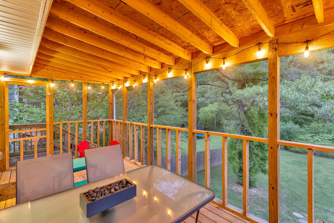
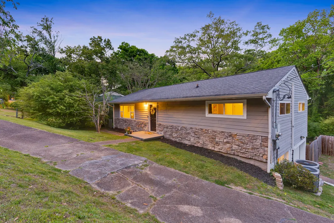
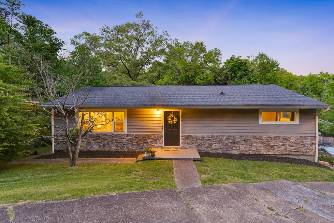
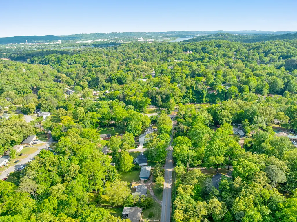
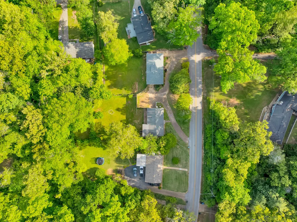
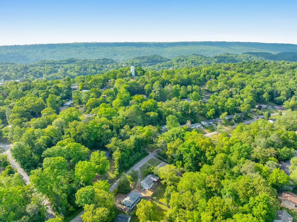
Charming home in the picturesque Manchester Park neighborhood, just minutes from downtown, Northshore, and Red Bank. This single level resident with a finished basement features 4 bedrooms and 2.5 baths. The kitchen boasts a double sink and stunning granite countertops. Nicely remodeled in 2019, this home includes a new roof, windows, HVAC system, water heater, refinished hardwood floors, and LBP flooring. Enjoy the lovely fenced flat backyard and a newly build screened porch, perfect for outdoor relaxation. The driveway is shared.
| Elementary School | Middle School | High School |
|---|---|---|
| Rivermont Elementary School | Red Bank Middle School | Red Bank High School |
| Price History | |
|---|---|
| 4/29/2026 | Listed $384,900 |
| 7/20/2026 | 1$379,900 |
| 8/3/2026 | 4$364,900 |
General Features
| Living Area | 2176 |
|---|---|
| Sewer | Public Sewer |
| Heating | Central,Electric |
| Cooling | Central Air |
| Utilities | Water Connected,Sewer Connected,Electricity Connected |
| Possession | Close Of Escrow |
| Roof | Shingle |
| Appliances | Dishwasher,Electric Range,Electric Water Heater,Freezer,Microwave,Refrigerator |
| Garage Spaces | 1 |
| Patio/Porch Features | Deck,Screened |
| Architectural Style | Ranch |
| Pool Features | None |
| Security Features | Smoke Detector(s) |
| Construction Materials | Brick,Cement Siding,Vinyl Siding |
| Year Built | 1960 |
| Levels | Two |
| Property Subtype | Single Family Residence |
| Community Features | None |
| County | Hamilton |
| New Construction | false |
| Property Type | Residential |
| HOA | false |
| Attached Garage | true |
| Subdivision Name | Manchester Park |
| Garage Y/N | true |
| Other Structures | None |
| Full Baths | 2 |
| Status | Active |
| Directions | Hixson Pike to Ashland Terrace to Thrushwood Drive |
| High School | Red Bank |
| City | Chattanooga |
| Lot Size Units | Acres |
| Lot Size Square Feet | 17759.41 |
| Carport Y/N | false |
| Listing Terms | Cash,Conventional,FHA,VA Loan |
| Spa Features | None |
| Elementary School | Rivermont |
| Tax Annual Amount | 2975.36 |
| Middle/Junior High School | Red Bank |
| Property Condition | Updated/Remodeled |
| Structure Type | House |
| Standard Status | Active |
Interior Features
| Interior Amenities | Storage,Primary Downstairs,Open Floorplan,Granite Counters,Ceiling Fan(s) |
|---|---|
| Basement | Full,Partially Finished |
| Flooring | Hardwood,Tile,Vinyl |
| Air Conditioning Y/N | true |
| Heating Y/N | true |
| Window Features | Vinyl Frames,Blinds,Insulated Windows |
| Fireplace Y/N | false |
| Half Baths | 1 |
| Laundry Features | Laundry Closet |
| Total Bedrooms | 4 |
| LivingAreaSource | Assessor |
| Total Baths | 3 |
Exterior Features
| Exterior Amenities | None |
|---|---|
| Fencing | Fenced |
| Parking Features | Basement,Garage,Garage Door Opener |
| Lot Features | Sloped,Level |
| Water Source | Public |
| Lot Size Area | 0.41 |
| Foundation Details | Block |
| Lot Dimensions | 80x222 |
| Lot Size Acres | 0.41 |
| Road Surface Type | Asphalt,Paved |
| Waterfront Y/N | false |
| Road Frontage Type | City Street |
| Other Equipment | None |
| Road Responsibility | Public Maintained Road |
| Horse Y/N | false |
Amenities
- Foreclosure
- Views
- Short Sale
- New Construction
- Adult 55+
- Lease To Own
- No HOA Fees
- Furnished
- Primary On Main
- Air Conditioning
- Seller Finance
- Green
- Fixer Upper
- Horse
- Golf
- Fireplace
- Deck
- Garage
- Basement
- Pool
Property vs Single Family Average in 37415
Price
Taxes
Year Built
 The data relating to real estate for sale on this Web Site comes from the IDX Program of the East Tennessee Realtors® Multiple Listing Service. © Copyright 2026 All rights reserved. This information is being provided for the consumers' personal, non-commercial use and may not be used for any purpose other than to identify prospective properties the consumers may be interested in purchasing. This information was updated September 15, 2026 9:59 PM UTC Some properties may subsequently have sold
 River Counties Association of REALTORS® All information deemed reliable but not guaranteed. All properties are subject to prior sale, change or withdrawal. Neither listing broker(s) or information provider(s) shall be responsible for any typographical errors, misinformation, misprints and shall be held totally harmless. Listing(s) information is provided for consumer's personal, non-commercial use and may not be used for any purpose other than to identify prospective properties consumers may
