
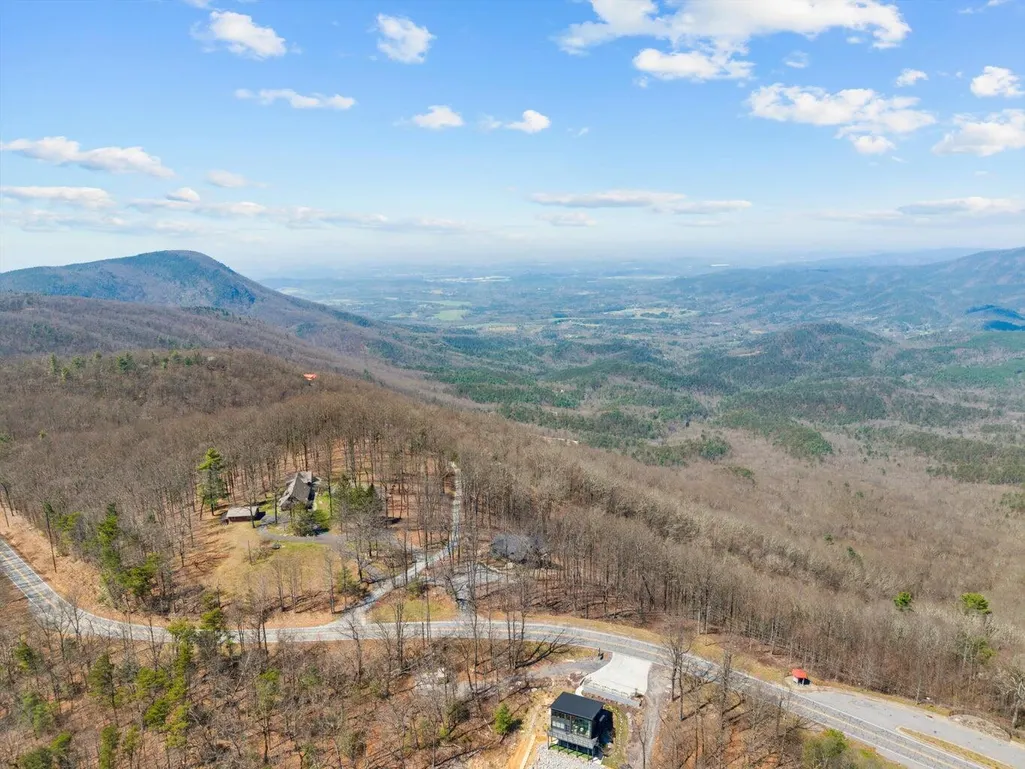
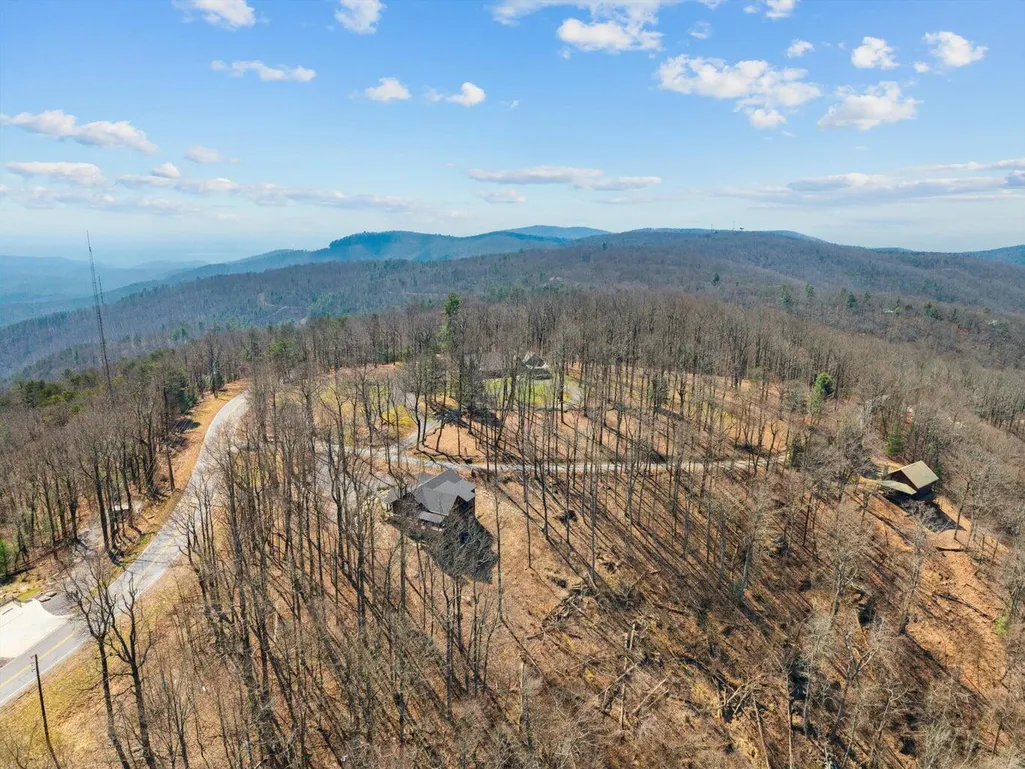
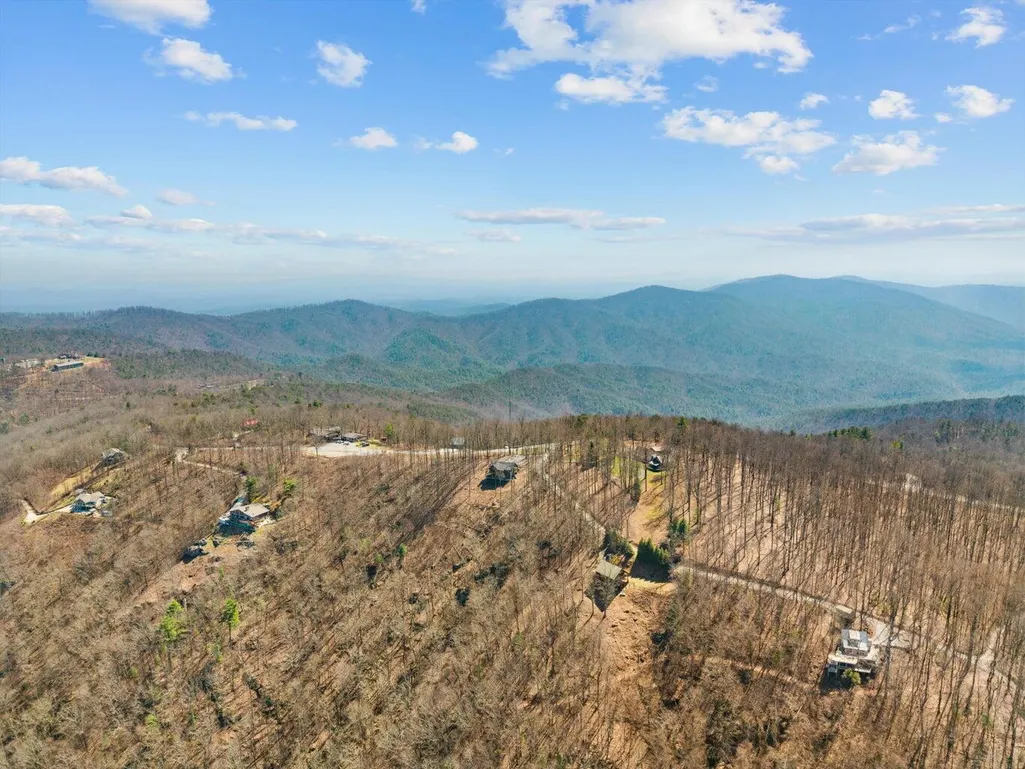
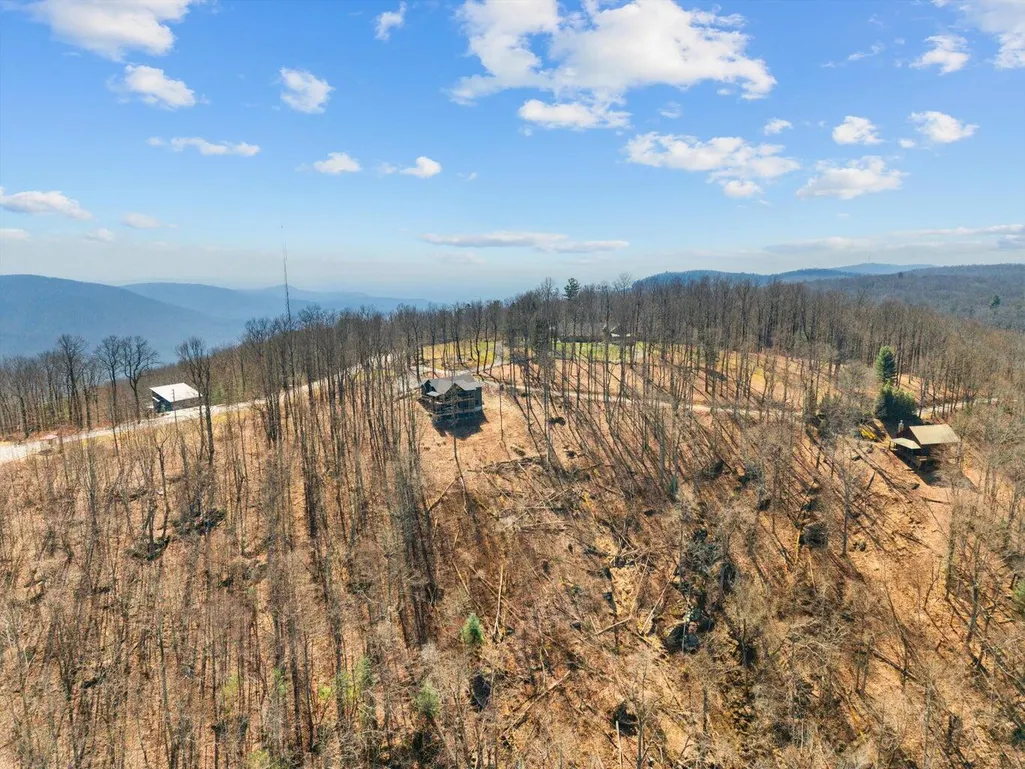
Views
Address
9359 Highway 52, Chatsworth, GA
Price
$ 950,000
Property Attributes
- MLS#20262192
- TypeSingle Family
- Listing Status Active
- CountyMurray
- CityChatsworth
- Zip30705
- StyleRanch
- Year Built2022
- Taxes$ 5133
- Price$ 950,000
- Bedrooms4
- Full Bathrooms4
- Half Bathrooms0
- Sqr Footage2948
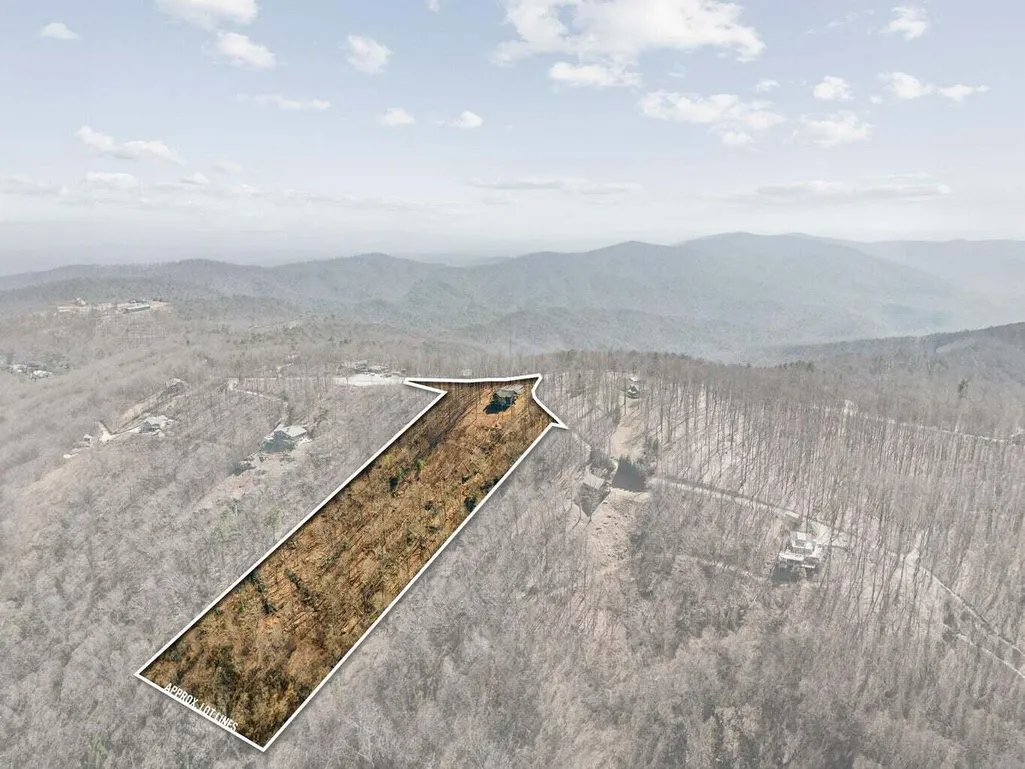
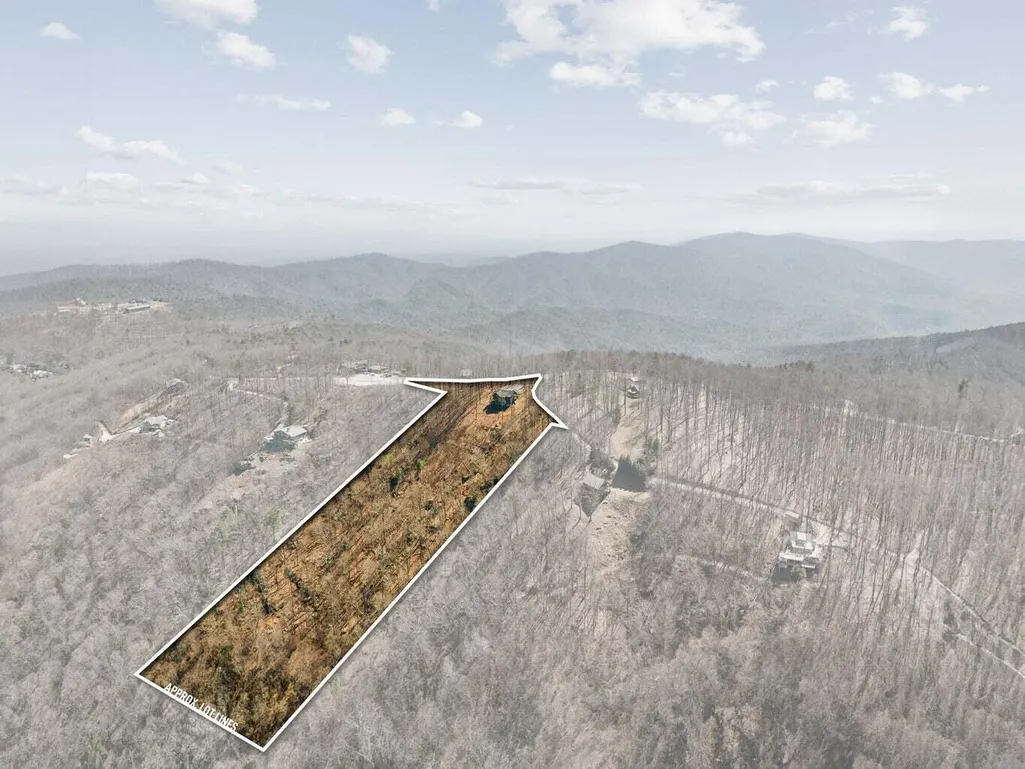
- Lot Size6.98 Acres
Data Source:
River Counties MLS (RCMLS)
Property Description
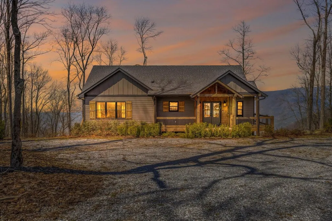
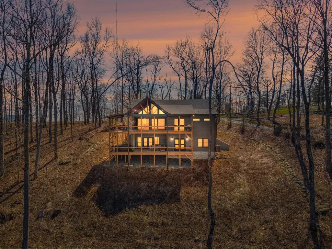
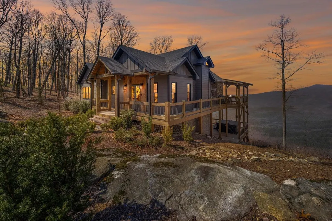
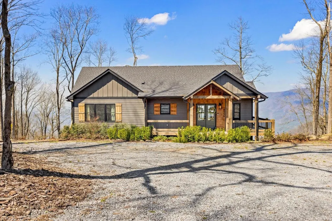
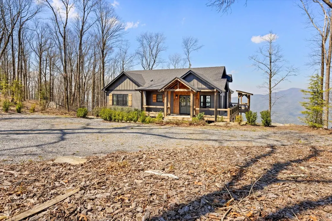
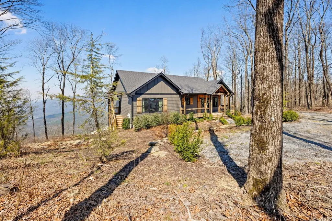
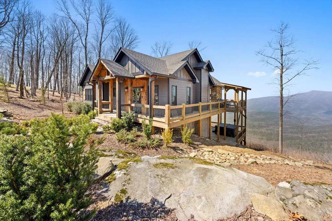
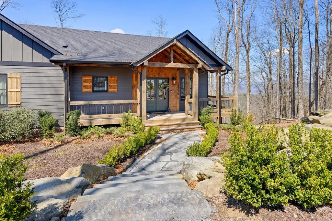
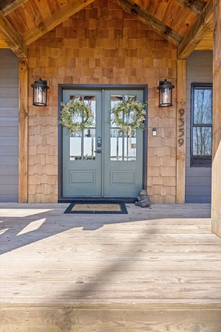
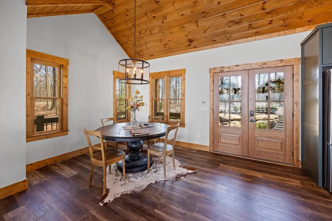
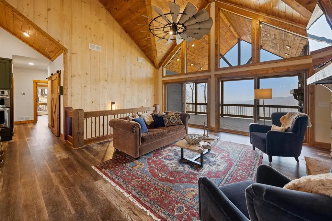
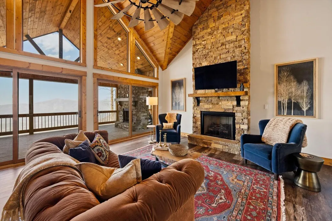
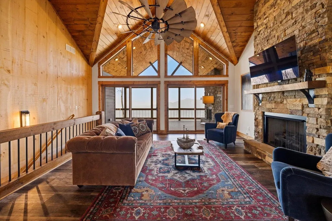
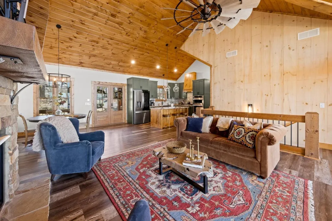
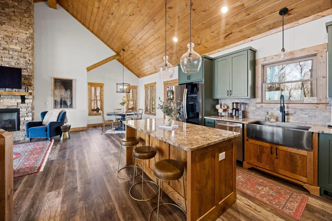
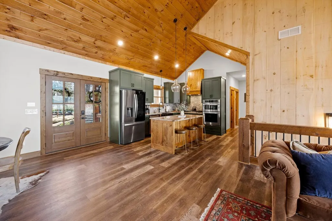
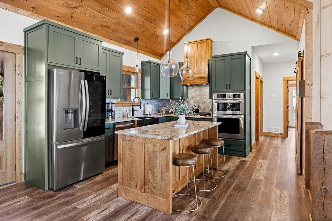
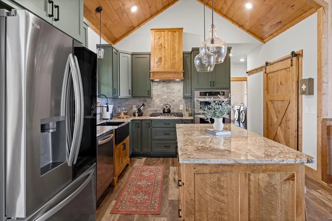
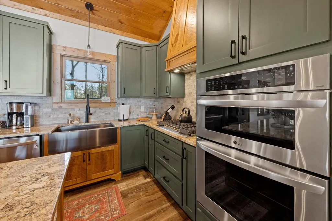
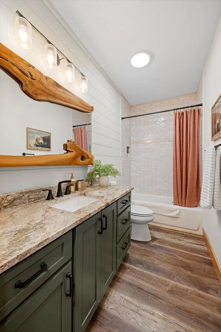
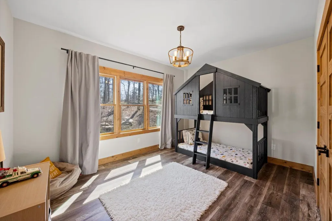
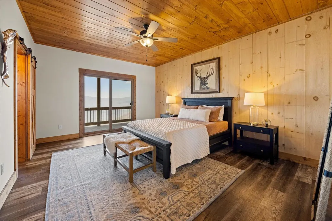
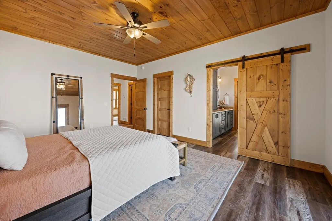
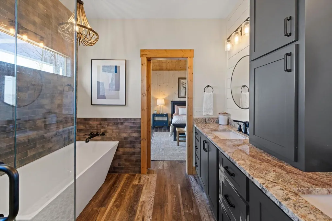
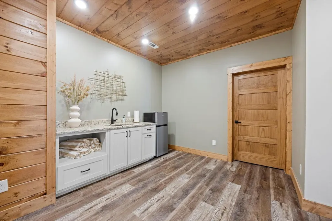
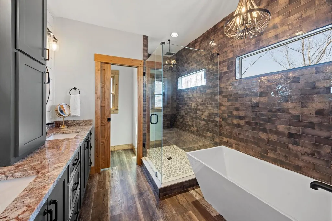
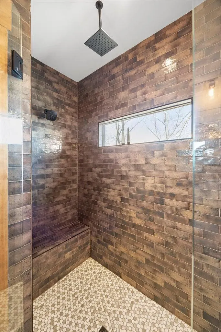
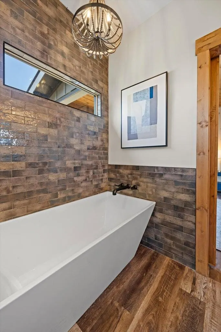
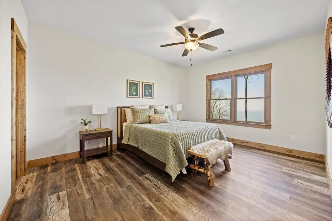
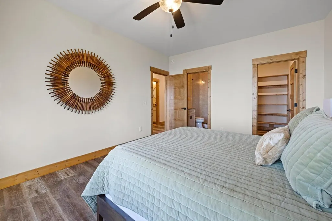
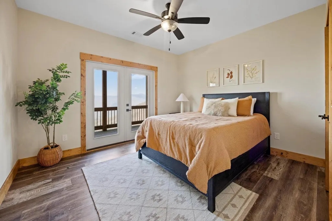
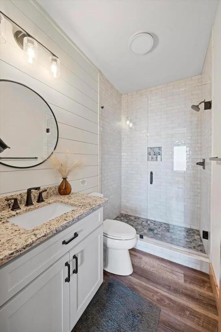
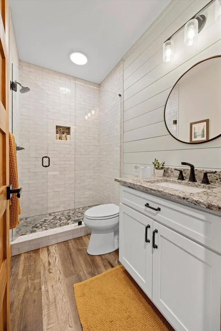
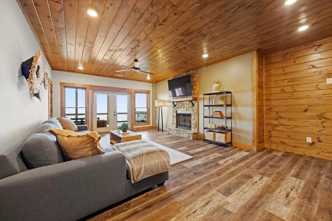
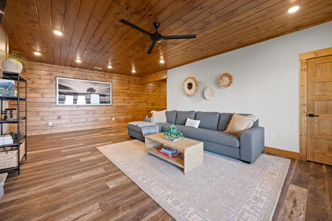
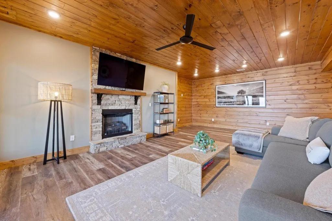
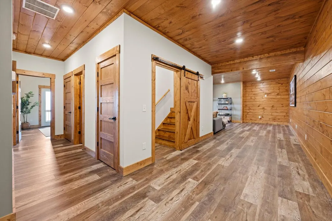
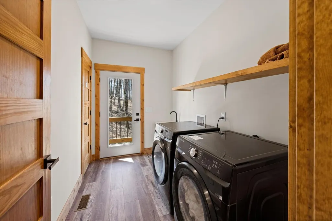
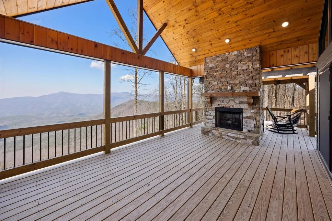
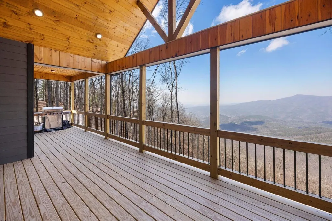
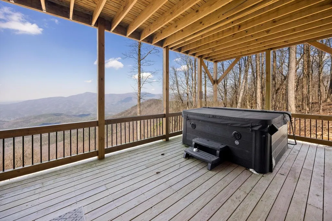
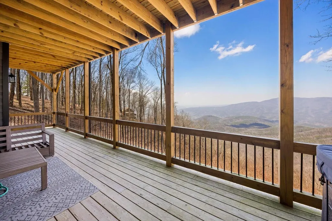
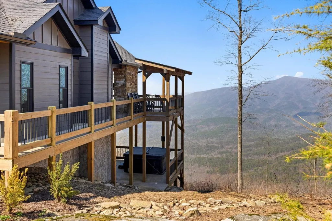
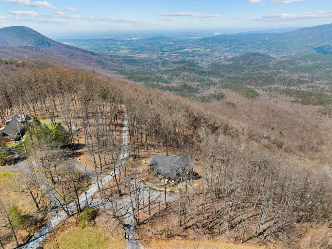
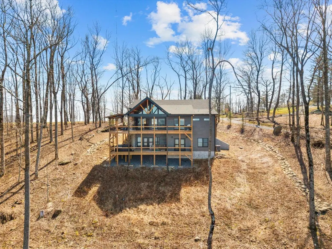
Perched high above it all on Fort Mountain in the scenic mountains of Chatsworth, this stunning 4-bedroom, 4-bathroom home delivers breathtaking, long-range views that stretch as far as the eye can see. Offered fully Airbnb-ready and sold completely furnished with over $100,000 in high-end décor, furnishings, and curated amenities, this property presents a rare turnkey opportunity--great as an income-producing investment or effortless mountain retreat. Built just over two years ago, the home blends a warm cabin feel with modern accents, featuring spacious living areas, a beautifully appointed kitchen with gas cooking, and large windows that flood the home with natural light while showcasing the incredible scenery. Designed with both comfort and flexibility in mind, the layout includes a main-level bedroom with an attached bath, a private upstairs en-suite, and an additional en-suite bedroom in the fully finished basement--ideal for guests, multi-generational living, or maximizing rental potential. The finished basement also offers the great space for a second living area, game room, or private retreat. Step outside to two expansive levels of oversized decking--one on the main level and one below--creating the ultimate setting for entertaining or simply taking in the views. Enjoy standout amenities, including a high-end luxury hot tub and outdoor grilling area, making every evening feel like a private getaway. With modern features like an instant water heater and a setting that's second to none, this home offers the great blend of comfort, style, and opportunity. If you're looking for a property that delivers both an unforgettable experience and immediate income potential--this is the one.
| Elementary School | Middle School | High School |
|---|---|---|
| Chatsworth Elementary Elementary School | Gladden Middle Middle School | Murray High High School |
| Price History | |
|---|---|
| 4/27/2026 | Listed $1,100,000 |
| 5/20/2026 | 5$1,050,000 |
| 6/24/2026 | 5$999,000 |
| 8/14/2026 | 5$950,000 |
General Features
| Living Area | 2948 |
|---|---|
| Sewer | Septic Tank |
| Heating | Central |
| Cooling | Ceiling Fan(s),Central Air |
| Utilities | Propane |
| Possession | Close Of Escrow |
| Roof | Other |
| Appliances | Water Purifier,Washer,Tankless Water Heater,Dishwasher,Dryer,Exhaust Fan,Freezer,Gas Cooktop,Gas Oven,Gas Water Heater,Microwave,Refrigerator |
| Patio/Porch Features | Wrap Around,Covered,Deck,Front Porch,Porch,Rear Porch,Side Porch |
| Architectural Style | Ranch |
| Pool Features | None |
| Security Features | Fire Alarm |
| Construction Materials | HardiPlank Type |
| Year Built | 2022 |
| View | Trees/Woods,Mountain(s),Hills |
| Levels | Two |
| Property Subtype | Single Family Residence |
| Community Features | Other |
| County | Murray |
| New Construction | false |
| Property Type | Residential |
| HOA | false |
| Attached Garage | false |
| Garage Y/N | false |
| Other Structures | See Remarks |
| Full Baths | 4 |
| Status | Active |
| Directions | From downtown Chatsworth, take Highway 52 for approximately 9.1 miles to the property on the left. Home is next to Scenic Overlook and across the street from The Overlook Inn. Approximately 2 miles past the Fort Mountain State Park entrance, and just past The Summit at Fort Mountain. |
| High School | Murray High |
| City | Chatsworth |
| Lot Size Units | Acres |
| Lot Size Square Feet | 304048.8 |
| Carport Y/N | false |
| Listing Terms | Cash,Conventional,FHA,USDA Loan,VA Loan |
| Elementary School | Chatsworth Elementary |
| Tax Annual Amount | 5133.3 |
| Middle/Junior High School | Gladden Middle |
| Property Condition | Functional |
| Structure Type | House |
| Standard Status | Active |
Interior Features
| Interior Amenities | Walk-In Closet(s),Storage,Soaking Tub,Pantry,Open Floorplan,Kitchen Island,High Ceilings,Granite Counters,Eat-in Kitchen,Double Vanity,Cathedral Ceiling(s),Ceiling Fan(s) |
|---|---|
| Basement | Finished,Full |
| Flooring | Vinyl |
| Air Conditioning Y/N | true |
| Heating Y/N | true |
| Window Features | Other |
| Fireplace Y/N | true |
| Laundry Features | Main Level,Lower Level,Laundry Room,Laundry Closet |
| Total Bedrooms | 4 |
| LivingAreaSource | Other |
| Total Baths | 4 |
Exterior Features
| Exterior Amenities | Other |
|---|---|
| Fencing | Fenced |
| Parking Features | Driveway,Gravel |
| Lot Features | Wooded |
| Water Source | Well |
| Lot Size Area | 6.98 |
| Foundation Details | Pillar/Post/Pier |
| Lot Dimensions | 932x329 |
| Lot Size Acres | 6.98 |
| Road Surface Type | Asphalt |
| Waterfront Y/N | false |
| Road Frontage Type | County Road |
| Other Equipment | Call Listing Agent |
| Road Responsibility | Public Maintained Road |
Amenities
- Foreclosure
- Views
- Short Sale
- New Construction
- Adult 55+
- Lease To Own
- No HOA Fees
- Furnished
- Primary On Main
- Air Conditioning
- Seller Finance
- Green
- Fixer Upper
- Horse
- Golf
- Fireplace
- Deck
- Garage
- Basement
- Pool
Property vs Single Family Average in 30705
Price
Taxes
Year Built
 The data relating to real estate for sale on this Web Site comes from the IDX Program of the East Tennessee Realtors® Multiple Listing Service. © Copyright 2026 All rights reserved. This information is being provided for the consumers' personal, non-commercial use and may not be used for any purpose other than to identify prospective properties the consumers may be interested in purchasing. This information was updated September 13, 2026 7:08 PM UTC Some properties may subsequently have sold
 River Counties Association of REALTORS® All information deemed reliable but not guaranteed. All properties are subject to prior sale, change or withdrawal. Neither listing broker(s) or information provider(s) shall be responsible for any typographical errors, misinformation, misprints and shall be held totally harmless. Listing(s) information is provided for consumer's personal, non-commercial use and may not be used for any purpose other than to identify prospective properties consumers may
