
New Construction

Address
1221 Parkstone Drive Nw, Cleveland, TN
Price
$ 313,000
Property Attributes
- MLS#20254327
- TypeSingle Family
- Listing Status Active Under Contract
- CountyBradley
- CityCleveland
- NeighborhoodParkstone Village
- Zip37312
- StyleContemporary, Ranch
- Year Built2025
- Taxes$ 306
- Price$ 313,000
- Bedrooms2
- Full Bathrooms2
- Half Bathrooms0
- Sqr Footage1137
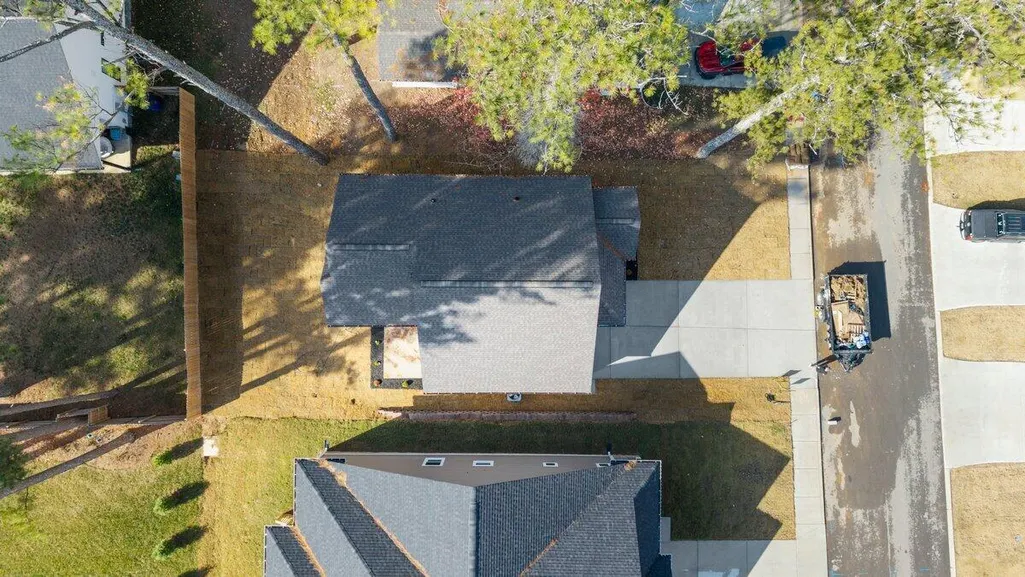
- Lot Size0.12 Acres
Data Source:
River Counties MLS (RCMLS)
Property Description
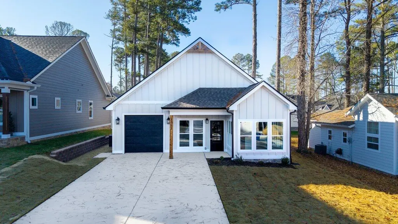
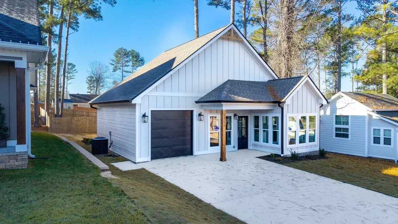
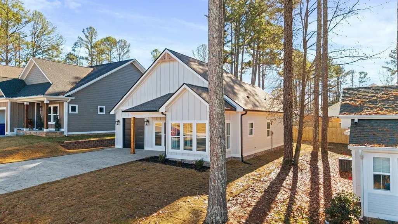
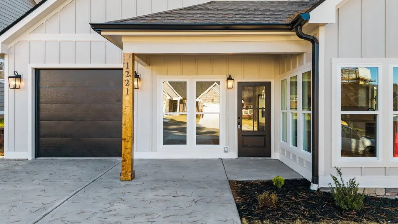
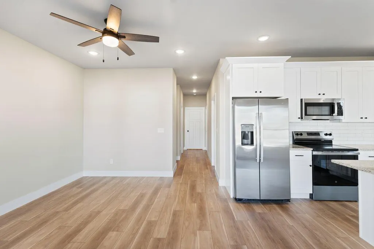
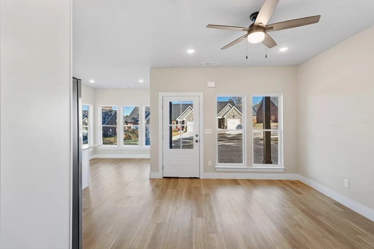
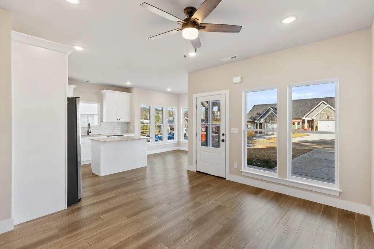
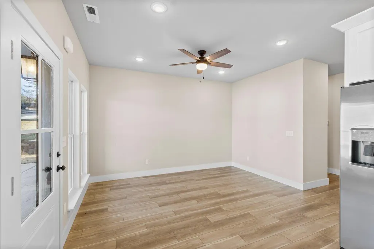
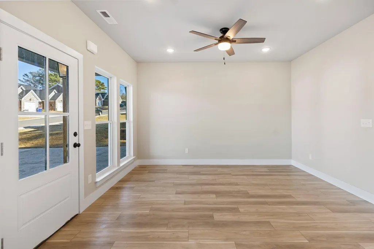
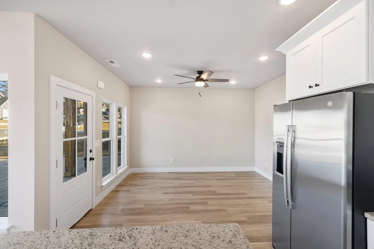
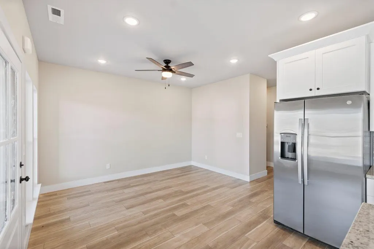
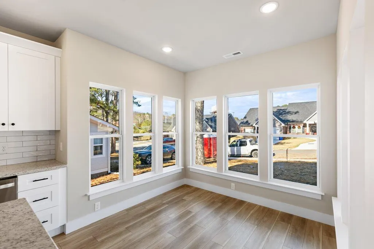
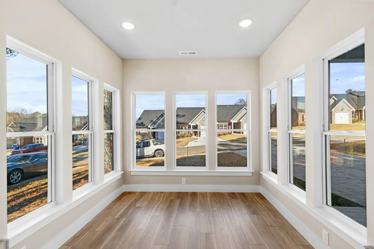
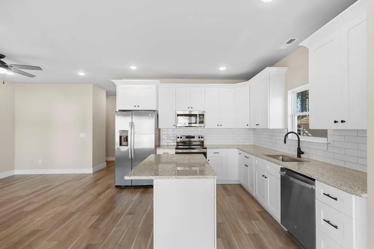
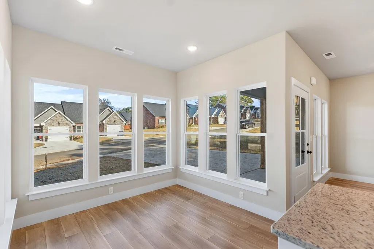
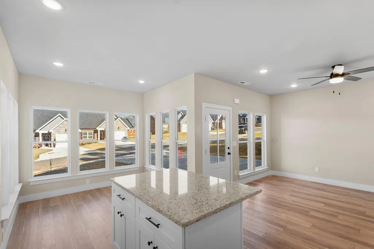
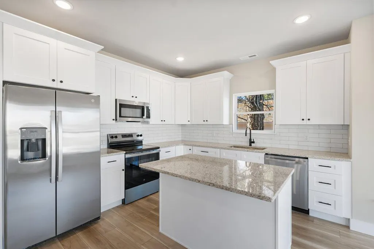
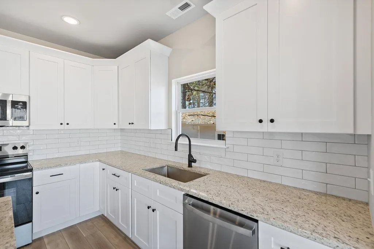
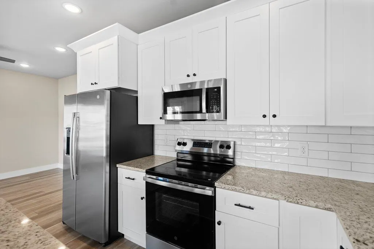
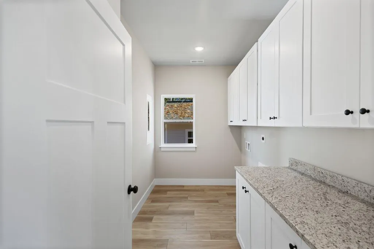
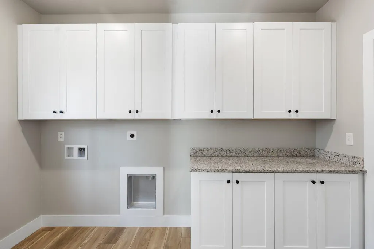
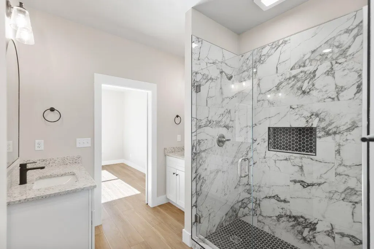
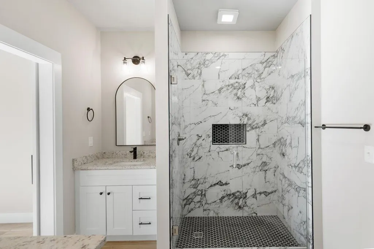
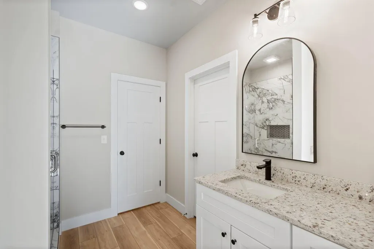
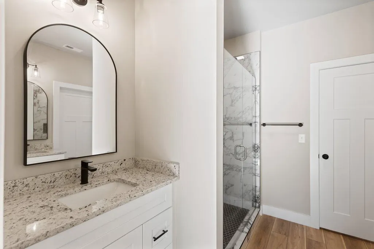
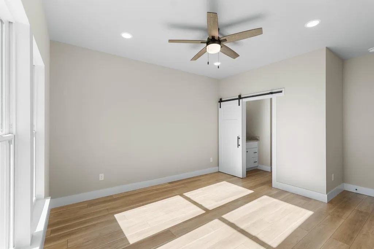
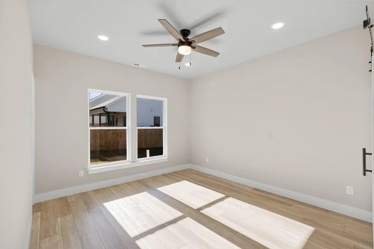
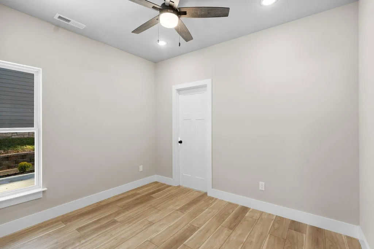
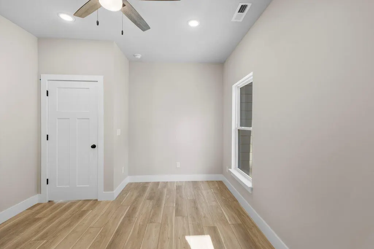
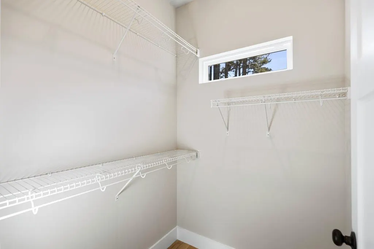
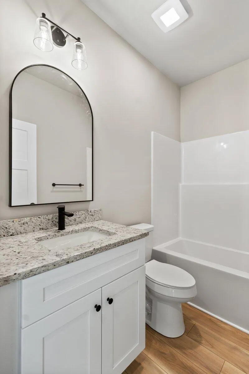
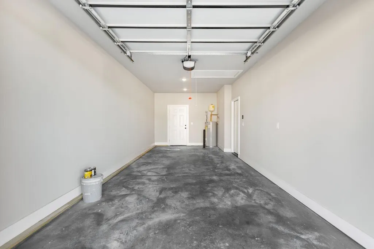
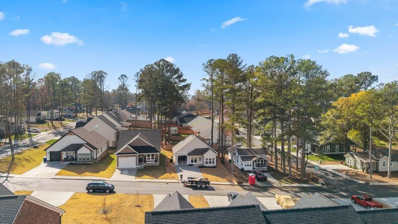
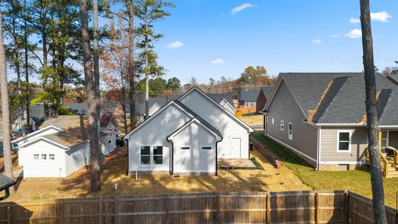
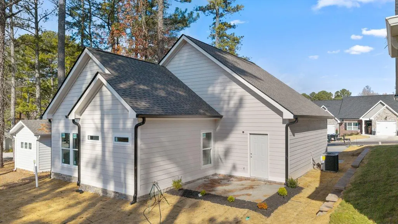
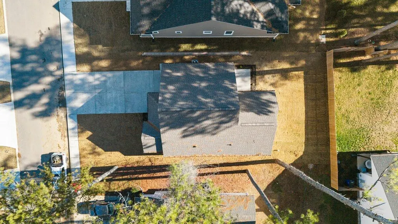
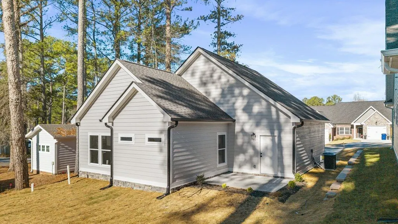
Move-in ready and waiting for its new owner! This beautifully crafted new construction home perfectly blends modern finishes with timeless farmhouse charm. The open-concept design features soaring vaulted ceilings and durable luxury vinyl plank flooring throughout, creating a bright and inviting living space. The chef-inspired kitchen is the heart of the home, offering a large center island, granite countertops, stainless steel appliances, custom cabinetry, and an oversized walk-in pantry. Retreat to the spacious primary suite, highlighted by vaulted ceilings, a stylish shiplap accent wall, and a luxurious spa-like bath featuring a 6-foot granite double vanity, private water closet, linen closet, and an impressive 5-foot walk-in shower with ceiling-height subway tile and glass enclosure. A comfortable secondary bedroom provides the perfect space for guests or a home office and is conveniently located near a full bath with an oversized tub/shower combination. Additional features include a generous utility room and a large back patio ideal for relaxing or entertaining outdoors. The exterior showcases attractive board-and-batten siding, a welcoming covered front porch with custom lighting, and a peaceful setting in a desirable neighborhood within city limits. A builder's warranty provides added peace of mind. Don't miss this opportunity to own a brand-new home and enjoy the benefits of modern living in a charming, established community. Call us for your personalized showing today!
| Elementary School | Middle School | High School |
|---|---|---|
| Candys Creek Cherokee Elementary School | Cleveland Middle School | Cleveland High School |
| Price History | |
|---|---|
| 12/12/2025 | Listed $349,500 |
| 1/15/2026 | Listed $349,000 |
| 1/21/2026 | Listed $348,600 |
| 2/2/2026 | Listed $348,500 |
| 2/6/2026 | Listed $348,000 |
| 2/24/2026 | Listed $347,500 |
| 3/12/2026 | Listed $346,500 |
| 3/28/2026 | Listed $346,000 |
| 3/29/2026 | 1$344,000 |
| 4/20/2026 | Listed $343,750 |
| 4/29/2026 | Listed $343,650 |
| 5/6/2026 | Listed $343,550 |
| 5/19/2026 | Listed $342,550 |
| 5/23/2026 | 5$325,000 |
| 6/23/2026 | Listed $324,000 |
| 7/17/2026 | Listed $323,000 |
| 7/18/2026 | 3$313,000 |
General Features
| Living Area | 1137 |
|---|---|
| Sewer | Public Sewer |
| Heating | Central |
| Cooling | Ceiling Fan(s),Central Air |
| Utilities | High Speed Internet Available,Water Available,Sewer Available,Phone Available,Natural Gas Available,Cable Available,Electricity Available |
| Possession | Close Of Escrow |
| Roof | Shingle |
| Appliances | Dishwasher,Electric Range,Electric Water Heater,Microwave,Refrigerator |
| HOA Fee | 80 |
| Garage Spaces | 1 |
| Patio/Porch Features | Deck,Front Porch |
| Architectural Style | Contemporary,Ranch |
| Pool Features | None |
| Construction Materials | HardiPlank Type |
| Year Built | 2025 |
| Levels | One |
| Property Subtype | Single Family Residence |
| Community Features | None |
| Assoc Fee Paid Per | Annually |
| County | Bradley |
| New Construction | true |
| Property Type | Residential |
| HOA | true |
| Attached Garage | true |
| Subdivision Name | Parkstone Village |
| Garage Y/N | true |
| Other Structures | None |
| Full Baths | 2 |
| Status | Active Under Contract |
| Directions | From North Lee Hwy Keith St NW and turn onto Mimosa Dr NW. Turn left onto Peerless Rd NW and turn right onto Norman Chapel Rd NW Turn left onto Westside Dr NW and into Parkstone Drive house lot number 39. |
| High School | Cleveland |
| City | Cleveland |
| Lot Size Units | Acres |
| Lot Size Square Feet | 5227.2 |
| Carport Y/N | false |
| Listing Terms | Cash,Conventional,FHA,VA Loan |
| Elementary School | Candys Creek Cherokee |
| Tax Annual Amount | 306.55 |
| Middle/Junior High School | Cleveland |
| Property Condition | New Construction,Under Construction |
| Standard Status | Active Under Contract |
Interior Features
| Interior Amenities | Walk-In Closet(s),Kitchen Island,High Speed Internet,Granite Counters,Eat-in Kitchen,Bathroom Mirror(s),Breakfast Bar |
|---|---|
| Basement | Crawl Space |
| Flooring | Luxury Vinyl |
| Air Conditioning Y/N | true |
| Heating Y/N | true |
| Laundry Features | Main Level,Laundry Room |
| Total Bedrooms | 2 |
| LivingAreaSource | Owner |
| Total Baths | 2 |
Exterior Features
| Exterior Amenities | Rain Gutters |
|---|---|
| Parking Features | Driveway,Garage |
| Lot Features | Cleared |
| Water Source | Public |
| Lot Size Area | 0.12 |
| Foundation Details | Block |
| Lot Dimensions | 50 x 106 |
| Lot Size Acres | 0.12 |
| Road Surface Type | Asphalt,Paved |
| Road Frontage Type | City Street |
| Road Responsibility | Public Maintained Road |
Amenities
- Foreclosure
- Views
- Short Sale
- New Construction
- Adult 55+
- Lease To Own
- No HOA Fees
- Furnished
- Primary On Main
- Air Conditioning
- Seller Finance
- Green
- Fixer Upper
- Horse
- Golf
- Fireplace
- Deck
- Garage
- Basement
- Pool
Property vs Single Family Average in 37312
Price
Taxes
Year Built
 The data relating to real estate for sale on this Web Site comes from the IDX Program of the East Tennessee Realtors® Multiple Listing Service. © Copyright 2026 All rights reserved. This information is being provided for the consumers' personal, non-commercial use and may not be used for any purpose other than to identify prospective properties the consumers may be interested in purchasing. This information was updated September 15, 2026 9:59 PM UTC Some properties may subsequently have sold
 River Counties Association of REALTORS® All information deemed reliable but not guaranteed. All properties are subject to prior sale, change or withdrawal. Neither listing broker(s) or information provider(s) shall be responsible for any typographical errors, misinformation, misprints and shall be held totally harmless. Listing(s) information is provided for consumer's personal, non-commercial use and may not be used for any purpose other than to identify prospective properties consumers may
