
Water Views - Golf Course - Primary on Main
Address
142 Pineridge Loop, Crossville, TN
Price
$ 1,375,000
Property Attributes
- MLS#1353212
- TypeSingle Family
- Listing Status Active
- CountyCumberland
- CityCrossville
- AreaCumberland County
- NeighborhoodTrent
- Zip38558
- StyleOther, Contemporary
- Year Built2019
- Taxes$ 2848
- Price$ 1,375,000
- Bedrooms4
- Full Bathrooms3
- Half Bathrooms2
- Sqr Footage6258
- Lot Size0.8 Acres
Data Source:
Knoxville MLS (KAAR)
Property Description
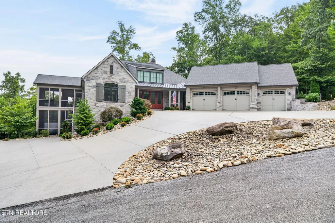
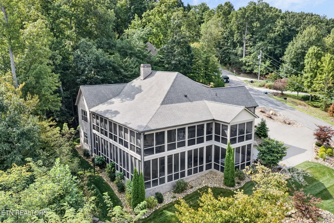
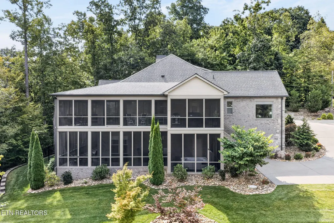
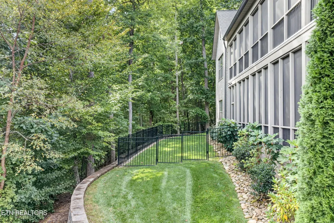
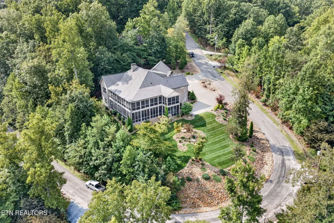
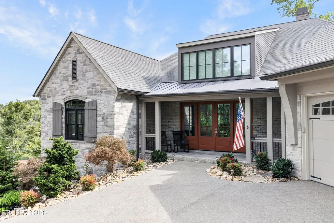
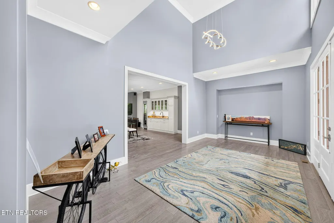
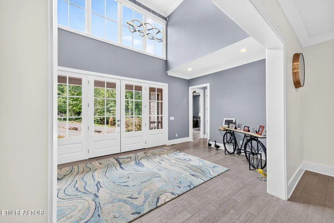
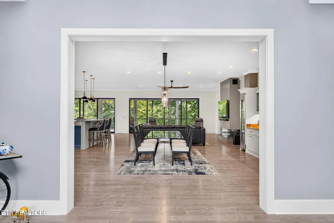
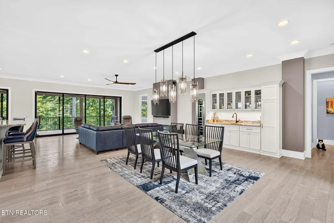
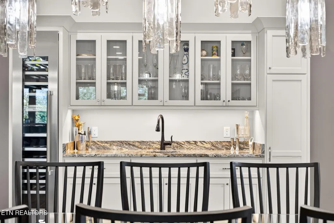
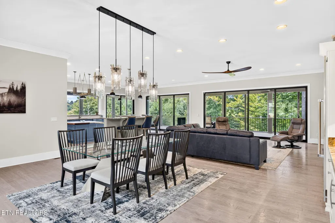
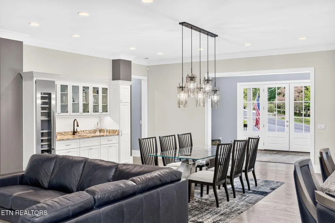
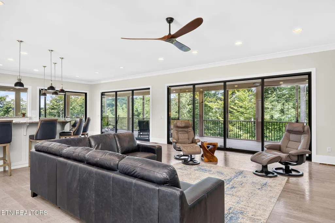
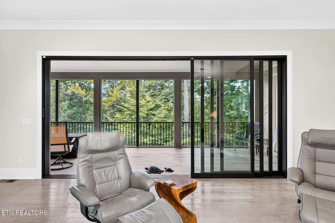
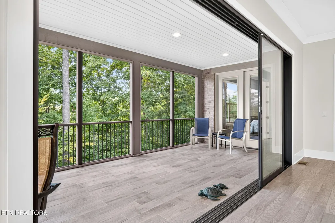
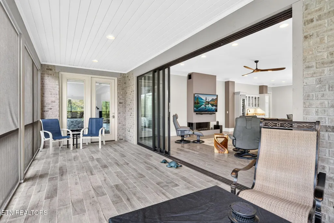
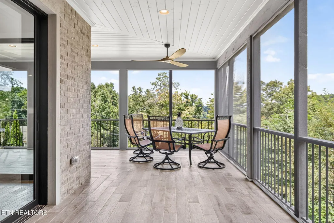
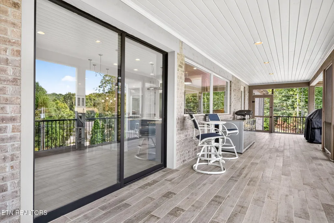
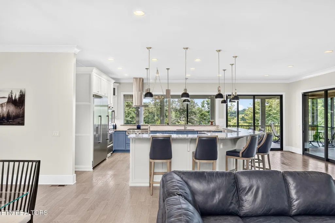
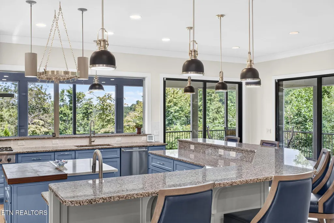
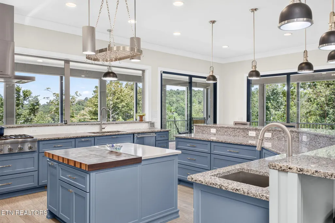
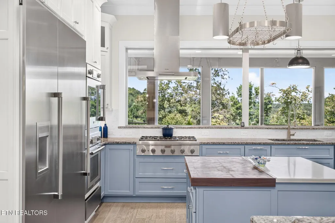
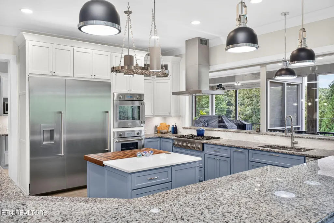
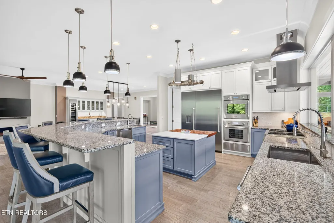
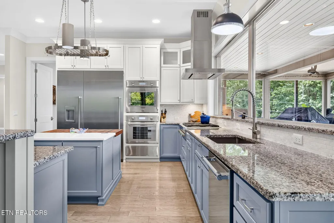
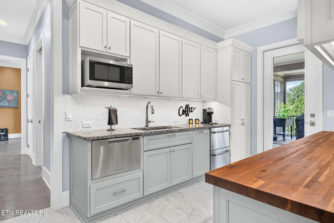
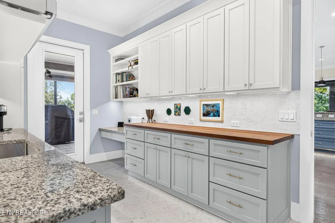
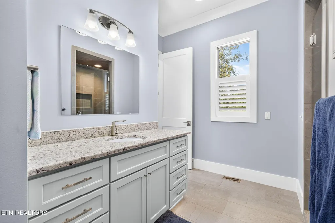
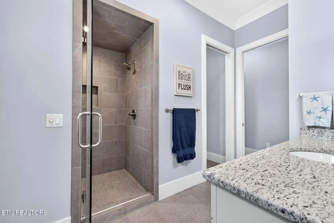
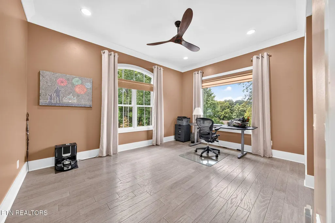
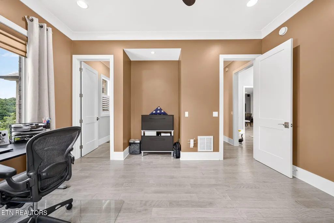
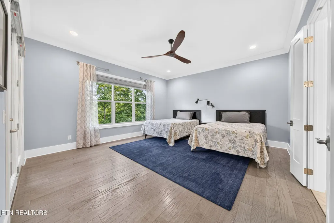
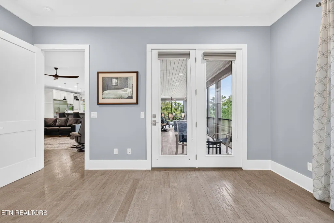
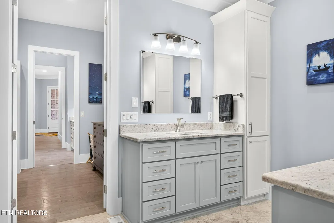
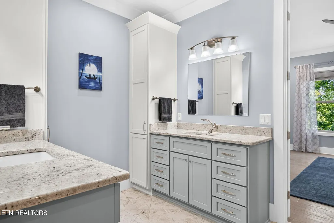
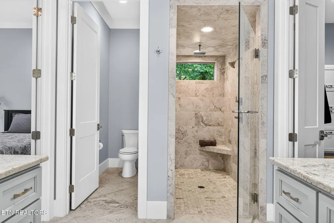
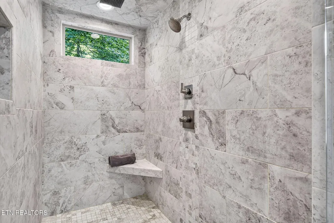
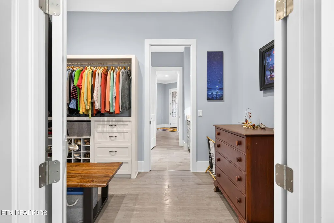
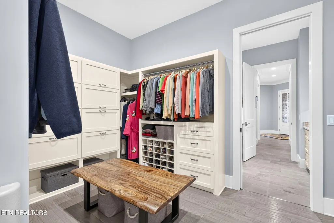
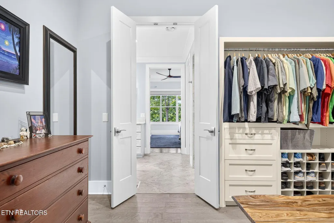
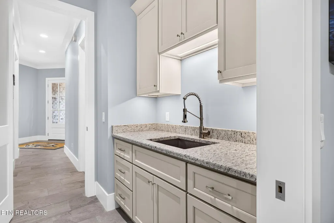
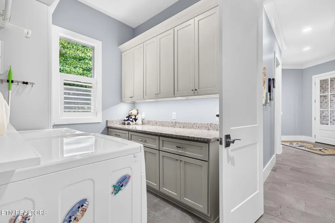
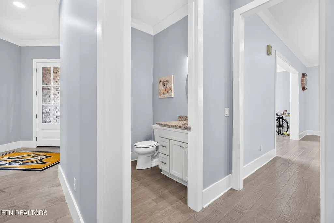
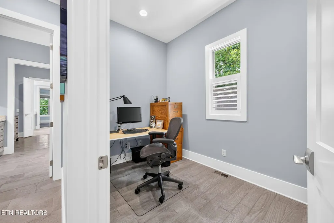
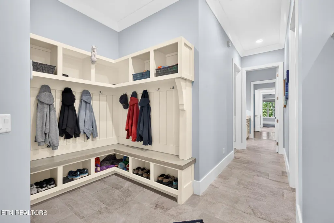
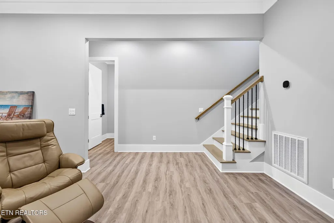
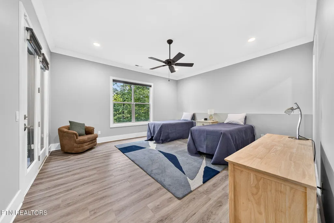
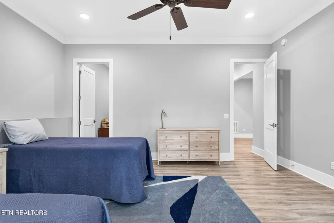
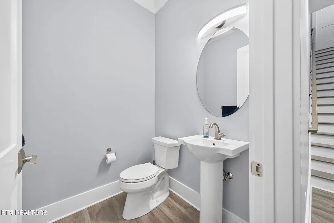
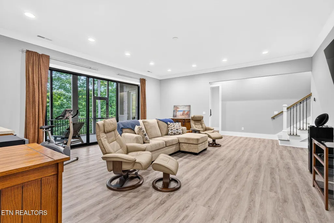
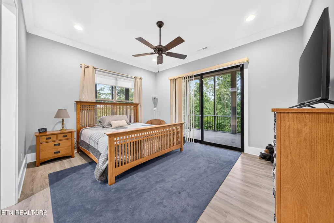
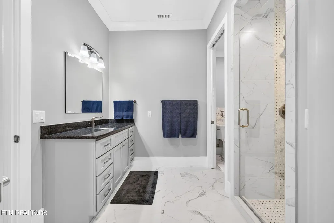
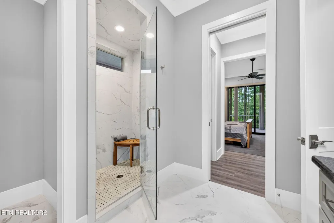
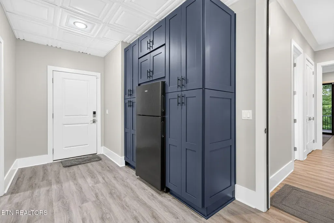
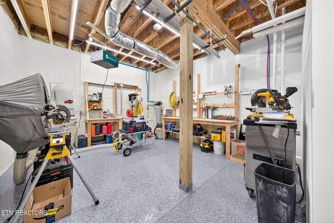
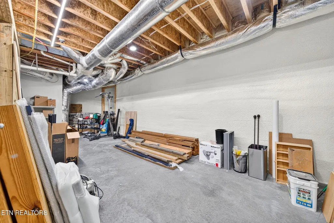
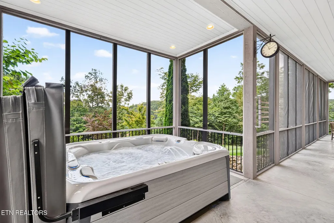
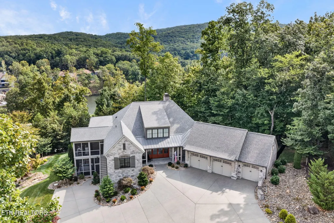
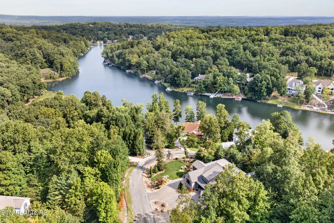
Experience lakeview living in the heart of Fairfield Glade with this extraordinary custom-built chateau by Zurich Homes. Located between five championship golf courses, 11 scenic lakes, and just a short drive to Interstate 40, this luxury basement ranch offers over 6,200 square feet of exceptional craftsmanship, comfort, and entertainment space. From the moment you enter, the grand foyer welcomes you with soaring 18-foot ceilings and floor-to-ceiling windows that flood the open-concept living space with natural light while showcasing beautiful views. Designed for both everyday living and upscale entertaining, the chef's kitchen features expansive cabinetry, island and bar-top seating, a butler's kitchen, and premium Thermador smart appliances. The thoughtfully designed main level offers seamless flow throughout, including a spacious living and dining area, bedroom turned private office with adjoining full bath, half bath, and an impressive primary suite retreat. The luxurious primary bath features walk-in tile showers and conveniently connects to the laundry and utility area for ultimate functionality. The lower level is built for entertaining and extended living with a large recreation space, two additional bedrooms, full bath, second laundry room, and dedicated workshop area. Outdoor living is equally impressive with more than 1,800 square feet of screened-in porch space designed to maximize comfort and relaxation year-round, complete with a premium Hot Springs hot tub overlooking the beautifully landscaped and fenced backyard with fresh sod. Additional highlights include a whole-home Generac generator system, true three-car garage, extensive landscaping, and luxury finishes throughout. This one-of-a-kind Fairfield Glade property offers the perfect combination of elegance, privacy, recreation, and convenience.
| Elementary School | Middle School | High School |
|---|---|---|
| Crab Orchard Elementary School | Crab Orchard Middle School | Stone Memorial High School |
| Price History | |
|---|---|
| 8/26/2026 | Listed $1,375,000 |
General Features
| Sewer | Public Sewer |
|---|---|
| Heating | Central,Propane,Zoned,Electric |
| Cooling | Central Cooling,Ceiling Fan(s),Zoned |
| Appliances | Tankless Water Heater,Gas Cooktop,Dishwasher,Dryer,Humidifier,Microwave,Range,Refrigerator,Self Cleaning Oven,Washer,Other |
| HOA Fee | 137 |
| Garage Spaces | 3 |
| Association Fee Includes | Association Ins,Trash,Sewer,Security,Some Amenities,Grounds Maintenance |
| Architectural Style | Other,Contemporary |
| Security Features | Smoke Detector |
| Construction Materials | Stone,Brick |
| Year Built | 2019 |
| View | Golf Course,Wooded,Lake |
| Property Subtype | Single Family Residence |
| Community Features | Sidewalks |
| Assoc Fee Paid Per | Monthly |
| County | Cumberland County - 34 |
| Property Type | Single Family |
| Association Amenities | Swimming Pool,Tennis Courts,Club House,Golf Course,Recreation Facilities,Sauna,Security |
| HOA | true |
| Attached Garage | true |
| Subdivision Name | Trent |
| Full Baths | 3 |
| Status | Active |
| Directions | From Crossville, take Peavine Rd heading towards Fairfield Glade. Take a left on Catoosa Blvd. Turn left on Trentwood Dr. Take the slight right to stay on Trentwood Dr. Turn right onto Pineridge Loop and home is on the right being the corner lot. No sign on property |
| High School | Stone Memorial |
| City | Crossville |
| MLS Area | Cumberland County - 34 |
| Lot Size Units | Acres |
| Lot Size Square Feet | 34848 |
| Elementary School | Crab Orchard |
| Property Attached Y/N | false |
| Middle/Junior High School | Crab Orchard |
| MLS Area Minor | Cumberland County - 34 |
| Virtual Tour | https://www.zillow.com/view-imx/889b30fc-363f-4e8d-8e94-b1501129fa0d?wl=true&setAttribution=mls&initialViewType=pano |
| Structure Type | Basement Ranch |
| Standard Status | Active |
| New Financing Cash | true |
| New Financing FHA | true |
| New Financing VA Loan | true |
| New Financing Coventional | true |
Interior Features
| Interior Amenities | Walk-In Closet(s),Cathedral Ceiling(s),Kitchen Island,Wet Bar,Breakfast Bar |
|---|---|
| Basement | Walkout,Finished,Plumbed |
| Flooring | Hardwood,Tile |
| Total Fireplaces | 1 |
| Fireplace Features | Gas,Insert,Ventless |
| Basement (Y/N) | true |
| Air Conditioning Y/N | true |
| Heating Y/N | true |
| Window Features | Windows - Insulated,Window - Energy Star |
| Fireplace Y/N | true |
| Half Baths | 2 |
| Total Bedrooms | 4 |
| Total Baths | 5 |
Exterior Features
| Exterior Amenities | Prof Landscaped,Balcony |
|---|---|
| Parking Features | Garage Door Opener,Attached,Main Level |
| Lot Features | Wooded,Golf Community,Corner Lot,Irregular Lot,Rolling Slope |
| Water Source | Public |
| Lot Size Area | 0.8 |
| Building Area Total | 6258 |
| Lot Dimensions | 180.01x249.36 IRR |
| Lot Size Acres | 0.8 |
| Lot Size Source | Tax Records |
| Door Features | Doors - Energy Star |
| Other Equipment | Backup Generator |
Amenities
- Foreclosure
- Views
- Short Sale
- New Construction
- Adult 55+
- Lease To Own
- No HOA Fees
- Furnished
- Primary On Main
- Air Conditioning
- Seller Finance
- Green
- Fixer Upper
- Horse
- Golf
- Fireplace
- Deck
- Garage
- Basement
- Pool
Property vs Single Family Average in 38558
Price
Taxes
Year Built
 The data relating to real estate for sale on this Web Site comes from the IDX Program of the East Tennessee Realtors® Multiple Listing Service. © Copyright 2026 All rights reserved. This information is being provided for the consumers' personal, non-commercial use and may not be used for any purpose other than to identify prospective properties the consumers may be interested in purchasing. This information was updated September 13, 2026 7:08 PM UTC Some properties may subsequently have sold
 River Counties Association of REALTORS® All information deemed reliable but not guaranteed. All properties are subject to prior sale, change or withdrawal. Neither listing broker(s) or information provider(s) shall be responsible for any typographical errors, misinformation, misprints and shall be held totally harmless. Listing(s) information is provided for consumer's personal, non-commercial use and may not be used for any purpose other than to identify prospective properties consumers may
