
Views - Primary on Main
Address
936 Stonecrest Drive, Maryville, TN
Price
$ 439,000
Property Attributes
- MLS#1353142
- TypeSingle Family
- Listing Status Active
- CountyBlount
- CityMaryville
- AreaBlount County
- NeighborhoodStonecrest
- Zip37804
- StyleContemporary
- Year Built1986
- Taxes$ 1181
- Price$ 439,000
- Bedrooms4
- Full Bathrooms3
- Half Bathrooms0
- Sqr Footage1848
- Lot Size0.58 Acres
Data Source:
Knoxville MLS (KAAR)
Property Description
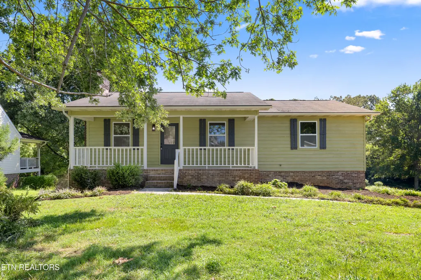
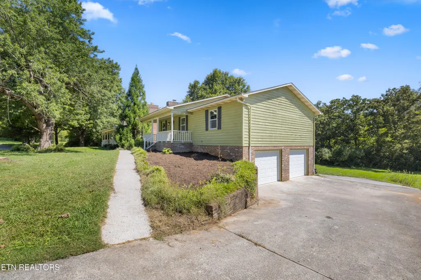
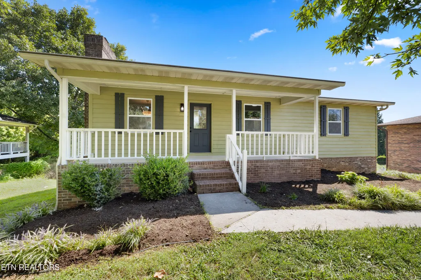
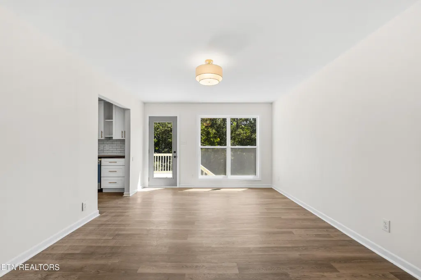
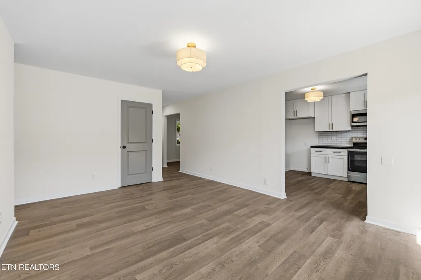
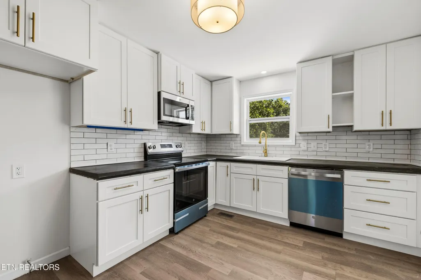
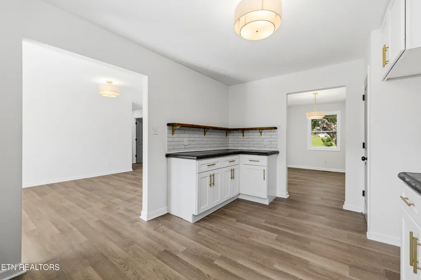
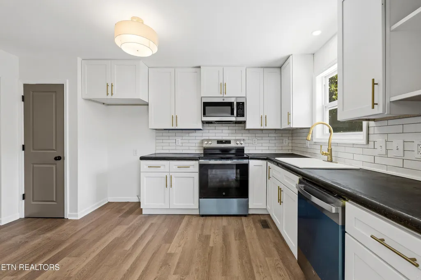
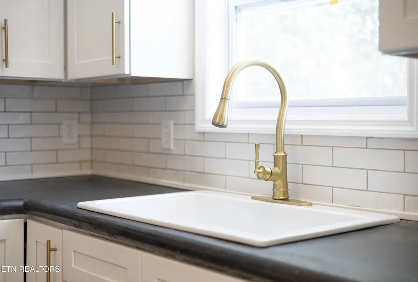
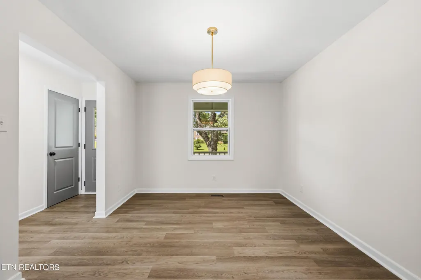
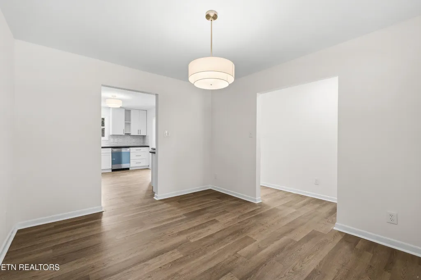
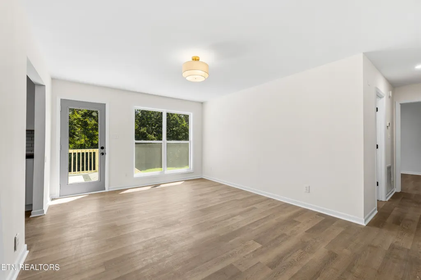
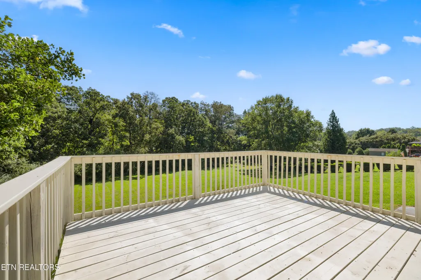
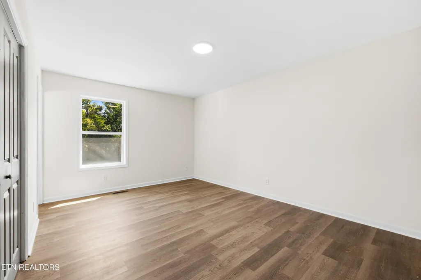
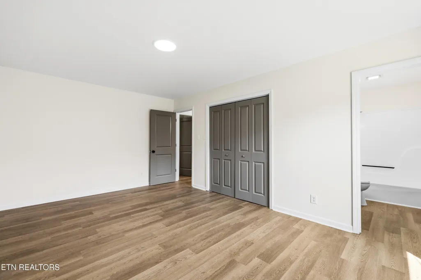
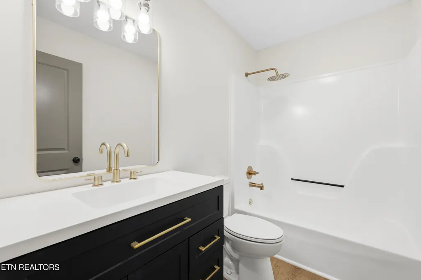
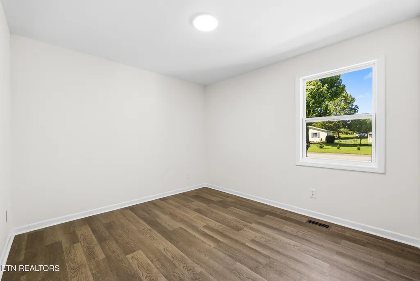
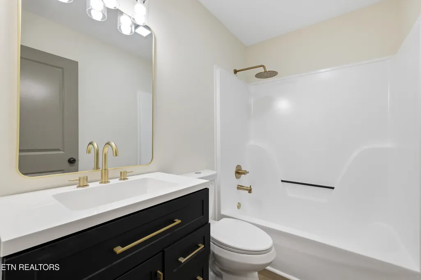
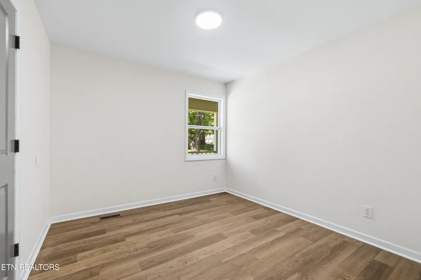
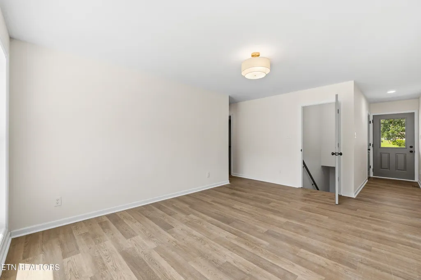
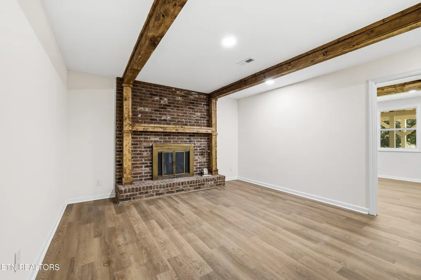
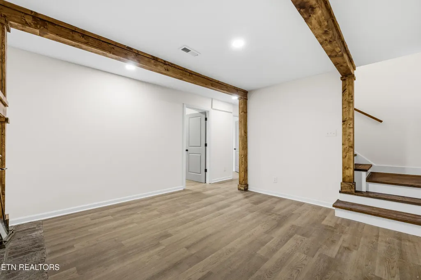
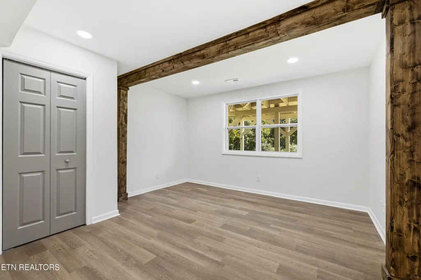
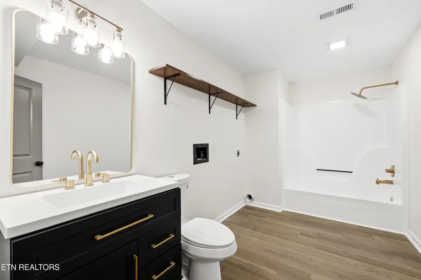
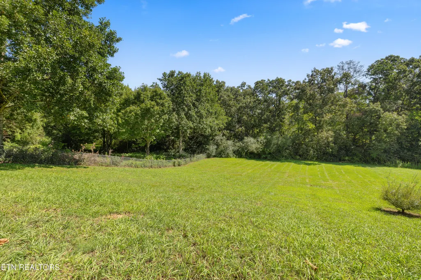
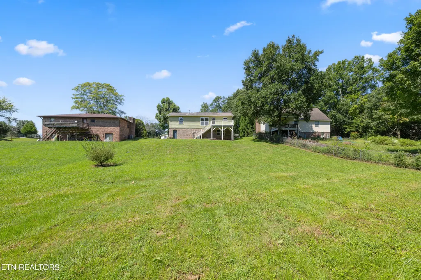
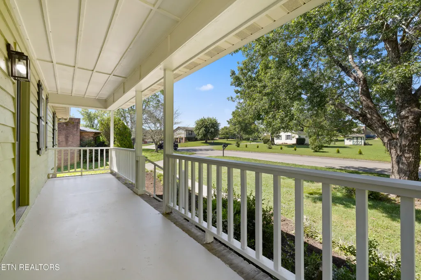
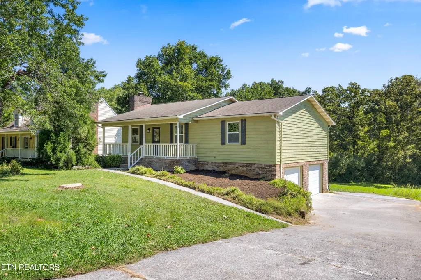
Welcome home to 936 Stonecrest Drive -- a fully renovated 1,848 sq ft ranch offering 4 bedrooms and 3 bathrooms in a well-established, walkable neighborhood in Maryville. Every detail of this home has been thoughtfully updated giving any potential buyers true move in ready peace of mind. Step inside to an open, well lit, main level featuring updated flooring, fresh paint, and updated lighting throughout. The kitchen has been fully renovated with new cabinetry, a tile backsplash, updated countertops, and stainless steel appliances. All three bathrooms have been tastefully updated with modern vanities and fixtures for a fresh, spa-like feel The finished basement adds valuable living space, anchored by a cozy brick, wood-burning fireplace with rustic wood beam accents perfect for a second living area, rec room, or media space, plus an additional bedroom and full bath for guests or multi-generational living. Outside, enjoy a huge backyard plus a deck ideal for entertaining or relaxing and taking in the view. A charming covered front porch adds classic curb appeal, and the attached 2-car garage offers convenient parking and storage. Located in a quiet, established, and walkable neighborhood close to schools, shopping, and Maryville's amenities, this home combines modern updates with a fantastic lot and unbeatable location. Don't miss this rare combination of full renovation, space, and location schedule your showing today!
| Elementary School | Middle School | High School |
|---|---|---|
| Eagleton Elementary School | Heritage Middle School | Heritage High School |
| Price History | |
|---|---|
| 8/26/2026 | Listed $439,000 |
General Features
| Sewer | Public Sewer |
|---|---|
| Heating | Central,Natural Gas,Electric |
| Cooling | Central Cooling,Ceiling Fan(s) |
| Appliances | Dishwasher,Range |
| Garage Spaces | 2 |
| Architectural Style | Contemporary |
| Construction Materials | Block |
| Year Built | 1986 |
| View | Country Setting |
| Property Subtype | Single Family Residence |
| County | Blount County - 28 |
| Property Type | Single Family |
| Attached Garage | false |
| Subdivision Name | Stonecrest |
| Total Rooms | 8 |
| Full Baths | 3 |
| Status | Active |
| Directions | Head south on Alcoa Highway (US-129 S) from Knoxville. Continue on Alcoa Highway through Alcoa toward Maryville -- it becomes Louisville Road/US-129 as you approach town. In Maryville, you'll want to work toward the area near Foothills Mall/Sevierville Road, depending on which side of town Stonecrest Drive is on. Turn onto Stonecrest Drive and continue to 936. |
| High School | Heritage |
| City | Maryville |
| MLS Area | Blount County - 28 |
| Lot Size Units | Acres |
| Lot Size Square Feet | 25264.8 |
| Elementary School | Eagleton |
| Property Attached Y/N | false |
| Middle/Junior High School | Heritage |
| MLS Area Minor | Blount County - 28 |
| Structure Type | Ranch |
| Standard Status | Active |
| New Financing Cash | true |
| New Financing FHA | true |
| New Financing VA Loan | true |
| New Financing Coventional | true |
Interior Features
| Basement | Slab |
|---|---|
| Total Fireplaces | 1 |
| Fireplace Features | Brick |
| Basement (Y/N) | true |
| Air Conditioning Y/N | true |
| Heating Y/N | true |
| Fireplace Y/N | true |
| Total Bedrooms | 4 |
| Total Baths | 3 |
| Other_sp_Rooms_co_Family_sp_Room | true |
Exterior Features
| Parking Features | Basement |
|---|---|
| Lot Features | Other,Rolling Slope |
| Water Source | Public |
| Lot Size Area | 0.58 |
| Building Area Total | 1848 |
| Lot Size Acres | 0.58 |
| Lot Size Source | Tax Records |
Amenities
- Foreclosure
- Views
- Short Sale
- New Construction
- Adult 55+
- Lease To Own
- No HOA Fees
- Furnished
- Primary On Main
- Air Conditioning
- Seller Finance
- Green
- Fixer Upper
- Horse
- Golf
- Fireplace
- Deck
- Garage
- Basement
- Pool
Property vs Single Family Average in 37804
Price
Taxes
Year Built
 The data relating to real estate for sale on this Web Site comes from the IDX Program of the East Tennessee Realtors® Multiple Listing Service. © Copyright 2026 All rights reserved. This information is being provided for the consumers' personal, non-commercial use and may not be used for any purpose other than to identify prospective properties the consumers may be interested in purchasing. This information was updated September 16, 2026 1:01 PM UTC Some properties may subsequently have sold
 River Counties Association of REALTORS® All information deemed reliable but not guaranteed. All properties are subject to prior sale, change or withdrawal. Neither listing broker(s) or information provider(s) shall be responsible for any typographical errors, misinformation, misprints and shall be held totally harmless. Listing(s) information is provided for consumer's personal, non-commercial use and may not be used for any purpose other than to identify prospective properties consumers may
