
Views - Primary on Main
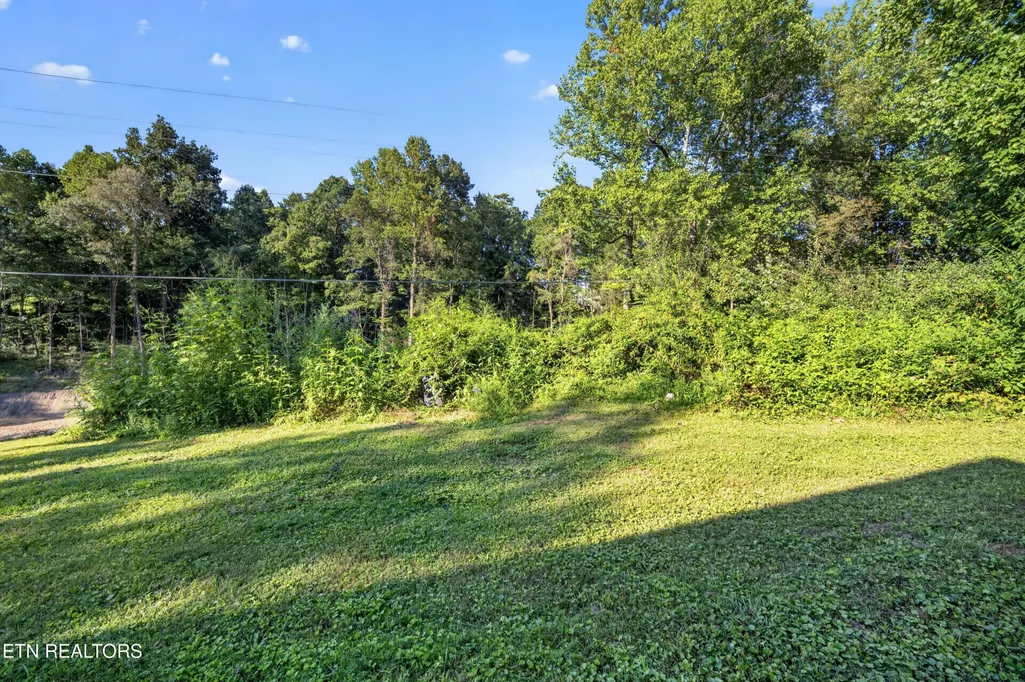
Address
105 Cedar Circle, Jacksboro, TN
Price
$ 369,000
Property Attributes
- MLS#1353036
- TypeSingle Family
- Listing Status Active
- CountyCampbell
- CityJacksboro
- AreaCampbell County
- NeighborhoodTimber Lake Estates
- Zip37757
- StyleContemporary, Traditional
- Year Built2003
- Taxes$ 775
- Price$ 369,000
- Bedrooms4
- Full Bathrooms3
- Half Bathrooms0
- Sqr Footage1836
- Lot Size0.61 Acres
Data Source:
Knoxville MLS (KAAR)
Property Description
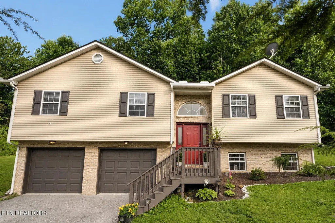
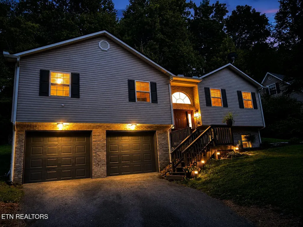
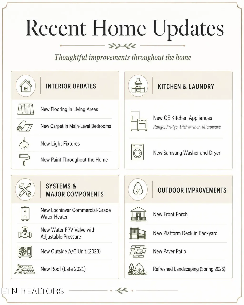
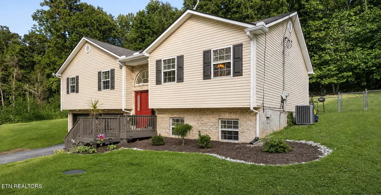
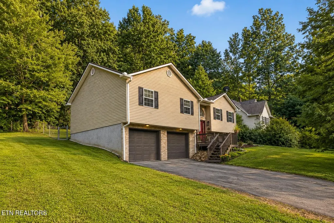
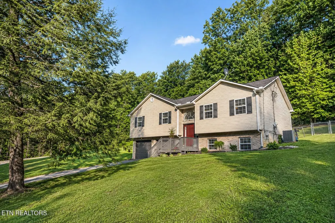
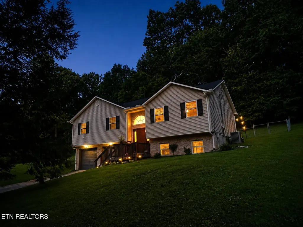
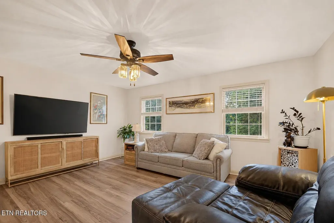
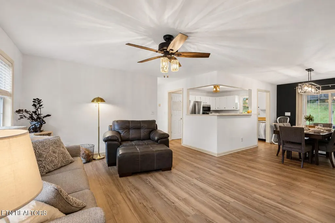
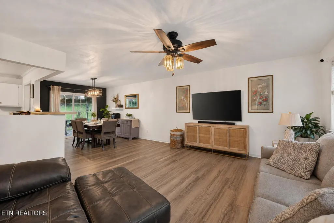
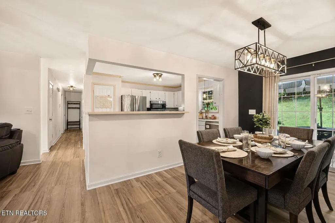
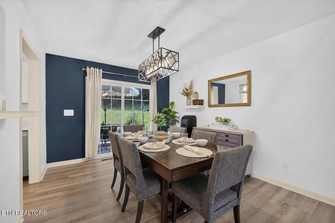
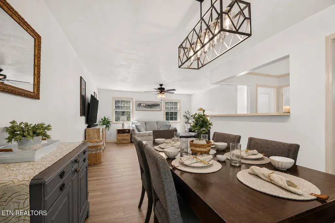
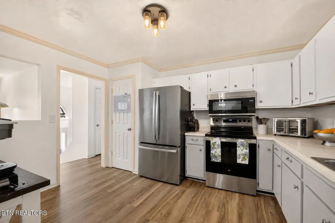
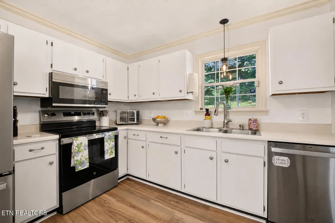
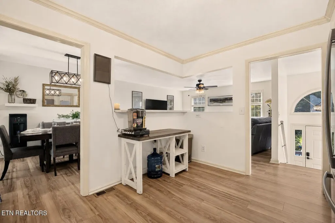
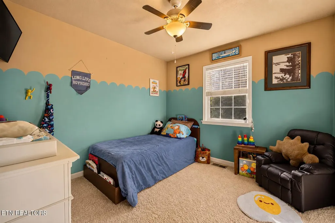
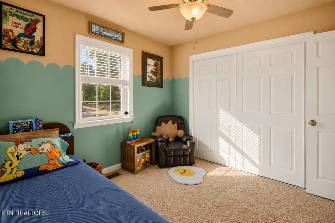
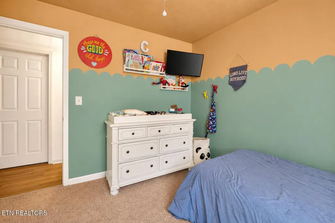
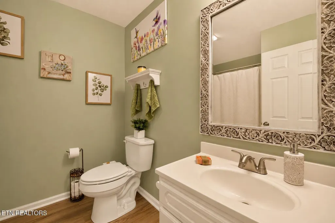
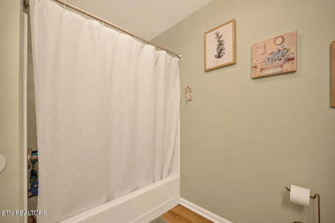
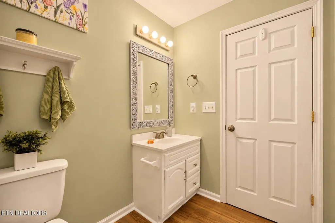
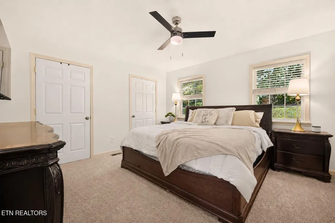
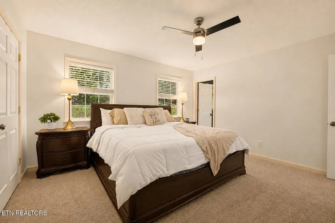
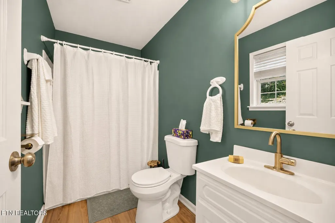
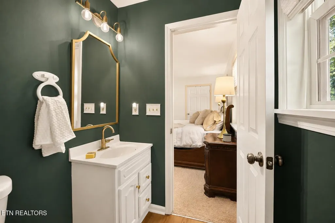
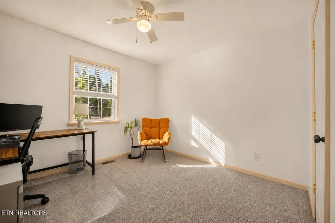
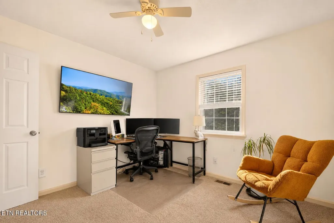
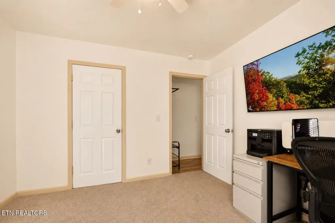
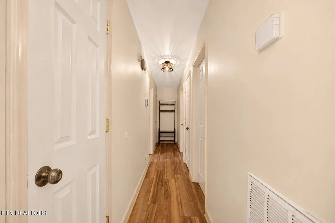
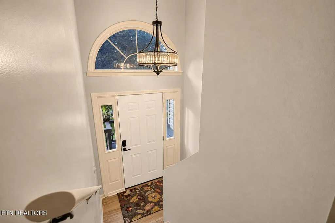
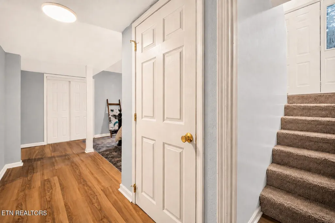
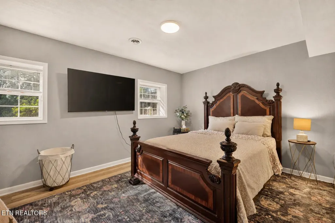
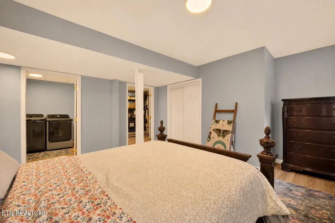
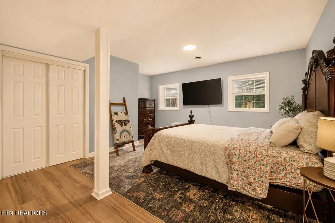
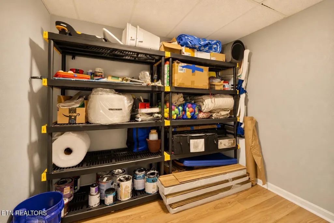
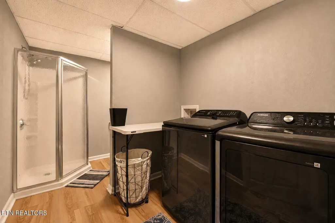
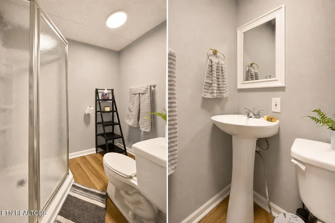
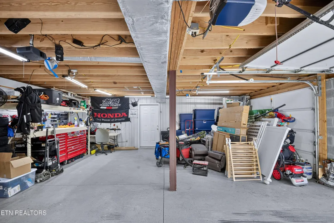
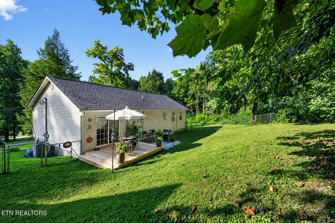
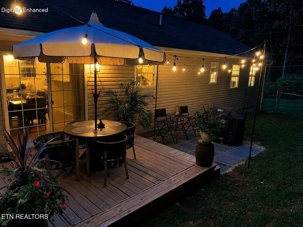
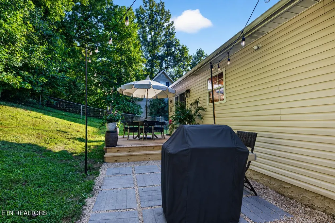
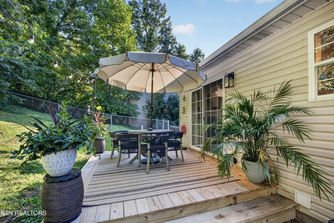
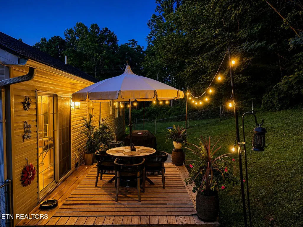
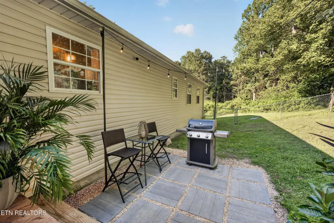
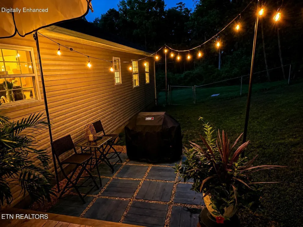
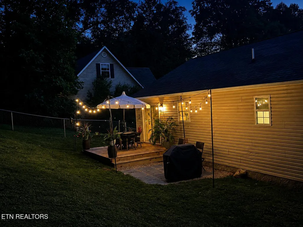
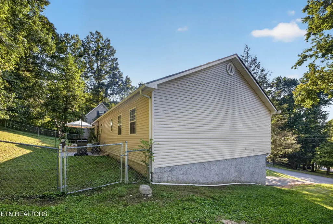
Welcome to Cedar Circle, a well-maintained 4-bedroom, 3-bathroom home located in the mature and scenic Timber Lake Estates subdivision. Major updates include a new roof in 2021, a new outdoor A/C unit in 2023, a commercial-grade Lochinvar water heater installed in July 2026, new flooring throughout the main living areas, new carpet in all main-level bedrooms, and all-new stainless steel appliances. Offering 1,836 square feet of living space, this home features a functional layout with plenty of room for everyday living and entertaining. An oversized two-car garage provides additional depth and space, with enough room to accommodate a boat. Outside, the private backyard features a raised platform deck and adjacent paver patio, creating a spacious outdoor entertaining area perfect for relaxing or gathering with friends. Inside, the main level features tall ceilings and an open floor plan connecting the living room, dining area, and kitchen. The kitchen is equipped with new GE stainless steel appliances, ample cabinet space, and a convenient pantry. Down the hall, you'll find a coat closet, linen closet, full bathroom, and three bedrooms with generously sized closets. The primary suite includes two closets and a private full bathroom. Downstairs, you'll find direct access to the oversized two-car garage, a laundry room with Samsung Washer and Dryer and a full bathroom, and a flexible fourth bedroom that could also serve as a home office, family room, or additional living space. A large closet provides plenty of additional storage. Conveniently located just 5 minutes from I-75 and approximately 30 minutes from downtown Knoxville, the home also offers easy access to shopping, restaurants, Cove Lake, Norris Lake, and numerous nearby marinas--combining neighborhood living with convenient access to some of East Tennessee's most popular outdoor destinations.
| Elementary School | Middle School | High School |
|---|---|---|
| Jacksboro Elementary School | Jacksboro Middle School | Campbell County Comprehensive High School |
| Price History | |
|---|---|
| 8/25/2026 | Listed $369,000 |
General Features
| Sewer | Public Sewer |
|---|---|
| Heating | Central,Heat Pump,Electric |
| Cooling | Central Cooling,Ceiling Fan(s) |
| Appliances | Dishwasher,Dryer,Microwave,Range,Refrigerator,Self Cleaning Oven,Washer |
| Garage Spaces | 2 |
| Architectural Style | Contemporary,Traditional |
| Security Features | Security Alarm,Smoke Detector |
| Construction Materials | Stucco,Vinyl Siding,Brick |
| Year Built | 2003 |
| View | Mountain View,Wooded |
| Property Subtype | Single Family Residence |
| County | Campbell County - 37 |
| Property Type | Single Family |
| Attached Garage | true |
| Subdivision Name | Timber Lake Estates |
| Total Rooms | 9 |
| Full Baths | 3 |
| Status | Active |
| Directions | Take I-75 N to exit 134 toward Jacksboro past Cove Lake, right on Queener Rd left on McDeerman rd to right on Cedar Circle, first house on the left. |
| High School | Campbell County Comprehensive |
| City | Jacksboro |
| MLS Area | Campbell County - 37 |
| Lot Size Units | Acres |
| Lot Size Square Feet | 26571.6 |
| Elementary School | Jacksboro |
| Property Attached Y/N | false |
| Middle/Junior High School | Jacksboro |
| MLS Area Minor | Campbell County - 37 |
| Structure Type | Split Foyer |
| Standard Status | Active |
| New Financing Cash | true |
| New Financing FHA | true |
| New Financing VA Loan | true |
| New Financing Coventional | true |
Interior Features
| Interior Amenities | Pantry,Eat-in Kitchen |
|---|---|
| Basement | Finished,Plumbed |
| Flooring | Carpet |
| Fireplace Features | None |
| Basement (Y/N) | true |
| Air Conditioning Y/N | true |
| Heating Y/N | true |
| Fireplace Y/N | false |
| Total Bedrooms | 4 |
| Total Baths | 3 |
| Other_sp_Rooms_co_Family_sp_Room | true |
Exterior Features
| Exterior Amenities | Windows - Vinyl |
|---|---|
| Parking Features | Off-Street Parking,Garage Door Opener,Attached,Basement |
| Lot Features | Private,Wooded,Corner Lot,Irregular Lot |
| Water Source | Public |
| Lot Size Area | 0.61 |
| Building Area Total | 1836 |
| Lot Dimensions | 107.9X205.87 IRR |
| Lot Size Acres | 0.61 |
| Lot Size Source | Tax Records |
Amenities
- Foreclosure
- Views
- Short Sale
- New Construction
- Adult 55+
- Lease To Own
- No HOA Fees
- Furnished
- Primary On Main
- Air Conditioning
- Seller Finance
- Green
- Fixer Upper
- Horse
- Golf
- Fireplace
- Deck
- Garage
- Basement
- Pool
Property vs Single Family Average in 37757
Price
Taxes
Year Built
 The data relating to real estate for sale on this Web Site comes from the IDX Program of the East Tennessee Realtors® Multiple Listing Service. © Copyright 2026 All rights reserved. This information is being provided for the consumers' personal, non-commercial use and may not be used for any purpose other than to identify prospective properties the consumers may be interested in purchasing. This information was updated September 11, 2026 7:04 PM UTC Some properties may subsequently have sold
 River Counties Association of REALTORS® All information deemed reliable but not guaranteed. All properties are subject to prior sale, change or withdrawal. Neither listing broker(s) or information provider(s) shall be responsible for any typographical errors, misinformation, misprints and shall be held totally harmless. Listing(s) information is provided for consumer's personal, non-commercial use and may not be used for any purpose other than to identify prospective properties consumers may
