
New Construction
Address
1741 Old Highway 52, Lafayette, TN
Price
$ 465,000
Property Attributes
- MLS#1352934
- TypeSingle Family
- Listing Status Active
- CountyMacon
- CityLafayette
- AreaMacon County, TN
- NeighborhoodMark & Diane Roark Final Plat
- Zip37083
- StyleTraditional
- Year Built2026
- Taxes$ 129
- Price$ 465,000
- Bedrooms3
- Full Bathrooms2
- Half Bathrooms0
- Sqr Footage2020
- Lot Size1 Acres
Data Source:
Knoxville MLS (KAAR)
Property Description
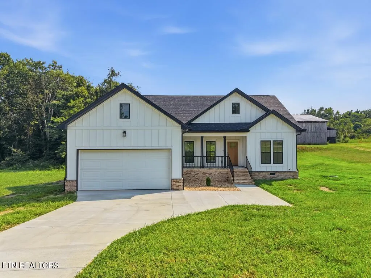
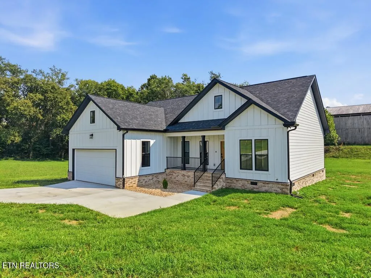
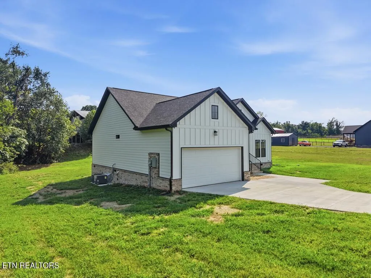
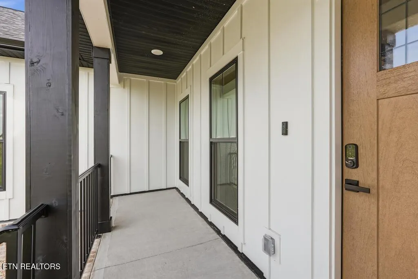
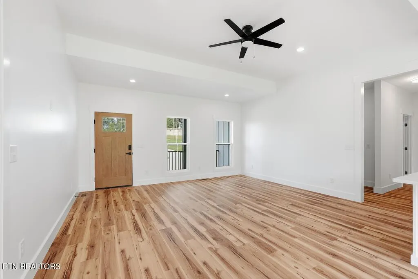
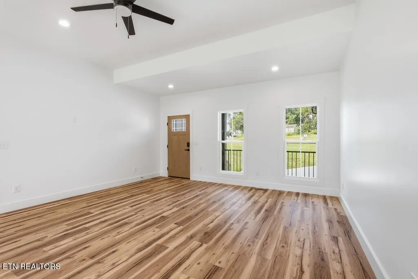
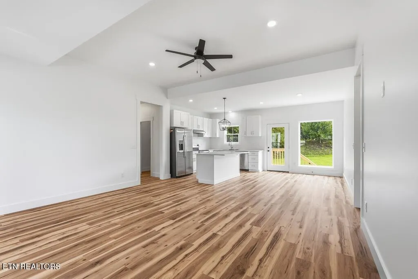
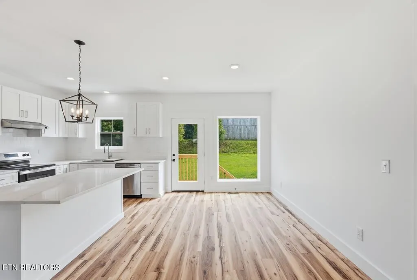
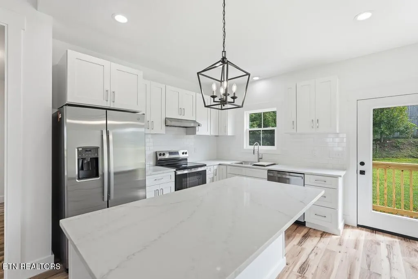
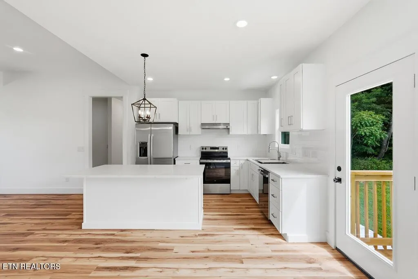
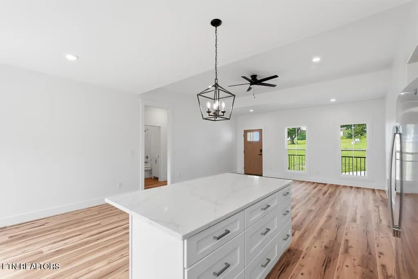
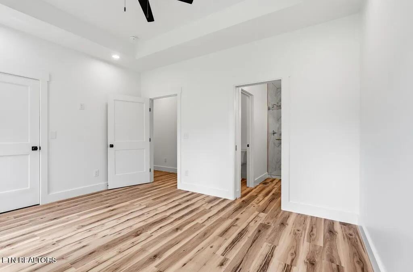
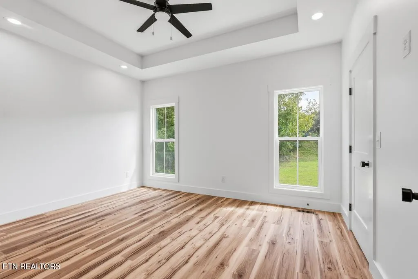
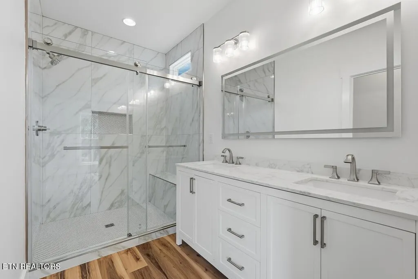
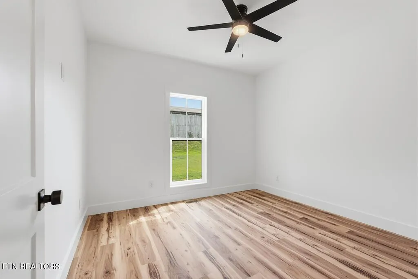
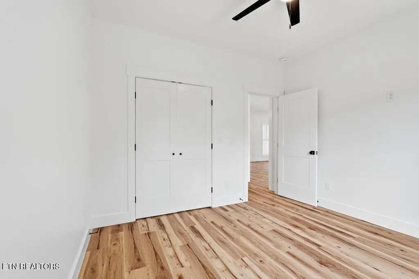
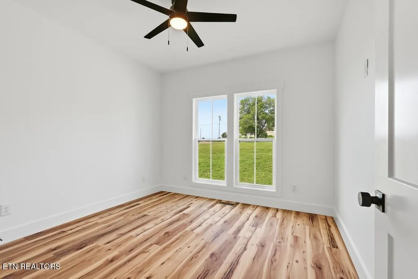
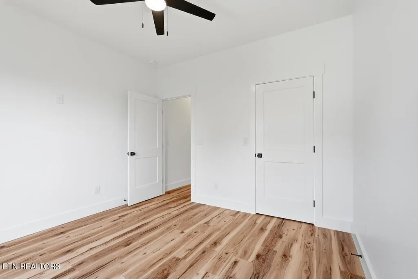
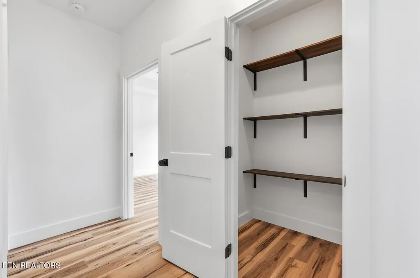
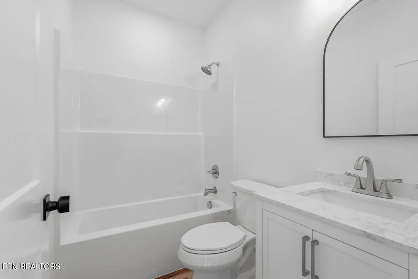
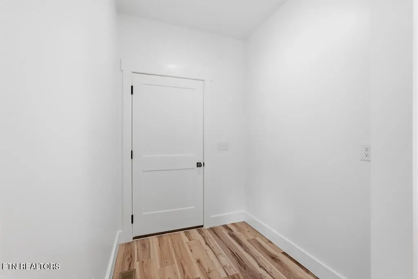
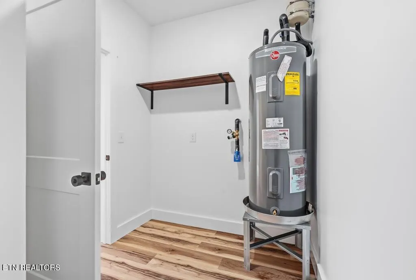
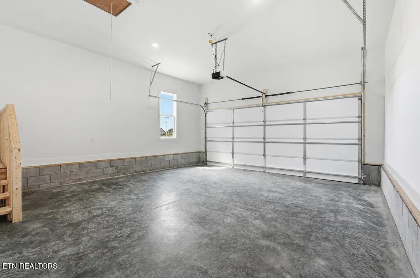
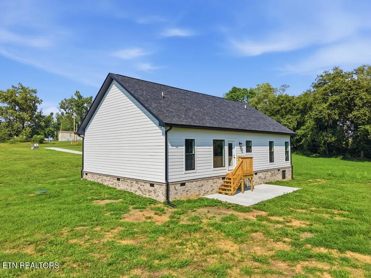
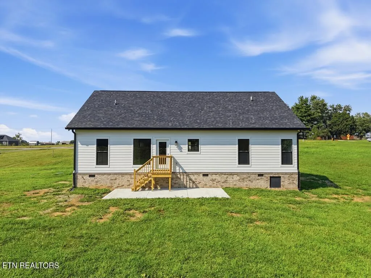
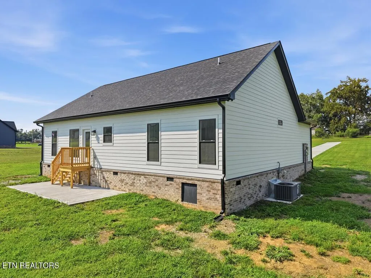
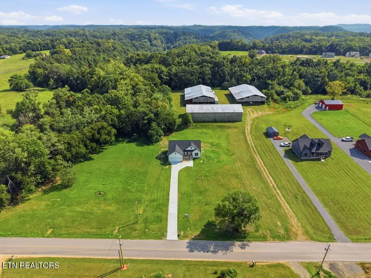
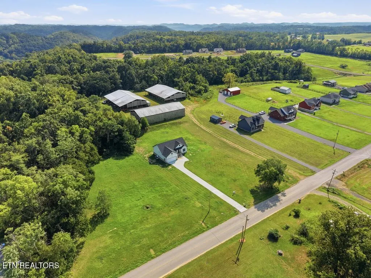
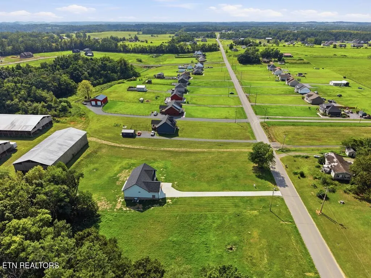
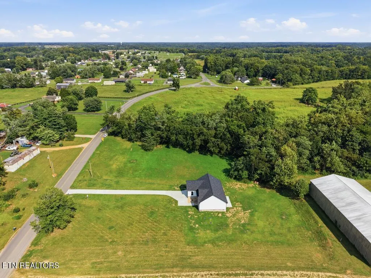
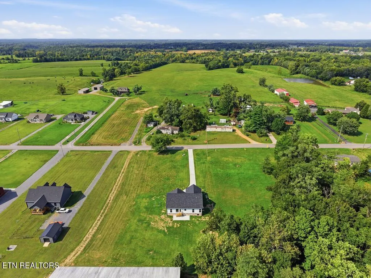
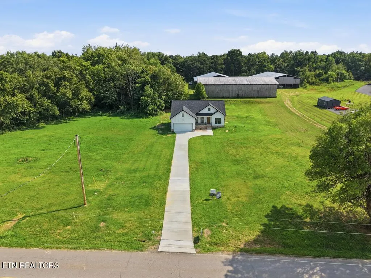
Brand new 2026 build on a full acre with no HOA and no subdivision rules. Hickory floors run through all 2,020 square feet. The kitchen has quartz counters, a center island, white shaker cabinets, subway tile and stainless appliances that stay with the home. The primary suite sits on its own end of the house with a tray ceiling, walk-in closet, and a tiled shower with a bench and double vanity. Two more bedrooms and a full bath on the opposite side. Covered front porch looks out over open pasture and tobacco barns. Back patio off the kitchen. Two car attached garage wired with a 125/250 volt outlet, so an EV, welder or air compressor plugs right in. Long concrete drive, exterior lighting, smart lock and doorbell camera already installed. Septic, city water, Tri County Electric, all electric. Macon County schools. Five minutes to Lafayette. New construction without the neighbor at your elbow.
| Price History | |
|---|---|
| 8/24/2026 | Listed $465,000 |
General Features
| Sewer | Septic Tank |
|---|---|
| Heating | Central |
| Cooling | Central Cooling |
| Appliances | Dishwasher,Range,Refrigerator,Other |
| Garage Spaces | 2 |
| Architectural Style | Traditional |
| Construction Materials | Fiber Cement,Frame |
| Year Built | 2026 |
| Property Subtype | Single Family Residence |
| County | Macon County, TN |
| Property Type | Single Family |
| Attached Garage | true |
| Subdivision Name | Mark & Diane Roark Final Plat |
| Total Rooms | 5 |
| Full Baths | 2 |
| Status | Active |
| Directions | From MCCH, head east on Hwy 52 E for approximately. Turn left onto Old Hwy 52 and continue for 1.5 miles, bearing a slight right to stay on Old Hwy 52. The destination will be on the left. |
| City | Lafayette |
| MLS Area | Macon County, TN |
| Lot Size Units | Acres |
| Lot Size Square Feet | 43560 |
| Property Attached Y/N | false |
| MLS Area Minor | Macon County, TN |
| Structure Type | Other |
| Standard Status | Active |
| New Financing Cash | true |
| New Financing Coventional | true |
Interior Features
| Interior Amenities | Kitchen Island |
|---|---|
| Basement | Crawl Space |
| Flooring | Vinyl |
| Fireplace Features | None |
| Basement (Y/N) | false |
| Air Conditioning Y/N | true |
| Heating Y/N | true |
| Fireplace Y/N | false |
| Total Bedrooms | 3 |
| Total Baths | 2 |
Exterior Features
| Parking Features | Attached |
|---|---|
| Lot Features | Other |
| Water Source | Public |
| Lot Size Area | 1 |
| Building Area Total | 2020 |
| Lot Size Acres | 1 |
| Lot Size Source | Tax Records |
Amenities
- Foreclosure
- Views
- Short Sale
- New Construction
- Adult 55+
- Lease To Own
- No HOA Fees
- Furnished
- Primary On Main
- Air Conditioning
- Seller Finance
- Green
- Fixer Upper
- Horse
- Golf
- Fireplace
- Deck
- Garage
- Basement
- Pool
Property vs Single Family Average in 37083
Price
Taxes
Year Built
 The data relating to real estate for sale on this Web Site comes from the IDX Program of the East Tennessee Realtors® Multiple Listing Service. © Copyright 2026 All rights reserved. This information is being provided for the consumers' personal, non-commercial use and may not be used for any purpose other than to identify prospective properties the consumers may be interested in purchasing. This information was updated September 12, 2026 7:06 PM UTC Some properties may subsequently have sold
 River Counties Association of REALTORS® All information deemed reliable but not guaranteed. All properties are subject to prior sale, change or withdrawal. Neither listing broker(s) or information provider(s) shall be responsible for any typographical errors, misinformation, misprints and shall be held totally harmless. Listing(s) information is provided for consumer's personal, non-commercial use and may not be used for any purpose other than to identify prospective properties consumers may
