
Price Reduction

Address
386 Higby Pvt Rd, Robbins, TN
Price
$ 498,900
Property Attributes
- MLS#1352843
- TypeSingle Family
- Listing Status Active
- CountyScott
- CityRobbins
- AreaScott County
- NeighborhoodLongbow Ridge
- Zip37852
- StyleCottage, Craftsman, Cabin, Log, Chalet, Traditional
- Year Built2025
- Taxes$ 186
- Price$ 498,900
- Bedrooms1
- Full Bathrooms1
- Half Bathrooms0
- Sqr Footage1300
- Lot Size37.91 Acres
Data Source:
Knoxville MLS (KAAR)
Property Description
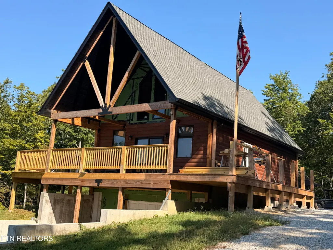
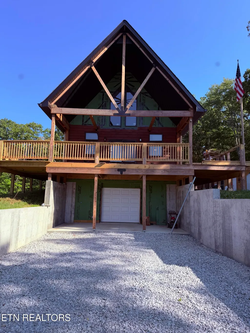
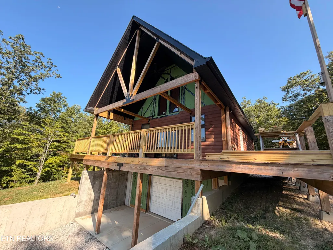
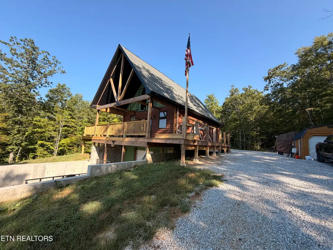
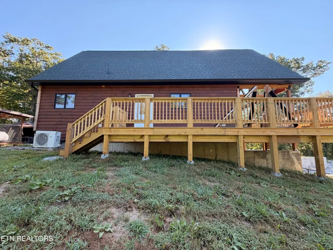
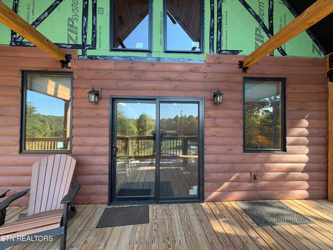
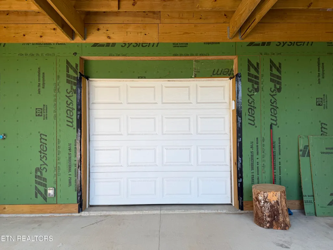
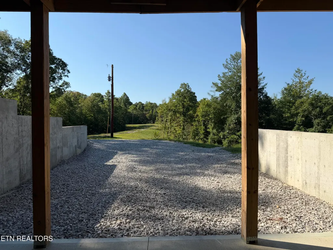
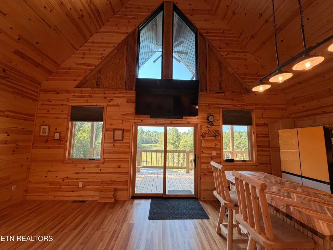
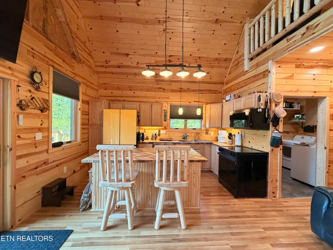
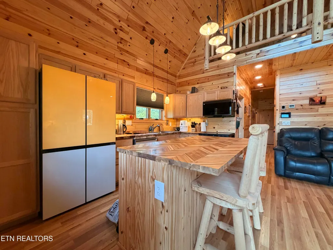
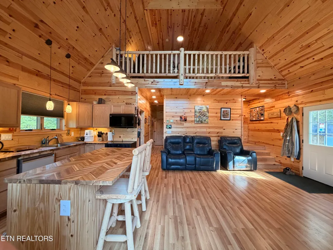
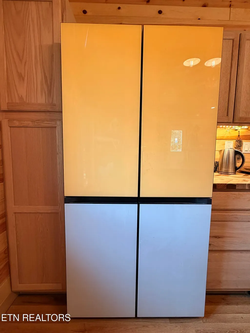
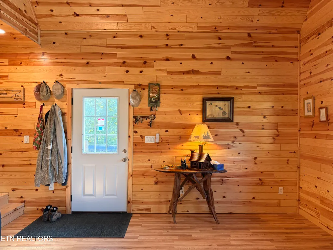
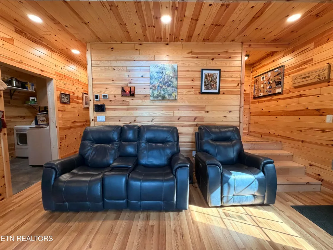
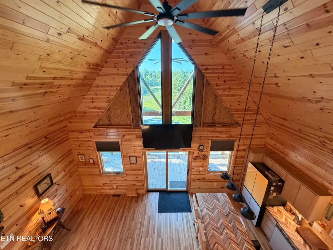
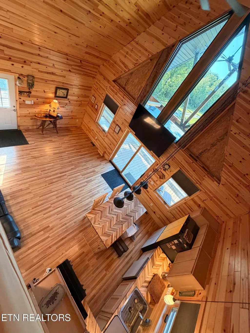
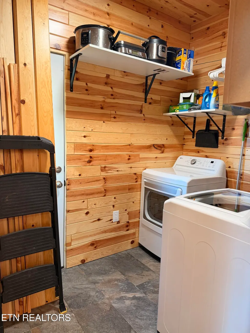
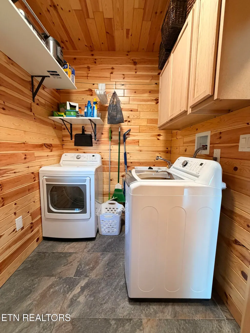
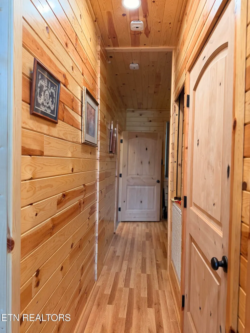
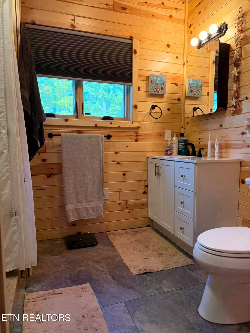
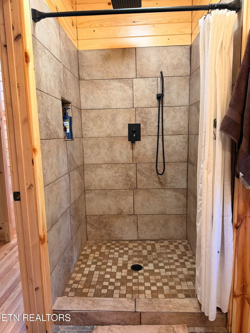
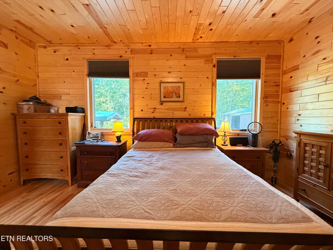
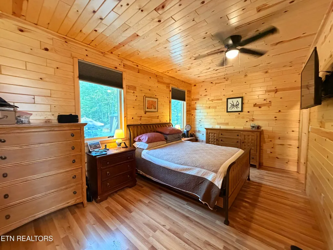
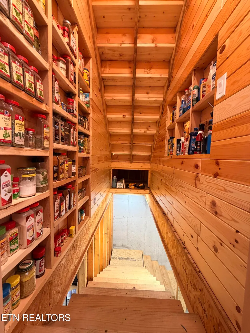
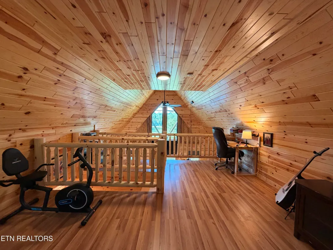
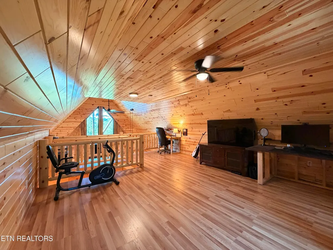
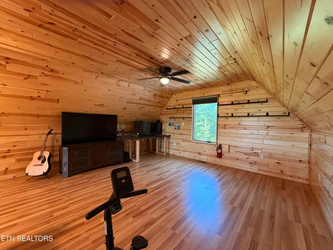
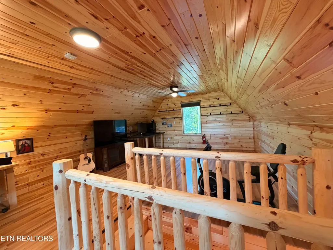
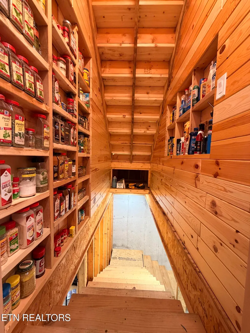
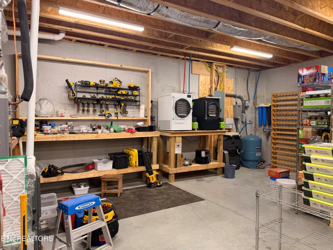
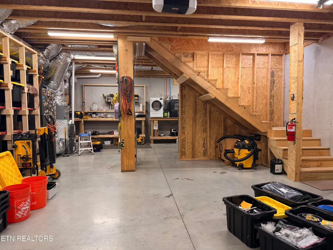
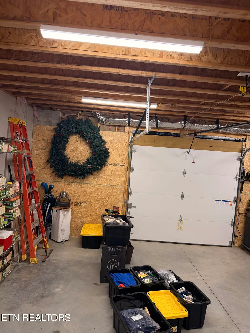
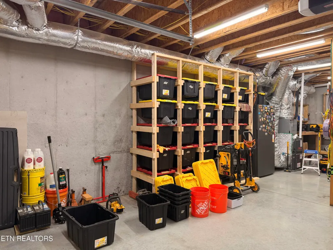
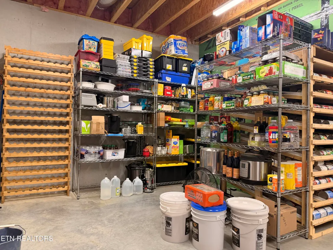
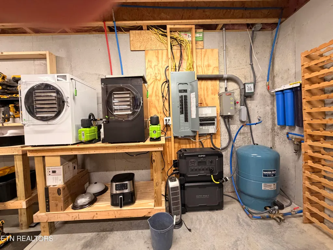
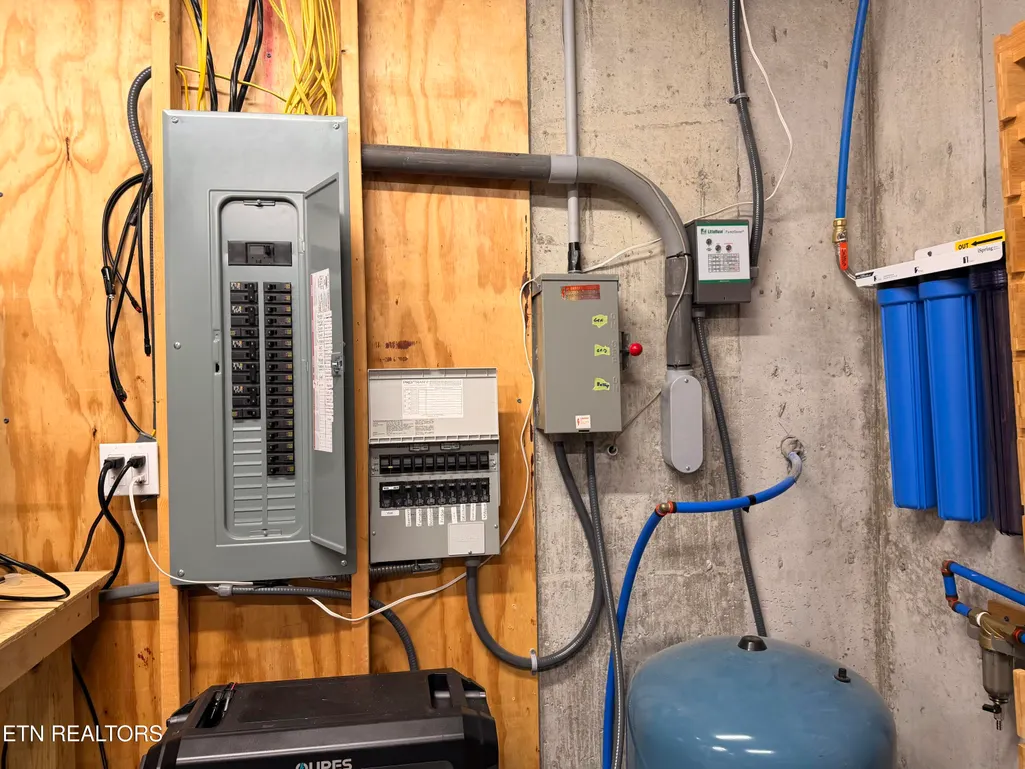
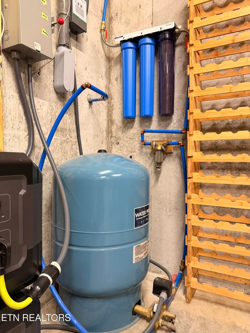
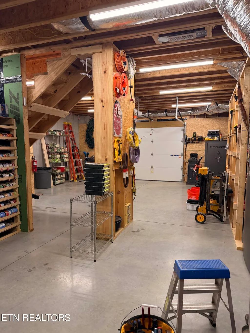
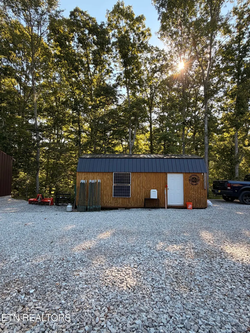
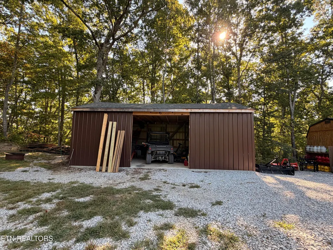
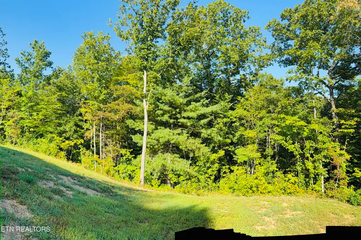
PRIVATE EAST TENNESSEE MOUNTAIN RETREAT - YOUR OWN 20+ ACRES OF PRIVACY, ADVENTURE & STARS Escape the ordinary and discover a rare combination of privacy, craftsmanship, recreation, and natural beauty in the mountains of East Tennessee. Tucked away on approximately 20.76 acres in Robbins, TN, this exceptional newly constructed retreat offers the kind of peaceful, private setting that is becoming increasingly difficult to find. Enter through a security gate onto a private road, travel approximately mile, and leave the noise and congestion of everyday life behind. A gravel driveway of approximately 1,000 feet leads you to a home surrounded by woods, mountain scenery, and the quiet of the countryside. For the outdoor enthusiast, the location is exceptional. The property already has a developing private side-by-side/UTV trail system, with numerous areas cleared and ready to explore. Outdoor enthusiasts will appreciate the property's proximity to Brimstone Recreation ATV Park, with access points less than & miles away. Enjoy thessonvenience of having your own private acreage for recreation while being only minutes from some of the region's premier ATV/UTV riding enthusiasts. A HOME WITH CHARACTER Designed with architectural drawings prepared by The Architecture Collaborative in Knoxville, the home combines rustic warmth with thoughtful modern construction. The great room is the heart of the home, featuring soaring vaulted ceilings, approximately 9-foot ceilings on the main level, abundant° natural light, and beautiful pre-finished knotty pine walls sourced from Northern Michigan. The open loft, approximately 20'x 16', overlooks the great room and was originally designed as a second bedroom. Rather than closing it in, the owner chose to preserve the dramatic openness and additional living space. Large, high-quality Comfort View windows-including custom trapezoid windows designed specifically for the great room-bring the outdoors inside and give the home a distinctive architectural character. Waterproof oak-look laminate flooring runs throughout the living areas, providing a durable and attractive surface designed to stand up to everyday life. ROOM TO GROW The home's generous basement is more than storage-it is an opportunity. Constructed with 10-inch slab walls and approximately 9-foot ceilings, the basement provides substantial space for future living areas, recreation, a workshop, additional bedrooms, storage, or whatever your imagination requires. The home was designed with future expansion in mind. The septic system is approved, designed, and inspected for a three-bedroom home. Space originally planned for an additional bathroom was left open, providing even more flexibility for a future owner. BUILT FOR COMFORT & INDEPENDENCE The home features a new Goodman HVAC system with a 60,000 BTU furnace and 5-ton heat pump, providing efficient heating and cooling. Water comes from a 600-foot drilled well, estimated to produce approximately 3 gallons per minute, with an estimated 600 gallons of reserve water in the well pipe. A four-stage filtration system located after the pressure tank provides filtered water throughout the home. Hot water is supplied by a tankless electric water heater, with the option to convert to propane in the future. The electrical system was designed with preparedness and flexibility in mind. A 10-circuit transfer switch allows critical circuits-including the refrigerator, freezer, heating system, and microwave-to be powered from an alternate source. A double-throw switch allows the homeowner to select between grid power, battery power, or an external generator. Fiber-optic internet is available through Highland Communications, while electricity is provided by Plateau Electric and propane by Citizens Gas. OUTBUILDINGS & LAND The property offers plenty of room for equipment, hobbi
| Price History | |
|---|---|
| 8/23/2026 | Listed $499,900 |
| 9/12/2026 | Listed $498,900 |
General Features
| Sewer | Septic Tank |
|---|---|
| Heating | Central,Electric |
| Cooling | Central Cooling,Ceiling Fan(s) |
| Appliances | Dishwasher,Microwave,Range,Refrigerator |
| Garage Spaces | 1 |
| Architectural Style | Cottage,Craftsman,Cabin,Log,Chalet,Traditional |
| Construction Materials | Frame |
| Year Built | 2025 |
| Property Subtype | Single Family Residence |
| County | Scott County - 36 |
| Property Type | Single Family |
| Attached Garage | true |
| Subdivision Name | Longbow Ridge |
| Total Rooms | 5 |
| Full Baths | 1 |
| Status | Active |
| Directions | I75 to Exit 141 for State RTe 63 W toward Oneida/Huntsville turn L onto State Rte 63 W/TN-63 W for 20 miles go to dead ends and turn L onto US127 S for 7.4 miles turn R onto State Rte 52 W for 1.2 miles turn R onto Old Rugby Pike for .2 miles to cattle gate. Call for code |
| City | Robbins |
| MLS Area | Scott County - 36 |
| Lot Size Units | Acres |
| Lot Size Square Feet | 1651359.6 |
| Property Attached Y/N | false |
| MLS Area Minor | Scott County - 36 |
| Structure Type | Basement Ranch |
| Standard Status | Active |
| New Financing Cash | true |
| New Financing FHA | true |
| New Financing VA Loan | true |
| New Financing Coventional | true |
Interior Features
| Interior Amenities | Cathedral Ceiling(s),Kitchen Island |
|---|---|
| Basement | Walkout,Roughed In,Slab |
| Flooring | Hardwood |
| Fireplace Features | None |
| Basement (Y/N) | true |
| Air Conditioning Y/N | true |
| Heating Y/N | true |
| Window Features | Window - Energy Star |
| Fireplace Y/N | false |
| Total Bedrooms | 1 |
| Total Baths | 1 |
Exterior Features
| Parking Features | Off-Street Parking,Garage Door Opener,Designated Parking,Attached,Basement |
|---|---|
| Lot Features | Private,Wooded,Level,Rolling Slope |
| Water Source | Well |
| Lot Size Area | 37.91 |
| Building Area Total | 1300 |
| Lot Size Acres | 37.91 |
| Lot Size Source | Owner |
| Door Features | Doors - Energy Star |
Amenities
- Foreclosure
- Views
- Short Sale
- New Construction
- Adult 55+
- Lease To Own
- No HOA Fees
- Furnished
- Primary On Main
- Air Conditioning
- Seller Finance
- Green
- Fixer Upper
- Horse
- Golf
- Fireplace
- Deck
- Garage
- Basement
- Pool
Property vs Single Family Average in 37852
Price
Taxes
Year Built
 The data relating to real estate for sale on this Web Site comes from the IDX Program of the East Tennessee Realtors® Multiple Listing Service. © Copyright 2026 All rights reserved. This information is being provided for the consumers' personal, non-commercial use and may not be used for any purpose other than to identify prospective properties the consumers may be interested in purchasing. This information was updated September 16, 2026 1:01 PM UTC Some properties may subsequently have sold
 River Counties Association of REALTORS® All information deemed reliable but not guaranteed. All properties are subject to prior sale, change or withdrawal. Neither listing broker(s) or information provider(s) shall be responsible for any typographical errors, misinformation, misprints and shall be held totally harmless. Listing(s) information is provided for consumer's personal, non-commercial use and may not be used for any purpose other than to identify prospective properties consumers may
