
Price Reduction - Views - Primary on Main
Address
201 N Baker St, Oneida, TN
Price
$ 760,000
Property Attributes
- MLS#1352022
- TypeSingle Family
- Listing Status Active
- CountyScott
- CityOneida
- AreaScott County
- NeighborhoodJohn R Mitchell
- Zip37841
- StyleContemporary
- Year Built2000
- Taxes$ 5244
- Price$ 760,000
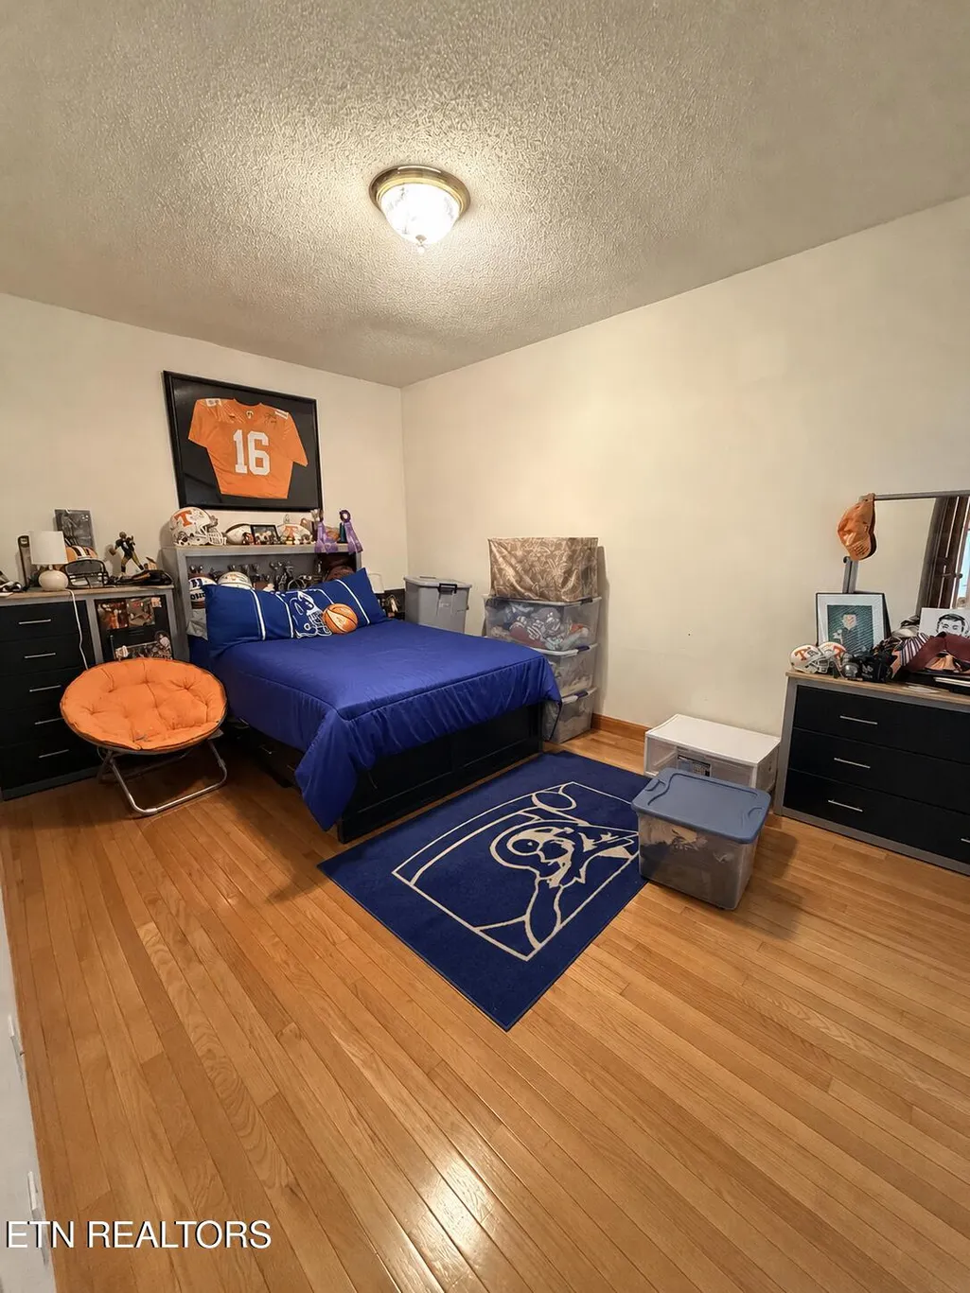
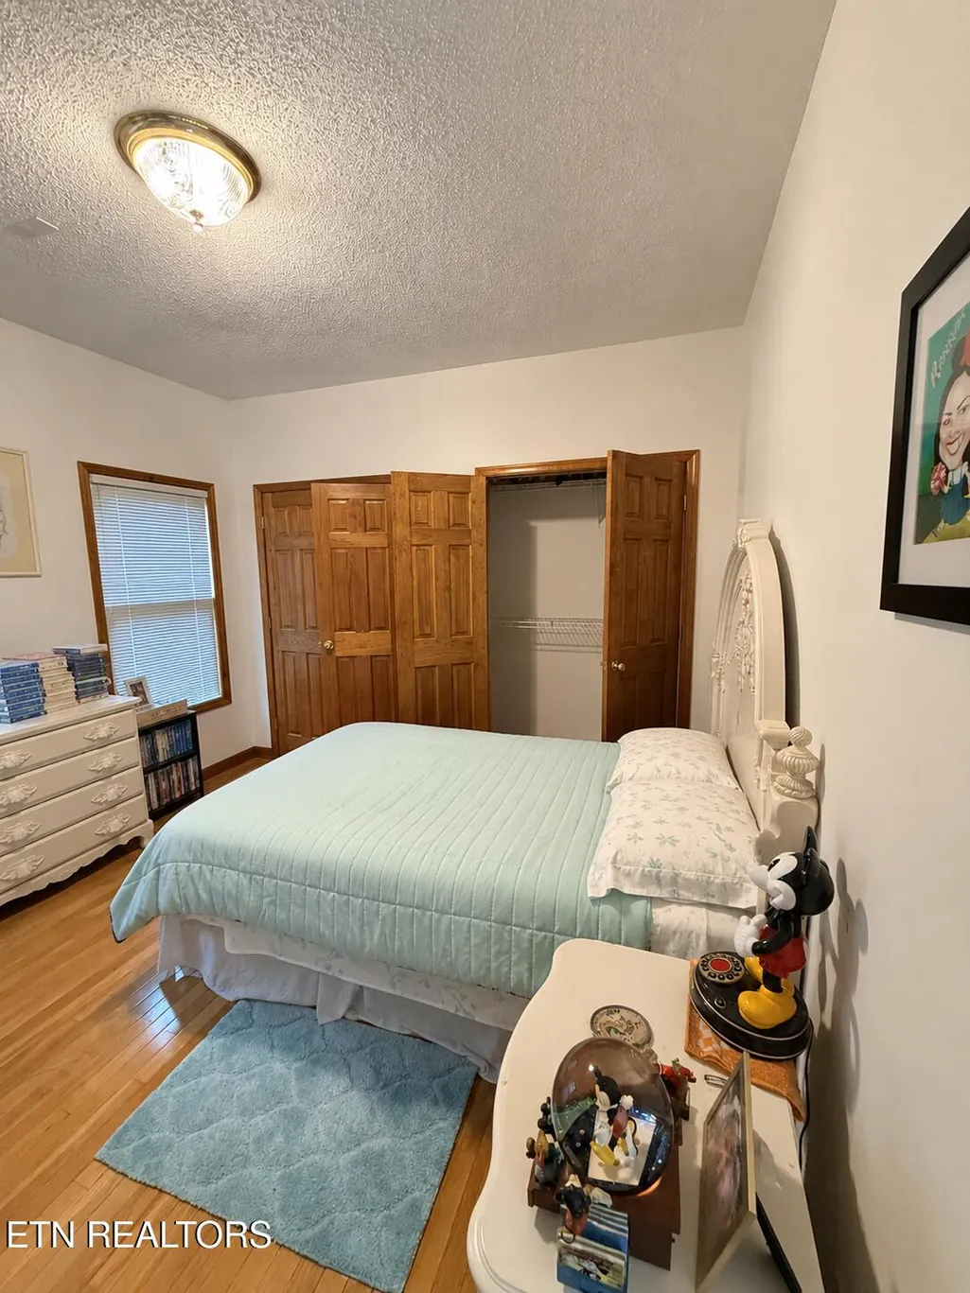
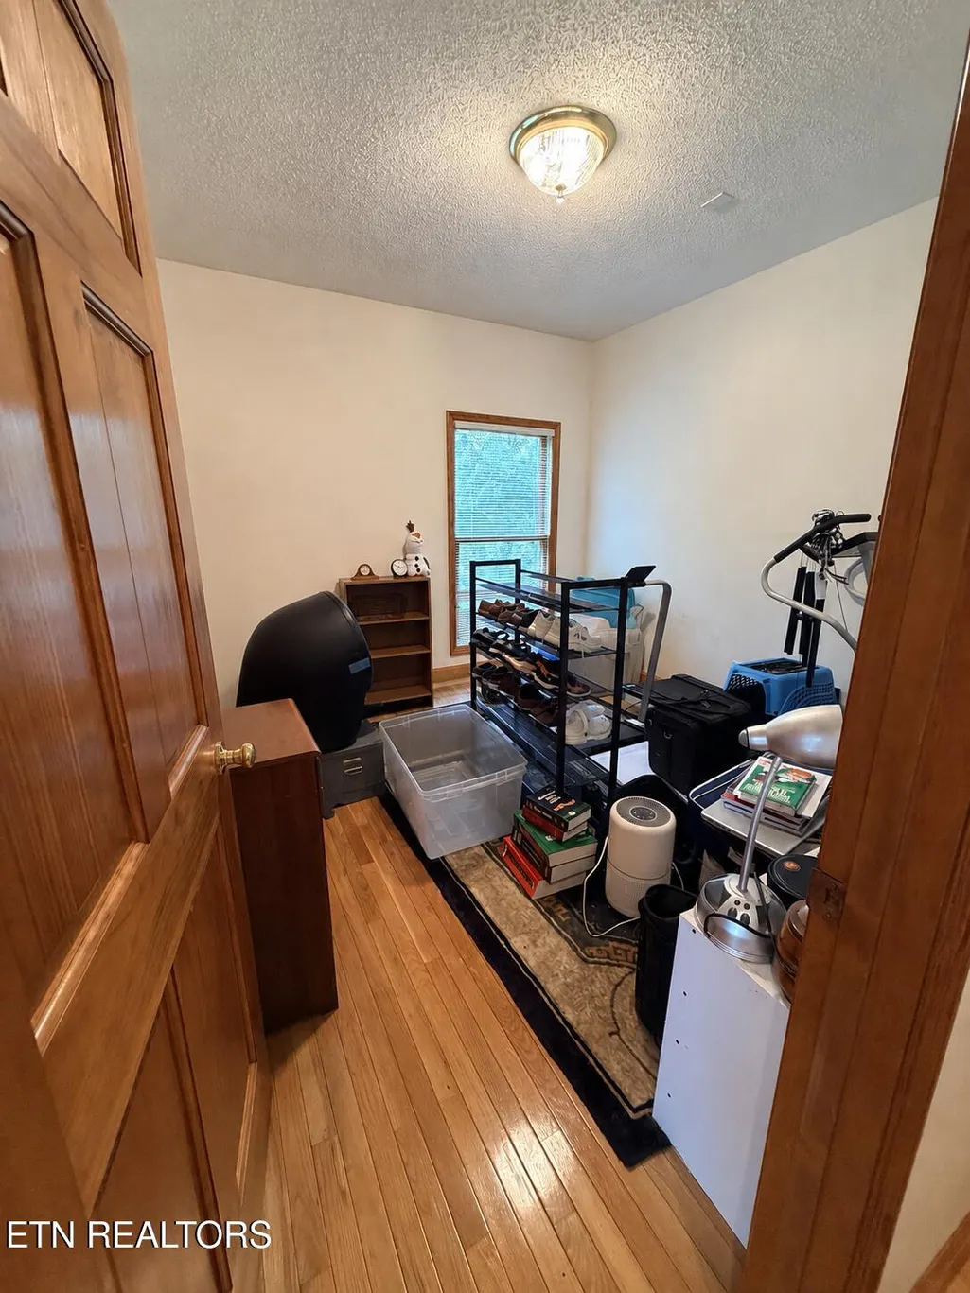
- Bedrooms4
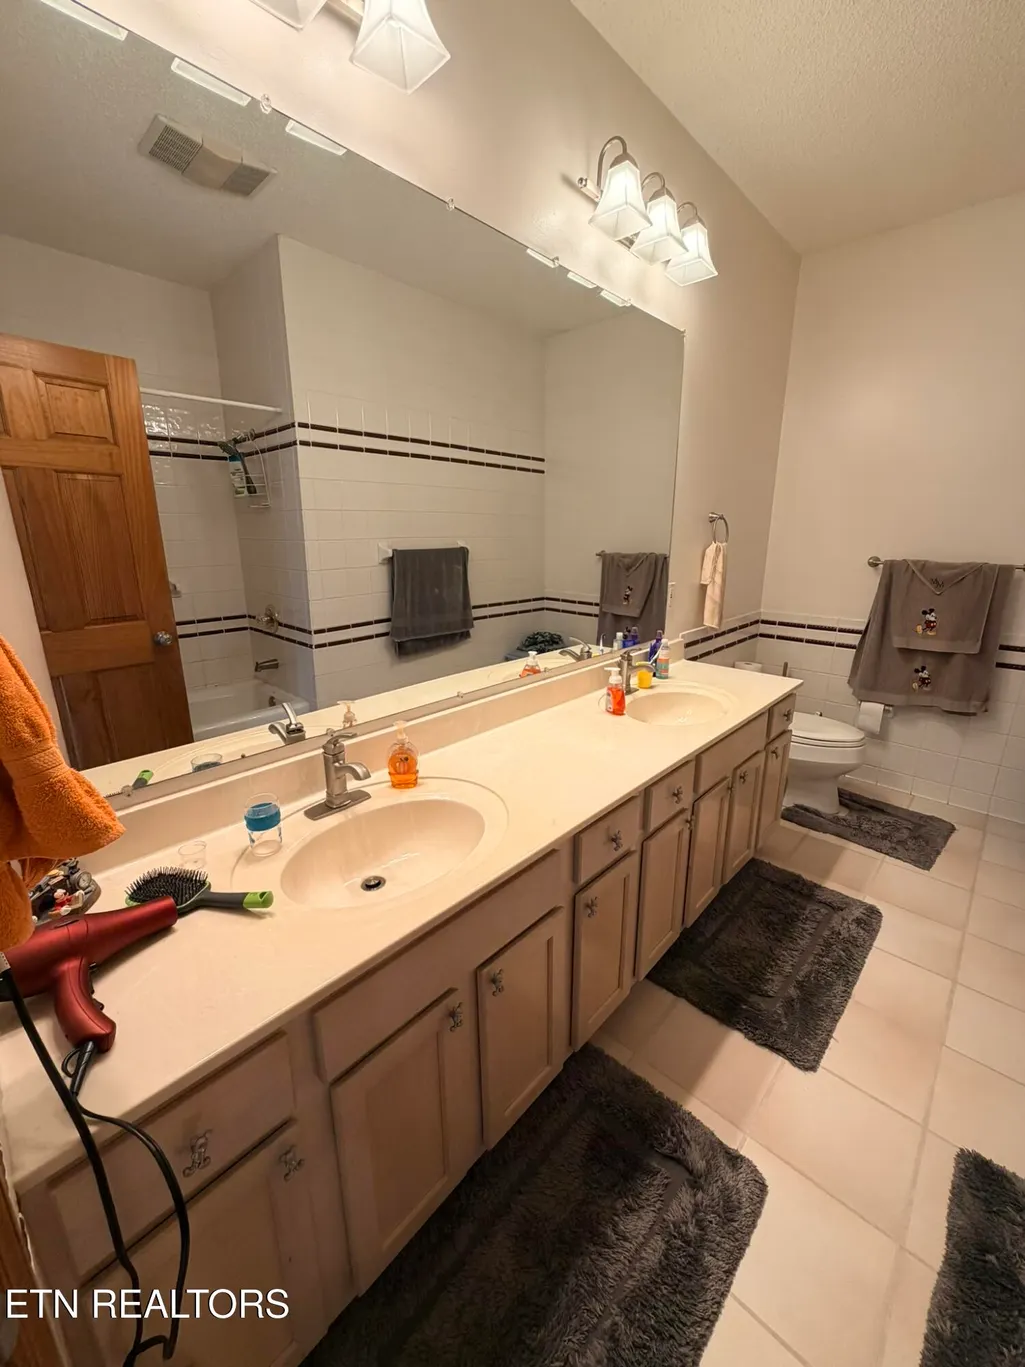
- Full Bathrooms3
- Half Bathrooms0
- Sqr Footage5644
- Lot Size2.9 Acres
Data Source:
Knoxville MLS (KAAR)
Property Description
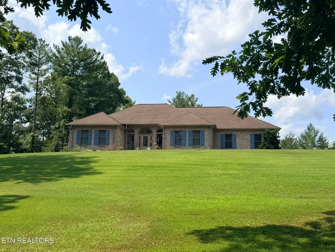
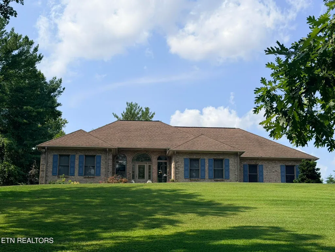
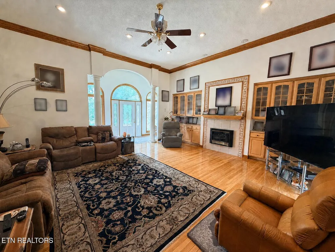
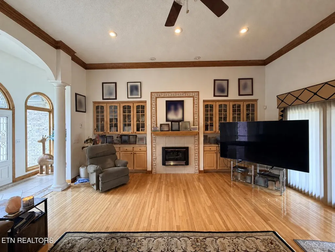
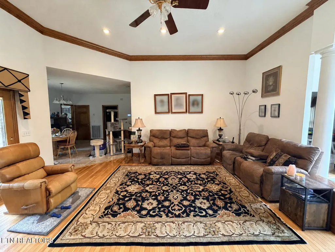
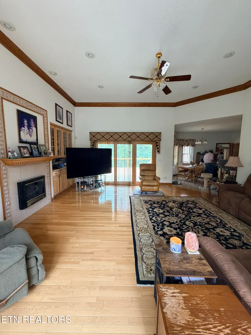
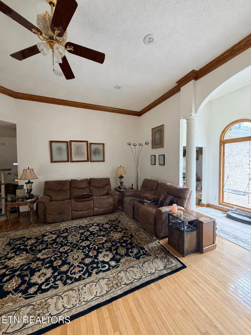
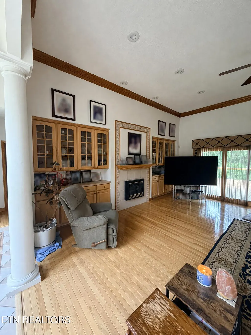
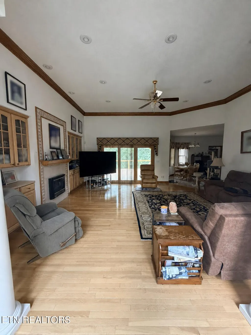
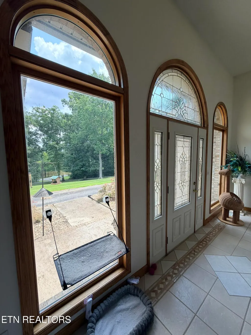
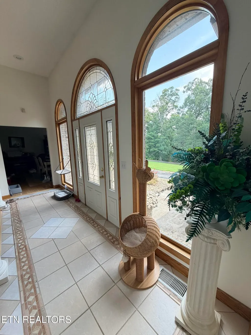
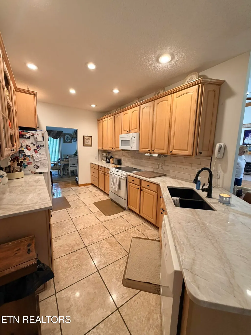
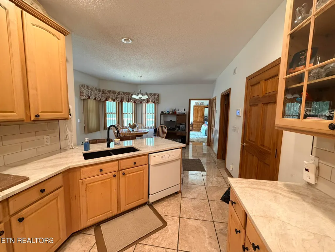
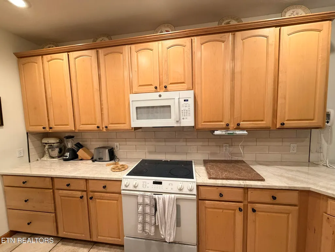
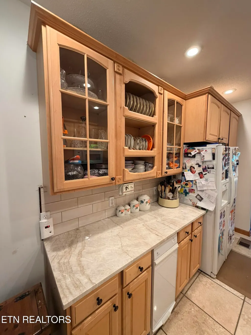
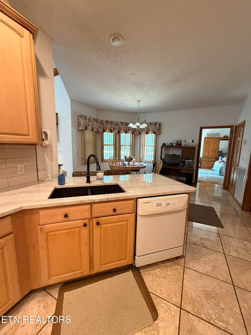
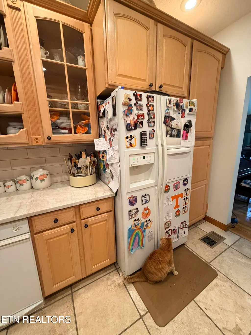
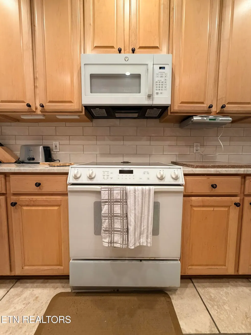
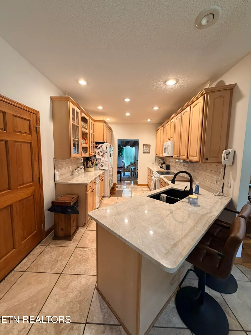
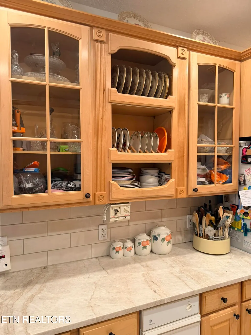
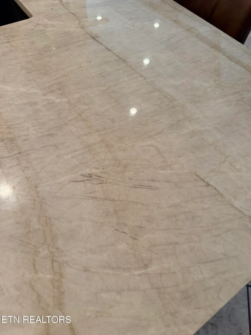
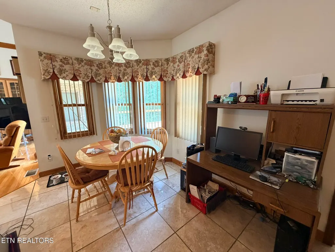
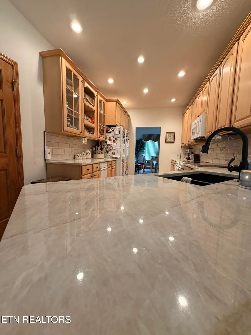
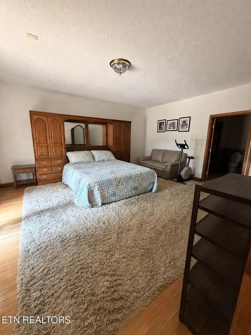
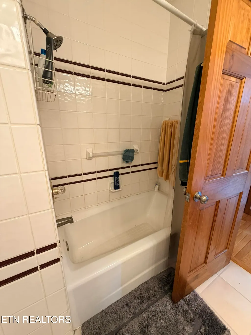
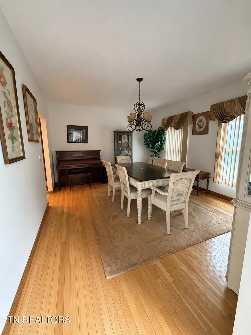
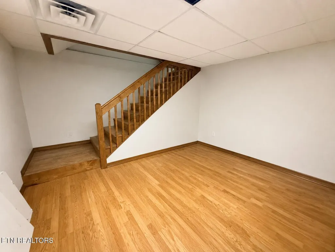
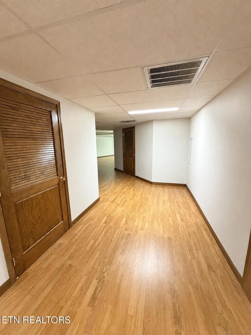
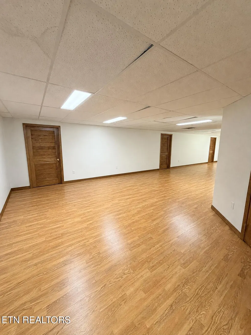
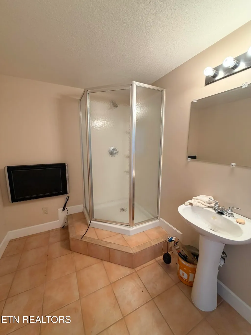
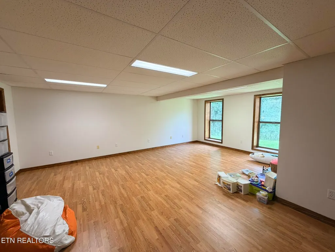
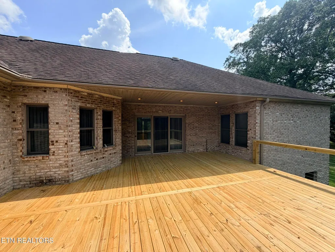
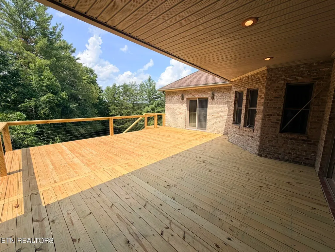
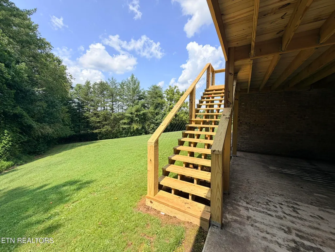
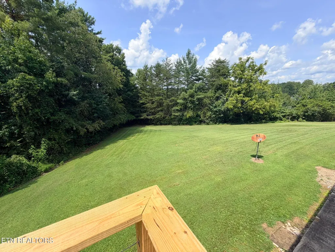
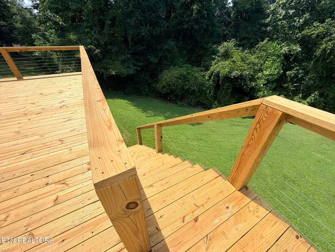
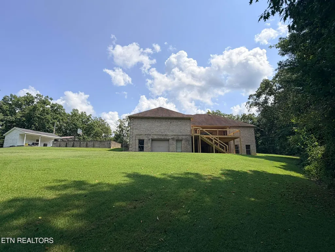
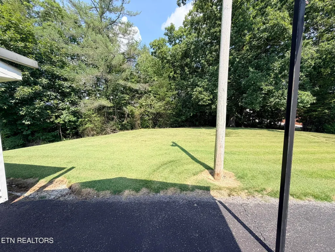
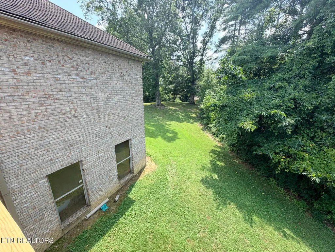
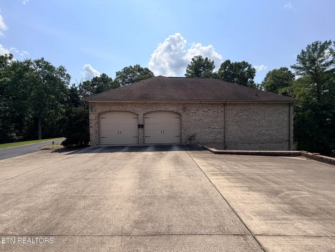
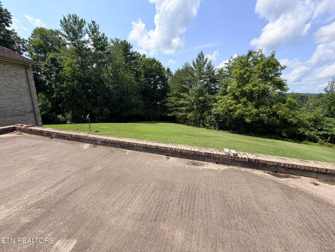
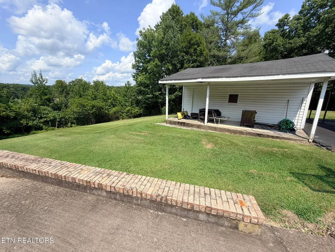
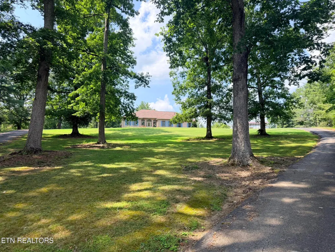
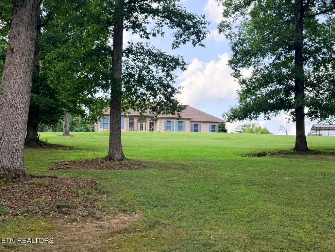
Spacious 4-bedroom, 3-bath brick home situated on approximately 2.9 acres in a convenient Oneida location near the hospital. Offering an estimated 5,644 total square feet across two finished levels, this property provides an exceptional amount of living and entertaining space. The main living area features impressive 12-foot ceilings, hardwood flooring, and a kitchen accented by marble countertops and marble flooring. The large primary suite includes a spacious bathroom with a soaking tub and separate tiled shower. The finished lower level adds even more flexible living space for entertaining, recreation, guests, or a home office. Outside, the property features a circular driveway, a new wood deck, and an additional storage building--all while offering nearly three acres within town. Buyer to verify all measurements and square footage.
| Price History | |
|---|---|
| 8/17/2026 | Listed $770,000 |
| 9/4/2026 | 1$760,000 |
General Features
| Sewer | Public Sewer |
|---|---|
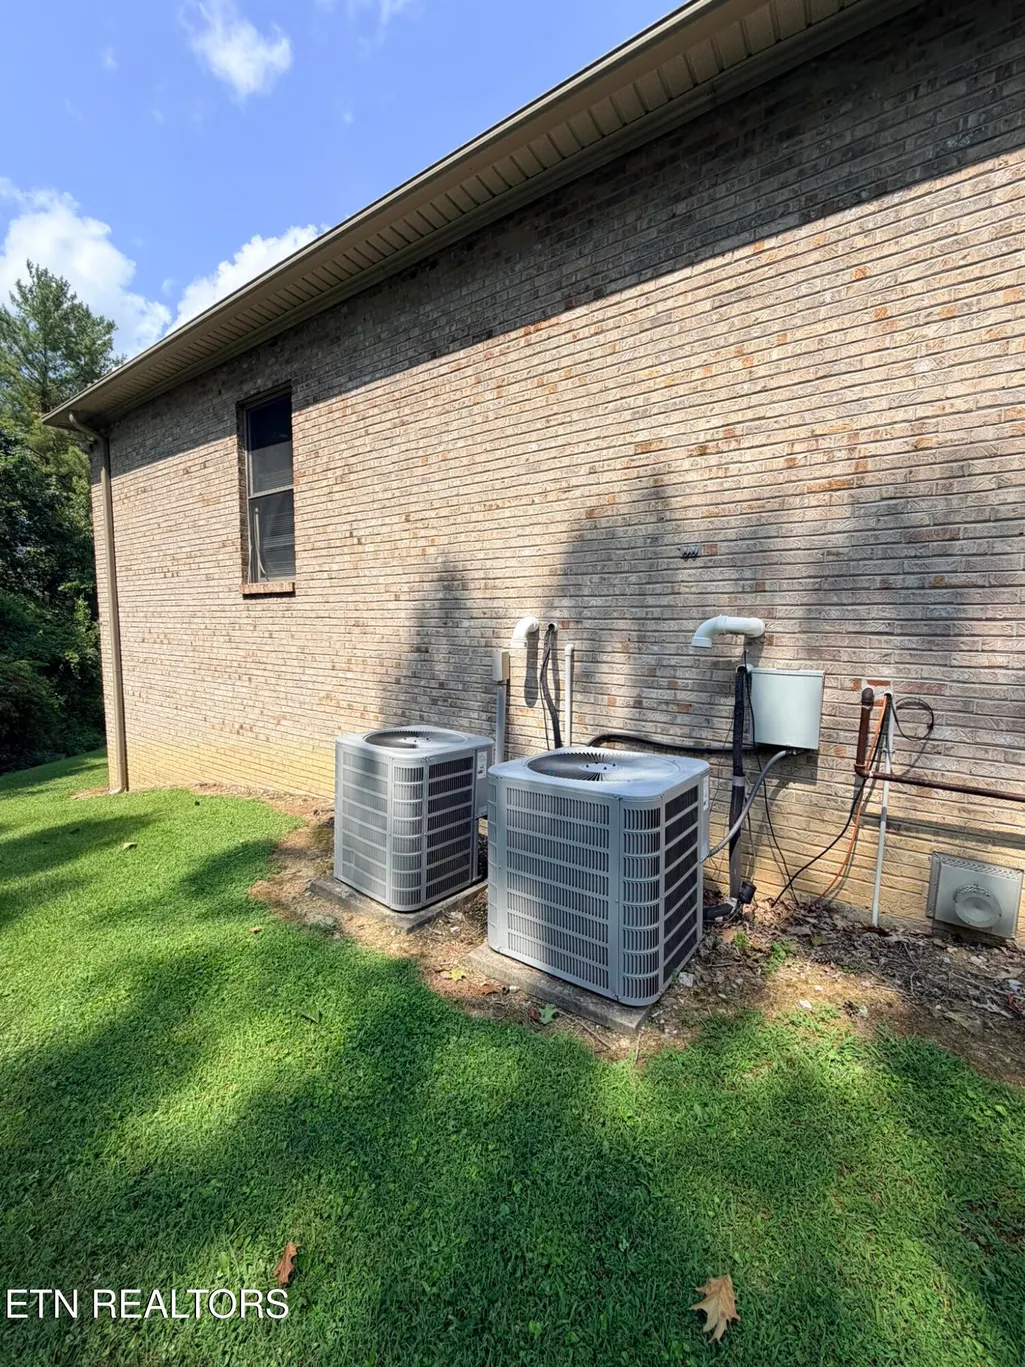
| Heating | Central,Natural Gas |
| Cooling | Central Cooling |
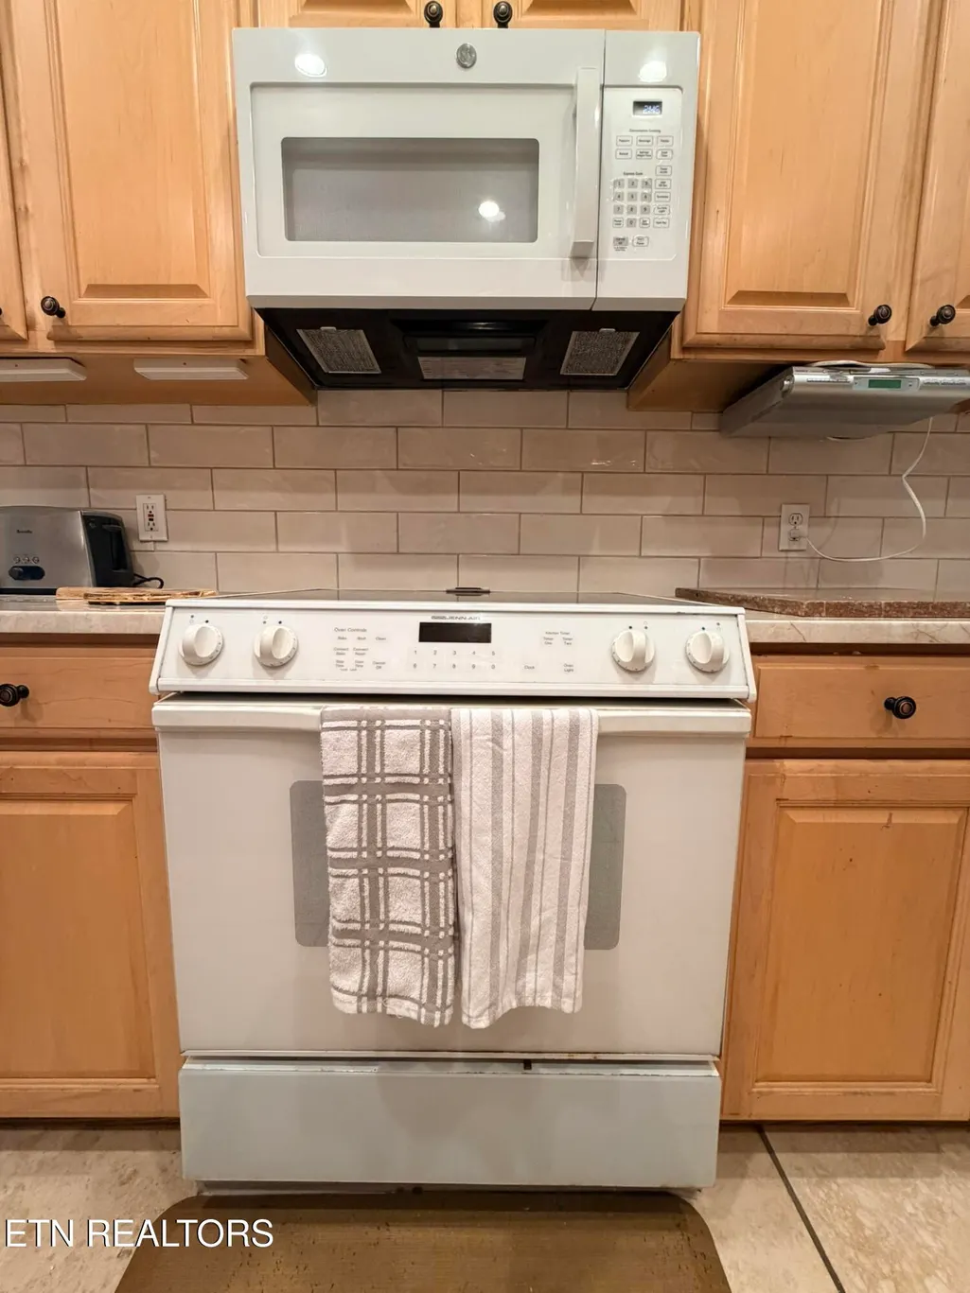
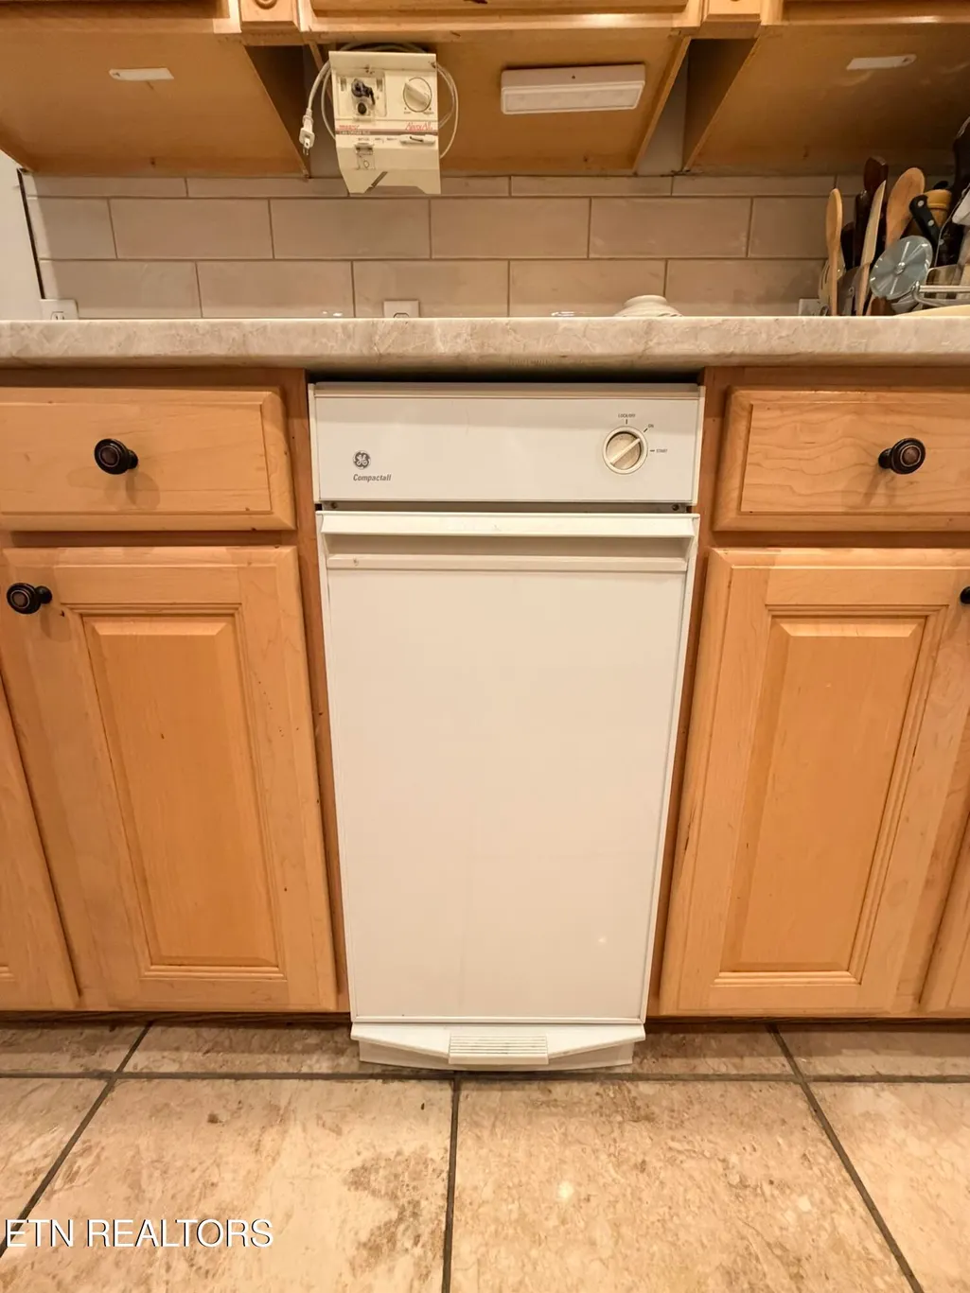
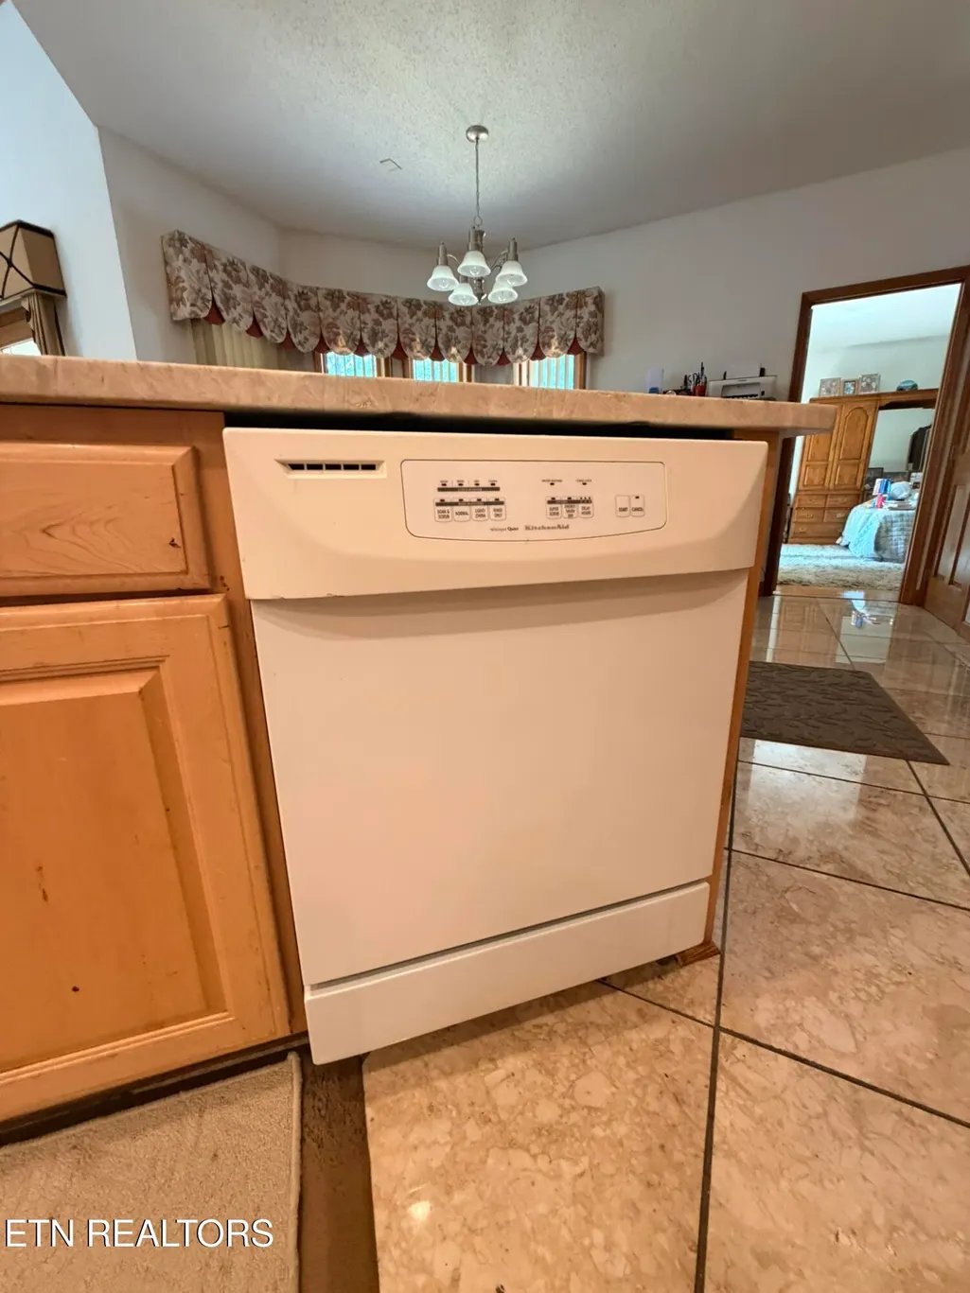
| Appliances | Dishwasher,Disposal,Dryer,Range,Refrigerator,Trash Compactor,Washer |
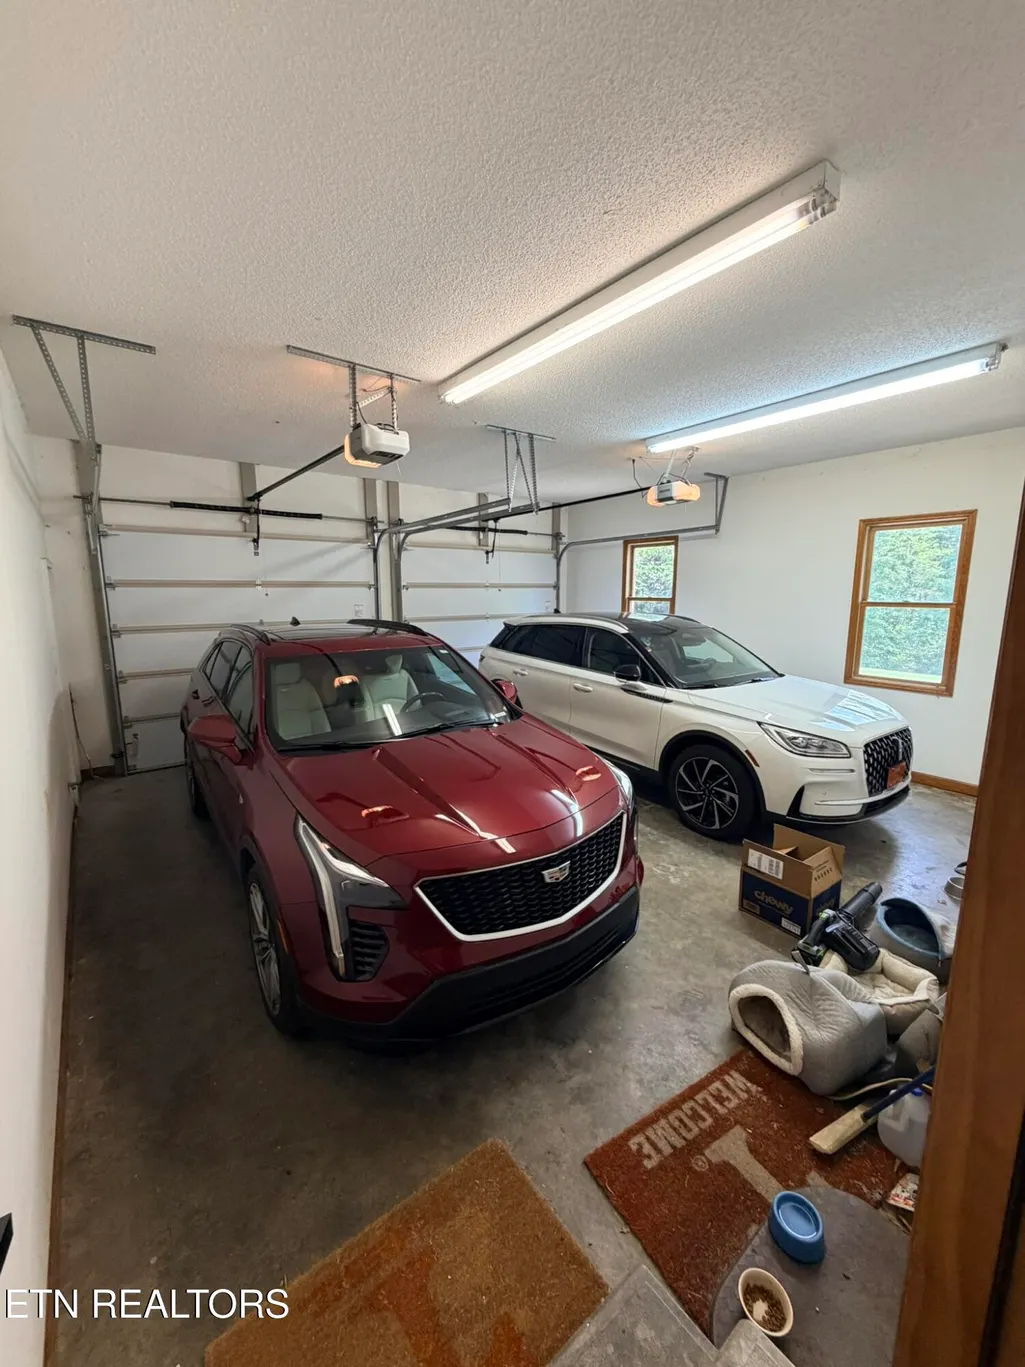
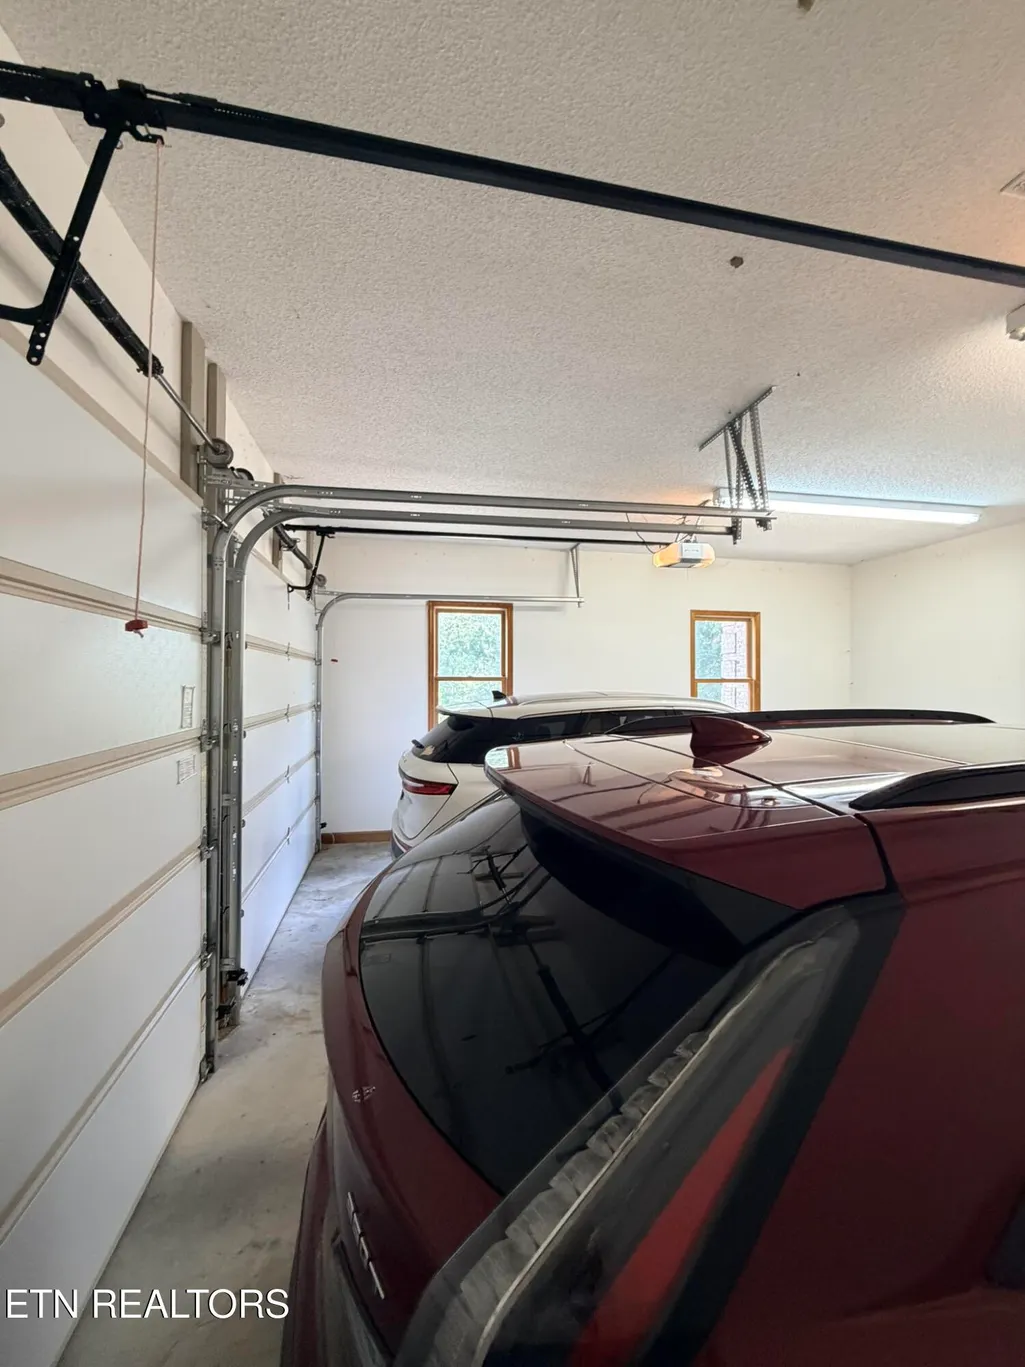
| Garage Spaces | 2 |
| Architectural Style | Contemporary |
| Security Features | Smoke Detector |
| Construction Materials | Brick |
| Year Built | 2000 |
| View | City |
| Property Subtype | Single Family Residence |
| County | Scott County - 36 |
| Property Type | Single Family |
| Attached Garage | true |
| Subdivision Name | John R Mitchell |
| Other Structures | Workshop |
| Total Rooms | 12 |
| Full Baths | 3 |
| Status | Active |
| Directions | From 19048 Alberta street, turn north on Hwy 27 go approx. .2 miles turn right on West 4th avenue, go 377 feet turn right on Baker Street. Go 135 feet take a slight left at the circle driveway. |
| City | Oneida |
| MLS Area | Scott County - 36 |
| Lot Size Units | Acres |
| Lot Size Square Feet | 126324 |
| Property Attached Y/N | false |
| MLS Area Minor | Scott County - 36 |
| Structure Type | Other |
| Standard Status | Active |
| New Financing Cash | true |
| New Financing Coventional | true |
Interior Features
| Interior Amenities | Walk-In Closet(s),Eat-in Kitchen |
|---|---|
| Basement | Finished |
| Flooring | Hardwood,Tile |
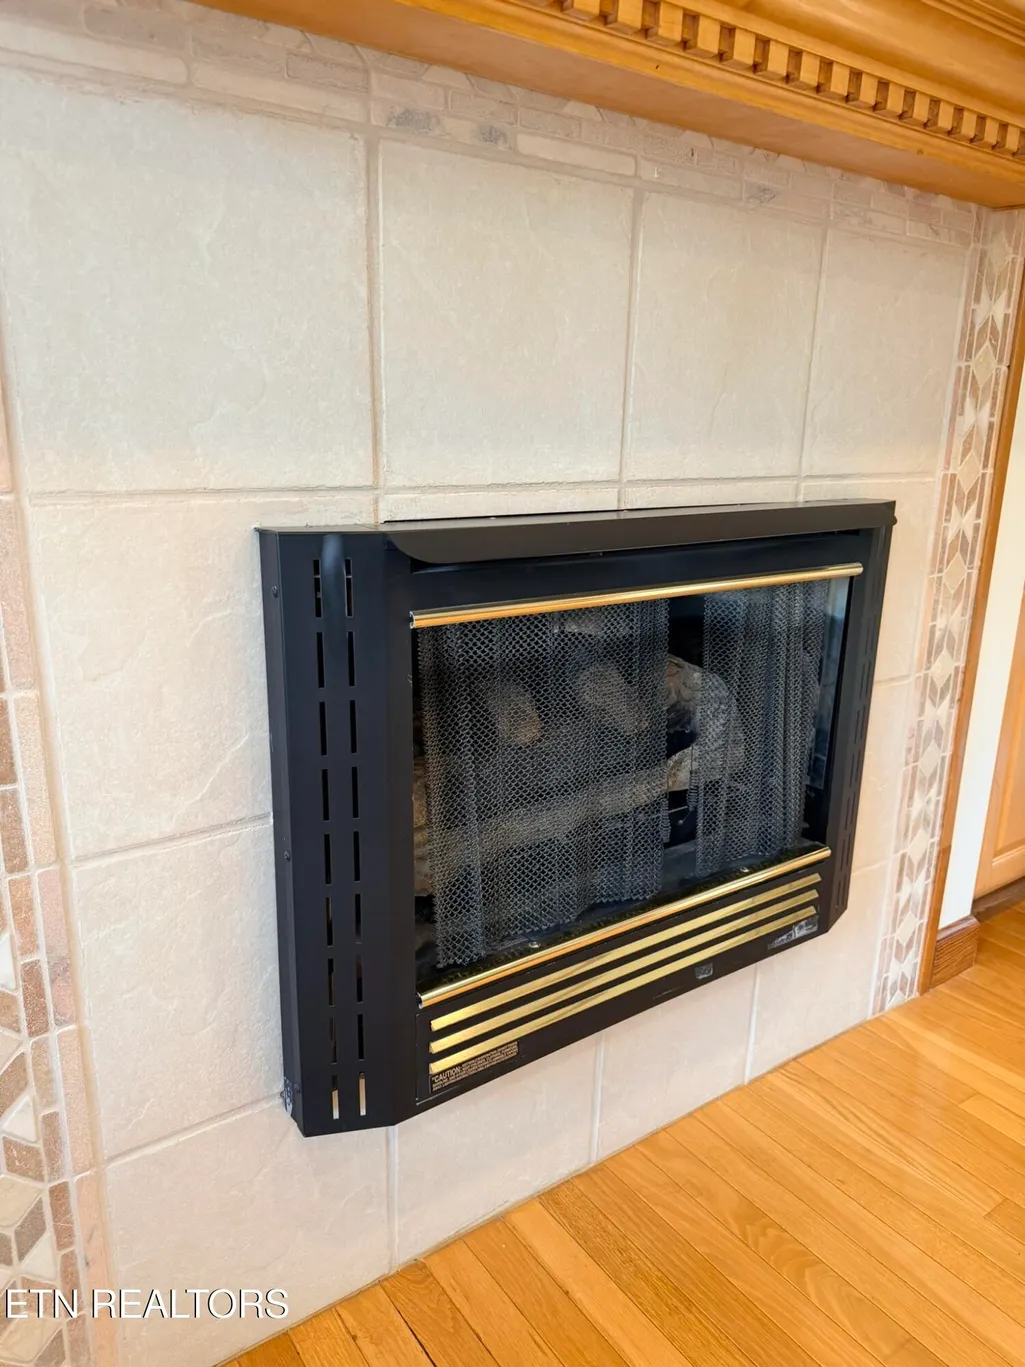
| Total Fireplaces | 1 |
| Fireplace Features | Gas |
| Basement (Y/N) | true |
| Air Conditioning Y/N | true |
| Heating Y/N | true |
| Fireplace Y/N | true |
| Total Bedrooms | 4 |
| Total Baths | 3 |
| Other_sp_Rooms_co_Family_sp_Room | true |
| Other_sp_Rooms_co_Great_sp_Room | true |
Exterior Features
| Parking Features | Garage Faces Side,Garage Door Opener,Attached,Basement,Main Level |
|---|---|
| Lot Features | Private,Rolling Slope |
| Water Source | Public |
| Lot Size Area | 2.9 |
| Building Area Total | 5644 |
| Lot Size Acres | 2.9 |
| Lot Size Source | Tax Records |
Amenities
- Foreclosure
- Views
- Short Sale
- New Construction
- Adult 55+
- Lease To Own
- No HOA Fees
- Furnished
- Primary On Main
- Air Conditioning
- Seller Finance
- Green
- Fixer Upper
- Horse
- Golf
- Fireplace
- Deck
- Garage
- Basement
- Pool
Property vs Single Family Average in 37841
Price
Taxes
Year Built
 The data relating to real estate for sale on this Web Site comes from the IDX Program of the East Tennessee Realtors® Multiple Listing Service. © Copyright 2026 All rights reserved. This information is being provided for the consumers' personal, non-commercial use and may not be used for any purpose other than to identify prospective properties the consumers may be interested in purchasing. This information was updated September 15, 2026 7:14 PM UTC Some properties may subsequently have sold
 River Counties Association of REALTORS® All information deemed reliable but not guaranteed. All properties are subject to prior sale, change or withdrawal. Neither listing broker(s) or information provider(s) shall be responsible for any typographical errors, misinformation, misprints and shall be held totally harmless. Listing(s) information is provided for consumer's personal, non-commercial use and may not be used for any purpose other than to identify prospective properties consumers may
