
Views - Primary on Main

Address
1008 Holston River Drive, Rutledge, TN
Price
$ 525,000
Property Attributes
- MLS#1350406
- TypeSingle Family
- Listing Status Pending
- CountyGrainger
- CityRutledge
- AreaGrainger County
- NeighborhoodRiver Point Subd
- Zip37861
- StyleCape Cod, Traditional
- Year Built2003
- Taxes$ 1397
- Price$ 525,000
- Bedrooms3
- Full Bathrooms2
- Half Bathrooms0
- Sqr Footage2135
- Lot Size1.94 Acres
Data Source:
Knoxville MLS (KAAR)
Property Description
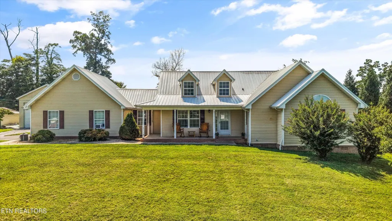
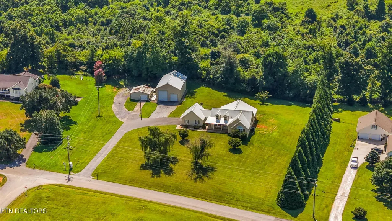
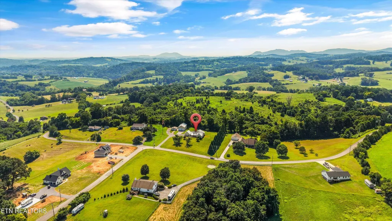
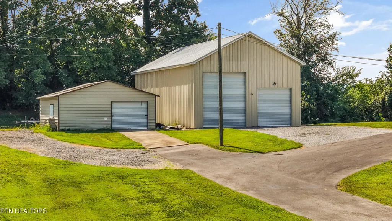
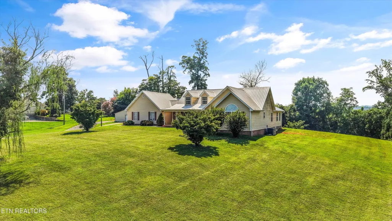
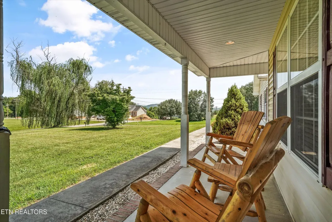
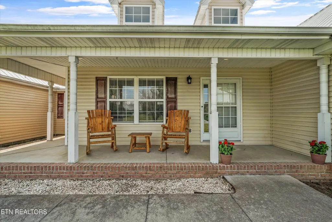
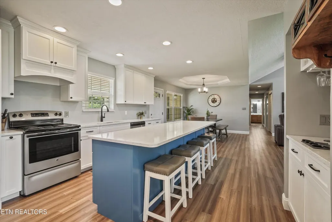
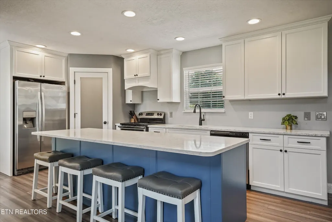
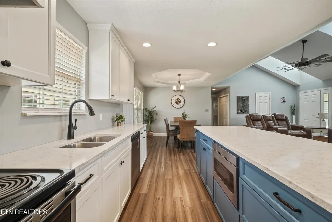
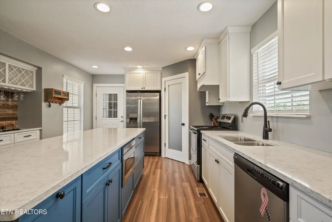
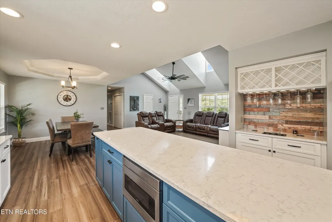
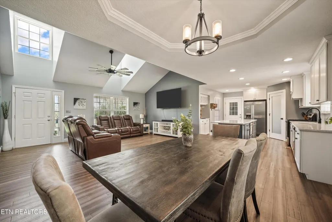
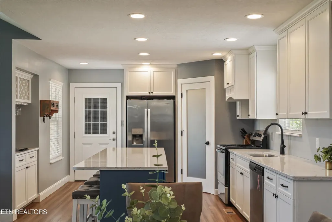
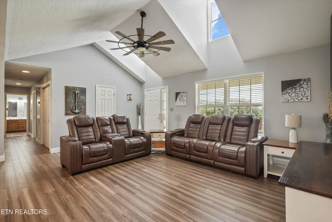
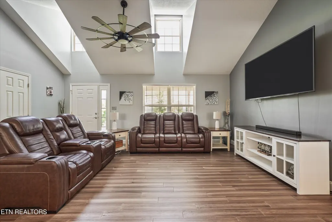
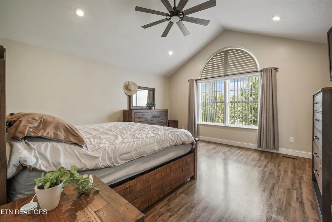
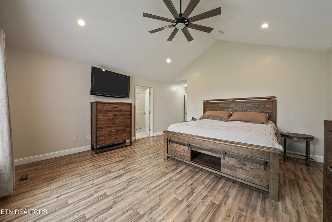
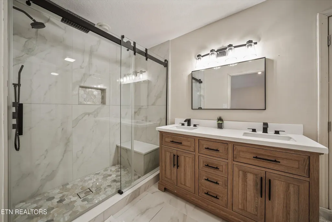
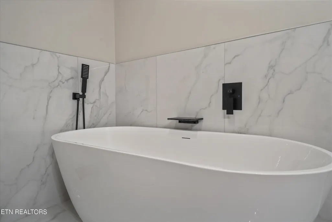
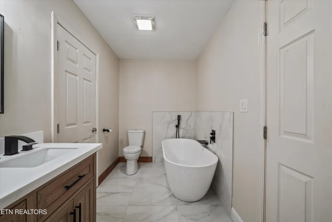
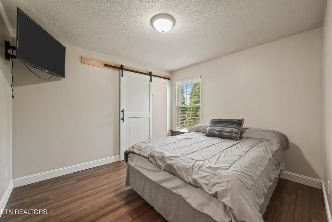
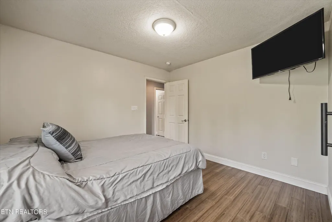
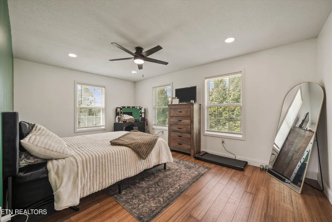
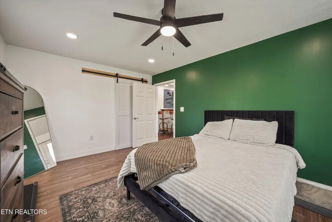
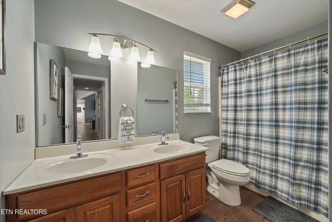
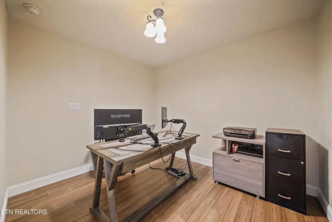
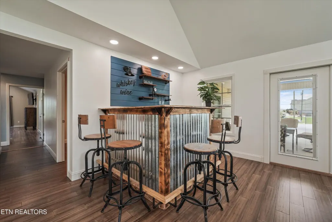
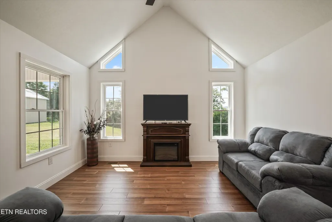
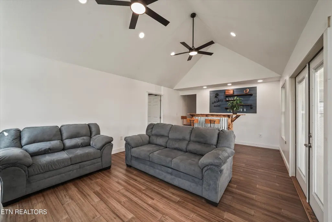
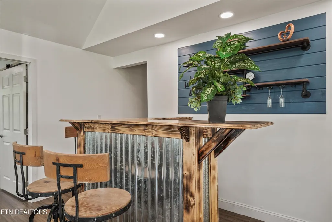
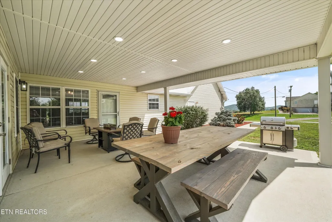
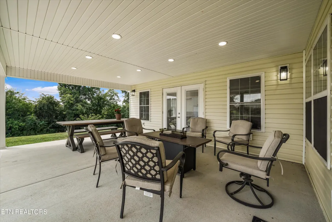
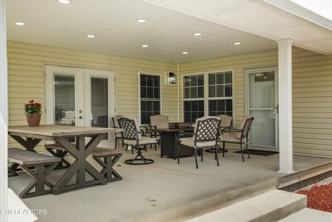
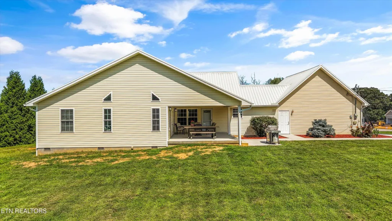
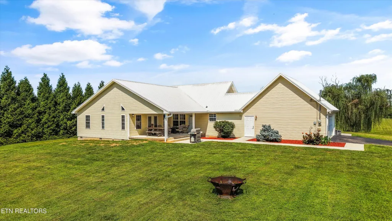
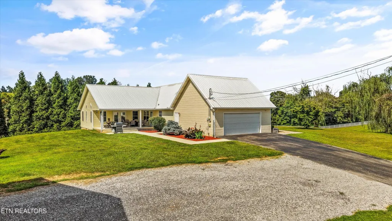
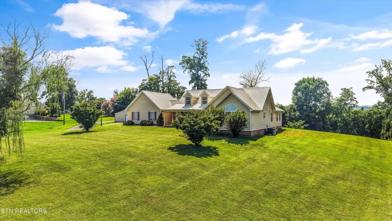
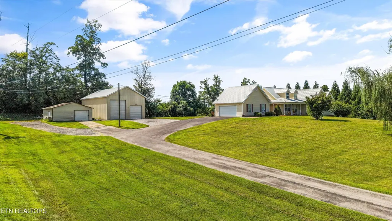
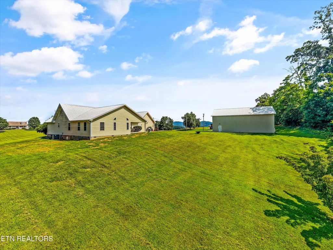
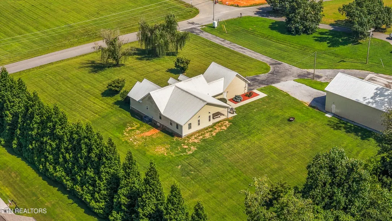
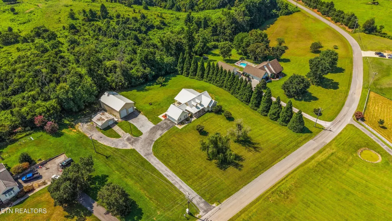
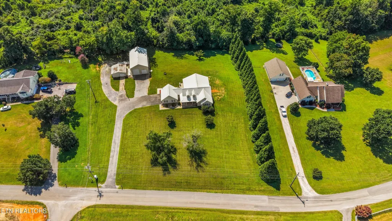
This beautifully updated ranch on nearly 2 acres offers the perfect blend of modern finishes, flexible living space and exceptional garage/workshop space. An impressive 30x50 detached garage/workshop with a 14-foot RV door and a second 10-foot overhead door is ideal for a fifth-wheel camper, boat, tractor, workshop or all your recreational toys. Thoughtfully expanded with an addition, this ranch home features 3 bedrooms, a dedicated office, a spacious bonus room, and 2 full bathrooms. This home provides room for work, play and everyday living. The open-concept great room showcases cathedral ceilings and bamboo flooring throughout most of the home, flowing into a beautifully renovated kitchen completed approximately three years ago. The kitchen includes a 9ft island with seating, quartz countertops, white cabinetry, an added corner pantry, updated fixtures, a pull-out microwave and a dedicated wine storage & beverage bar. The primary suite offers cathedral ceilings, a walk-in closet and a beautifully renovated ensuite featuring a tiled walk-in shower, soaking tub and new vanity. The addition also includes a spacious third bedroom, an oversized bonus room with cathedral ceilings and French doors opening to the covered back patio. There is also a dedicated office space that provides an ideal work-from-home option. All guest bedrooms feature walk-in closets with stylish barn doors. Outside, enjoy the peaceful setting from the large covered patio. The detached workshop also features propane heat, loft storage, built-in shelving and water service available (for future connection). The second 24x24 detached garage/storage building provides even more room for equipment, tools or recreational vehicles. Additional improvements include a 2023 metal roof, an encapsulated crawl space beneath the original home with a commercial-grade dehumidifier and sump pump, a new vapor barrier beneath the addition, and updated siding. If you've been searching for an updated home with flexible living spaces, incredible workshop space, and room to spread out both inside and out, this one is a must-see!
| Price History | |
|---|---|
| 8/2/2026 | Listed $525,000 |
General Features
| Sewer | Septic Tank |
|---|---|
| Heating | Central,Propane,Electric |
| Cooling | Central Cooling,Ceiling Fan(s) |
| Appliances | Dishwasher,Microwave,Range,Refrigerator,Self Cleaning Oven,Other |
| Garage Spaces | 4 |
| Architectural Style | Cape Cod,Traditional |
| Security Features | Smoke Detector |
| Construction Materials | Vinyl Siding,Block,Frame |
| Year Built | 2003 |
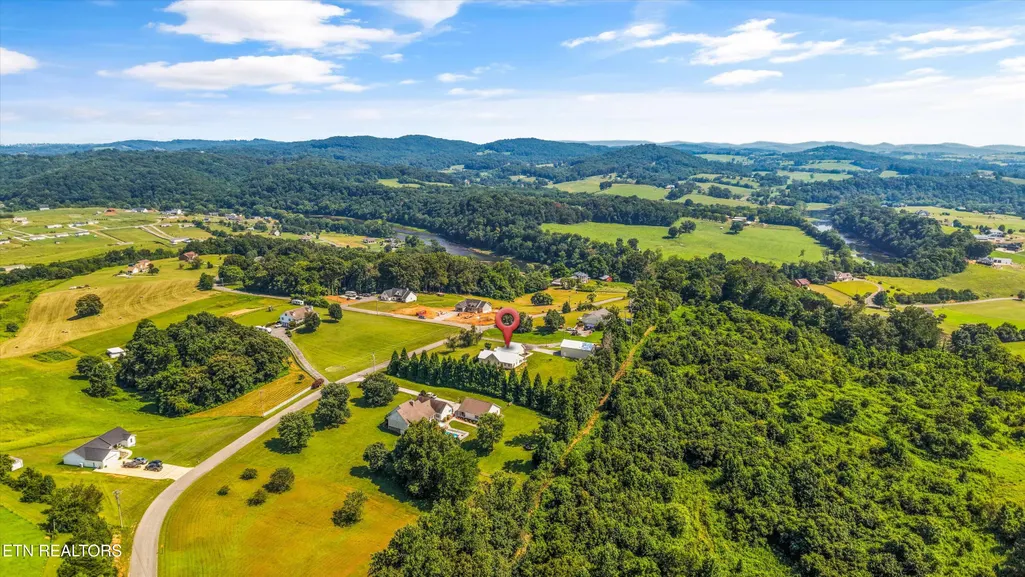
| View | Mountain View,Country Setting |
| Property Subtype | Single Family Residence |
| County | Grainger County - 45 |
| Property Type | Single Family |
| Attached Garage | true |
| Subdivision Name | River Point Subd |
| Other Structures | Storage,Workshop |
| Total Rooms | 10 |
| Full Baths | 2 |
| Status | Pending |
| Directions | Please enter the address into your GPS of choice. From I-40 E, Take exit 392 to merge onto US-11W N/Rutledge Pike. Turn right onto Old Rutledge Pike. Turn left onto Richland Rd. Turn right onto Indian Ridge Rd. Turn right onto Holston River Dr. Destination will be on your right. Sign on property. |
| City | Rutledge |
| MLS Area | Grainger County - 45 |
| Lot Size Units | Acres |
| Lot Size Square Feet | 84506 |
| Property Attached Y/N | false |
| MLS Area Minor | Grainger County - 45 |
| Structure Type | Ranch |
| Standard Status | Pending |
| New Financing Cash | true |
| New Financing FHA | true |
| New Financing VA Loan | true |
| New Financing Coventional | true |
Interior Features
| Interior Amenities | Walk-In Closet(s),Cathedral Ceiling(s),Kitchen Island,Pantry,Eat-in Kitchen |
|---|---|
| Basement | Crawl Space |
| Flooring | Other,Laminate |
| Fireplace Features | None |
| Basement (Y/N) | false |
| Air Conditioning Y/N | true |
| Heating Y/N | true |
| Window Features | Windows - Insulated |
| Fireplace Y/N | false |
| Total Bedrooms | 3 |
| Total Baths | 2 |
| Other_sp_Rooms_co_Great_sp_Room | true |
Exterior Features
| Parking Features | Garage Faces Side,RV Garage,Garage Door Opener,Attached,Detached,RV Parking,Main Level |
|---|---|
| Lot Features | Level,Rolling Slope |
| Water Source | Public |
| Lot Size Area | 1.94 |
| Building Area Total | 2135 |
| Lot Size Acres | 1.94 |
| Lot Size Source | Tax Records |
Amenities
- Foreclosure
- Views
- Short Sale
- New Construction
- Adult 55+
- Lease To Own
- No HOA Fees
- Furnished
- Primary On Main
- Air Conditioning
- Seller Finance
- Green
- Fixer Upper
- Horse
- Golf
- Fireplace
- Deck
- Garage
- Basement
- Pool
Property vs Single Family Average in 37861
Price
Taxes
Year Built
 The data relating to real estate for sale on this Web Site comes from the IDX Program of the East Tennessee Realtors® Multiple Listing Service. © Copyright 2026 All rights reserved. This information is being provided for the consumers' personal, non-commercial use and may not be used for any purpose other than to identify prospective properties the consumers may be interested in purchasing. This information was updated September 11, 2026 7:04 PM UTC Some properties may subsequently have sold
 River Counties Association of REALTORS® All information deemed reliable but not guaranteed. All properties are subject to prior sale, change or withdrawal. Neither listing broker(s) or information provider(s) shall be responsible for any typographical errors, misinformation, misprints and shall be held totally harmless. Listing(s) information is provided for consumer's personal, non-commercial use and may not be used for any purpose other than to identify prospective properties consumers may
