
Views - Golf Course - Primary on Main
Address
2644 N Highway 81, Jonesborough, TN
Price
$ 2,975,000
Property Attributes
- MLS#1350181
- TypeSingle Family
- Listing Status Active
- CountyWashington
- CityJonesborough
- AreaWashington County
- Zip37659
- StyleOther
- Year Built2012
- Taxes$ 7093
- Price$ 2,975,000
- Bedrooms4
- Full Bathrooms3
- Half Bathrooms2
- Sqr Footage7476
- Lot Size16.87 Acres
Data Source:
Knoxville MLS (KAAR)
Property Description
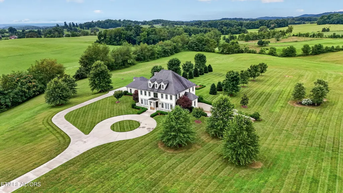
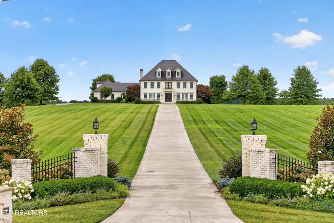
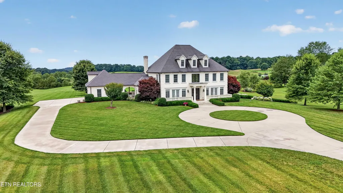
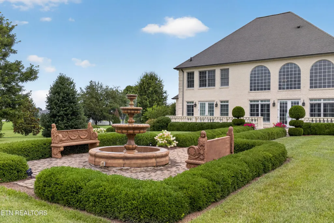
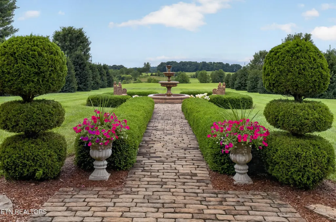
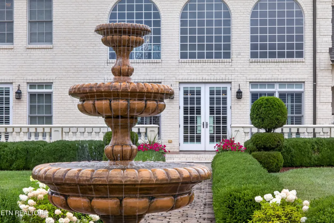
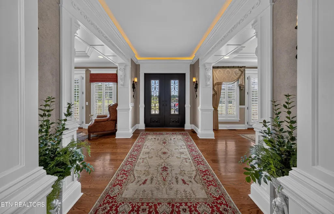
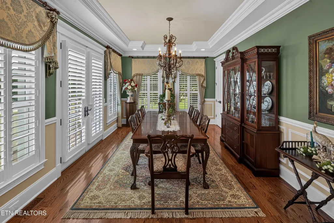
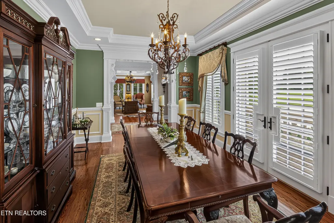
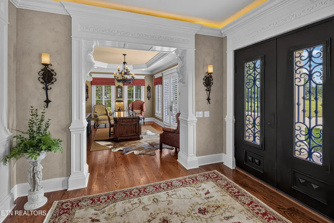
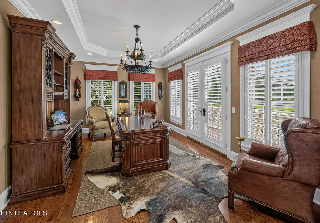
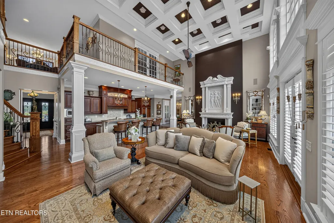
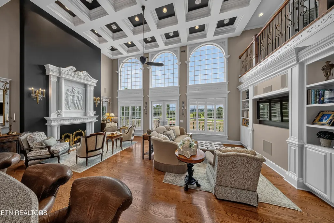
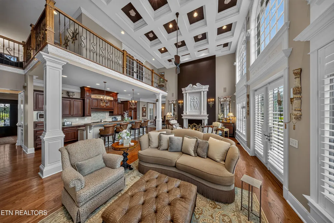
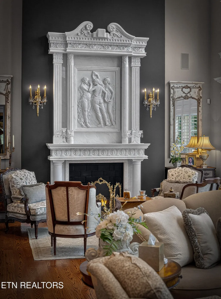
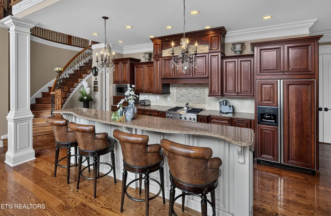
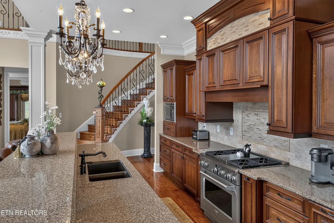
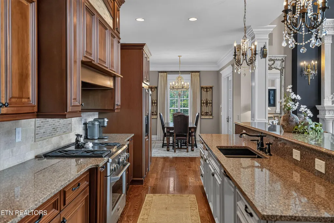
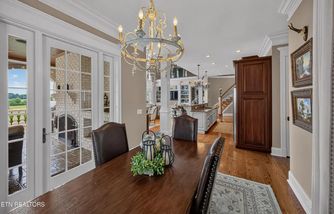
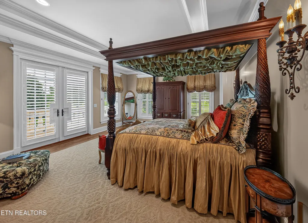
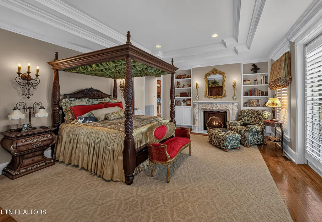
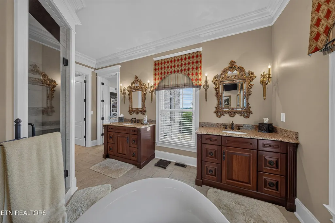
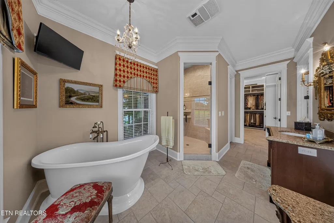
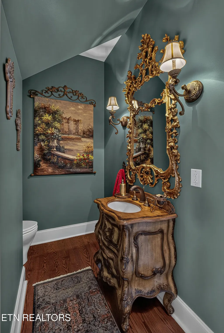
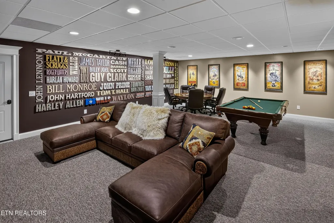
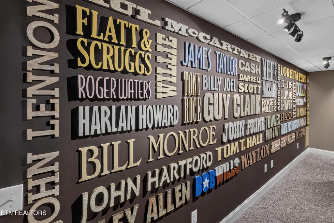
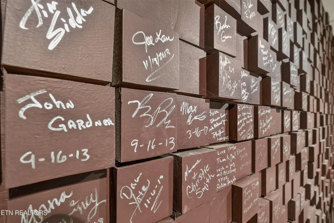
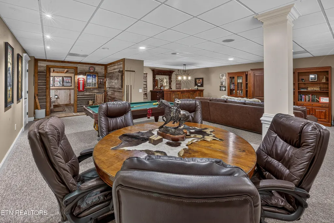
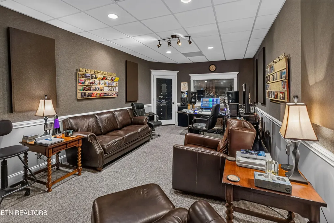
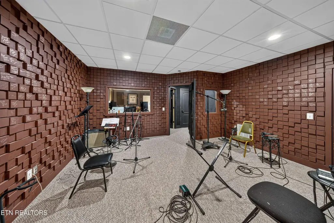
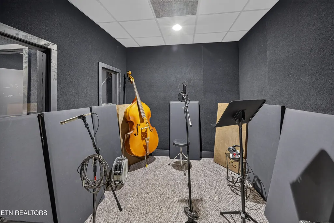
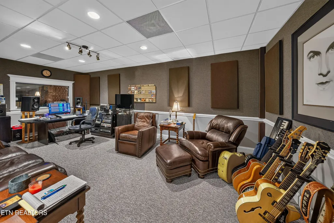
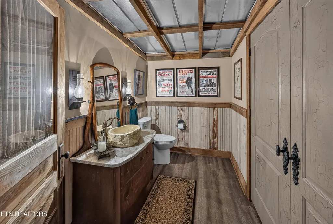
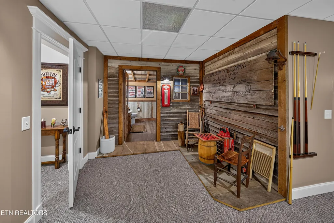
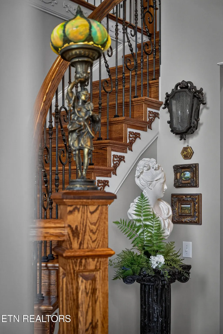
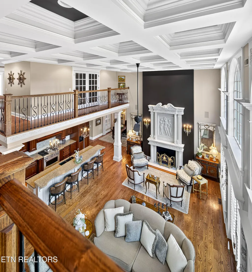
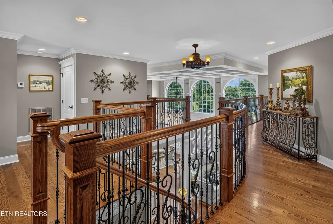
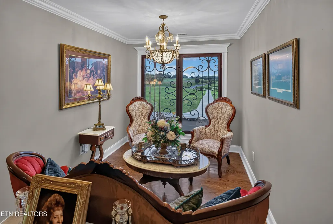
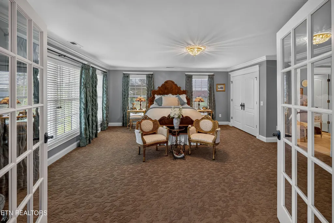
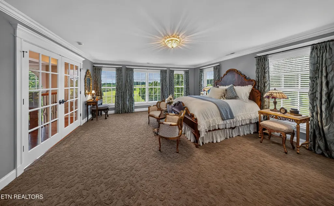
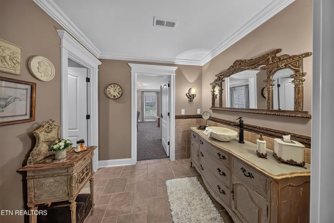
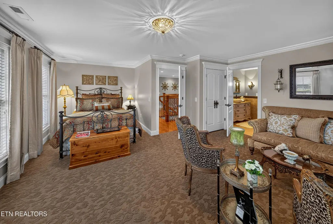
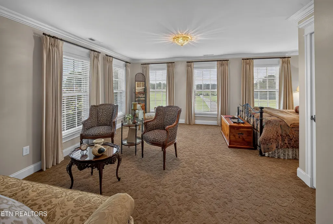
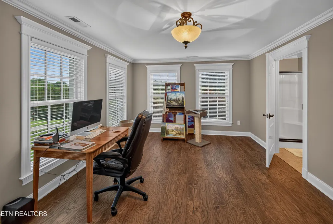
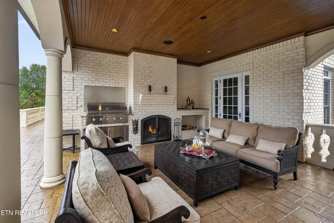
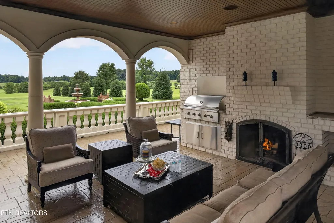
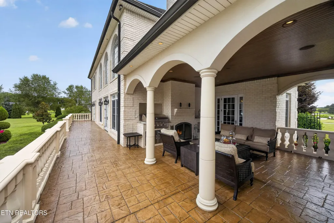
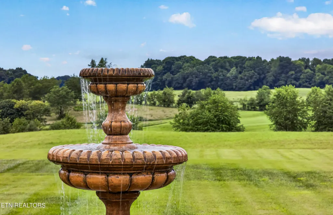
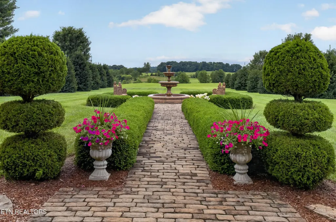
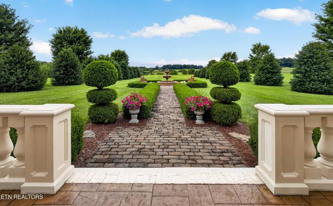
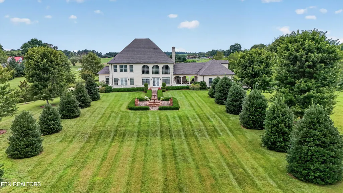
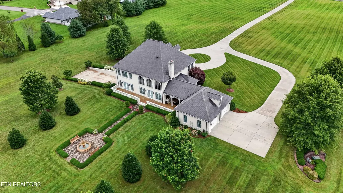
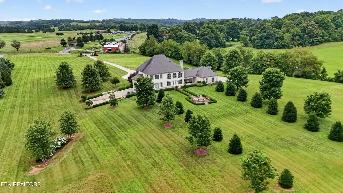
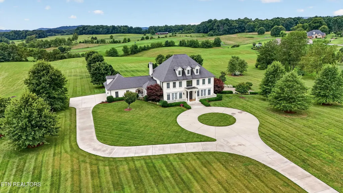
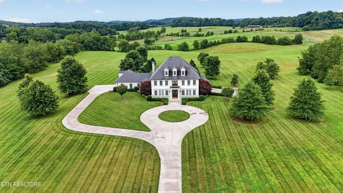
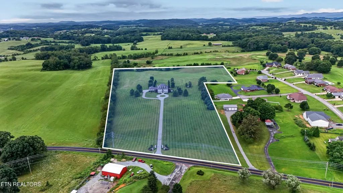
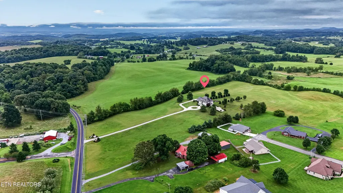
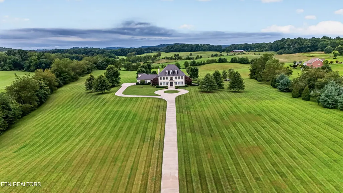
European-inspired luxury and timeless elegance best describe this extraordinary 17-acre French Provincial estate offering a rare blend of refined living, privacy, and limitless possibilities. Beyond stately brick-column gates, manicured grounds and a sweeping grand drive create an unforgettable first impression worthy of one of Northeast Tennessee's premier luxury residences. Perfectly positioned across from The Crossings Golf Course and backing to the fourth fairway, the estate captures sweeping views of the Tennessee hills while providing an exceptional golf-front lifestyle. Inspired by classic French gardens, the grounds feature a dramatic three-tier fountain, carved stone benches, mature landscaping, and multiple picturesque building sites. The expansive acreage also presents an outstanding opportunity for a luxury wedding venue, boutique winery, corporate retreat, private event destination, or a multigenerational family estate. Designed for both elegant entertaining and comfortable everyday living, the residence showcases soaring 20-foot ceilings, exquisite custom millwork, ornate moldings, solid 4-inch oak flooring, and four sets of French doors that bathe the home in natural light. A stunning 16-foot Italian Carrara marble fireplace, framed by matching marble columns, serves as the centerpiece of the grand living room, while arched windows and a custom coffered ceiling add architectural distinction throughout. The chef's kitchen is both sophisticated and inviting, featuring rich cherry cabinetry, an impressive distressed French white island, quartz countertops and premium appliances. Elegant formal living spaces include a gracious dining room with tray ceiling and French doors, along with a distinguished executive office showcasing refined custom finishes. The luxurious main-level primary suite offers a private retreat with its own Carrara marble fireplace and spa-inspired bath. The lower level was thoughtfully designed for entertaining and creative pursuits. A spacious recreation room features a custom granite bar, handcrafted French cabinetry, billiards area, and abundant gathering space. Music enthusiasts, producers, podcasters, and content creators will appreciate the professionally designed recording studio, complete with a control room, vocal booth, multiple isolation booths, acoustic soundproof ceiling, specialized wood acoustic treatments, and engineering space. This acclaimed studio has been the birthplace of Grammy-nominated recordings, offering an unparalleled opportunity for today's recording artists and creative professionals. Should your vision differ, the expansive space can easily be transformed into a private home theater, fitness center, guest suites, or additional living areas. The third-floor attic is climate-controlled and insulated with spray foam, offering abundant storage space or excellent potential for future expansion. Every detail throughout the home reflects meticulous craftsmanship with distinctive architectural finishes that create an atmosphere of understated elegance and livable luxury. Even the lower-level bath is a work of art, crafted with reclaimed wood from a historic spring house. Outdoor living is equally exceptional. A covered terrace with a masonry fireplace and fully appointed outdoor kitchen provides the perfect setting for entertaining family and guests while overlooking the tranquil landscape and golf course beyond. Offering pristine condition, uncompromising quality, and an unmatched combination of luxury, lifestyle, and entrepreneurial potential, this remarkable estate is more than a home; it's a generational legacy property for those who recognize the value of exclusivity, craftsmanship, and enduring significance. Opportunities of this caliber are limited, and once secured, are rarely offered again. A place where timeless elegance truly meets the feeling that there's no place like home.
| Price History | |
|---|---|
| 7/31/2026 | Listed $2,975,000 |
General Features
| Sewer | Septic Tank |
|---|---|
| Heating | Heat Pump |
| Cooling | Central Cooling |
| Appliances | Tankless Water Heater,Gas Range,Gas Cooktop,Dishwasher,Disposal,Dryer,Microwave,Range,Refrigerator,Self Cleaning Oven,Washer |
| Garage Spaces | 2 |
| Architectural Style | Other |
| Security Features | Security Alarm,Smoke Detector |
| Construction Materials | Brick,Frame |
| Year Built | 2012 |
| View | Mountain View,Country Setting,Golf Course |
| Property Subtype | Single Family Residence |
| County | Washington County |
| Property Type | Single Family |
| Association Amenities | Golf Course |
| HOA | true |
| Attached Garage | true |
| Total Rooms | 12 |
| Full Baths | 3 |
| Status | Active |
| Directions | Take Interstate 81 to Exit 50 toward Jonesborough. Take Highway 81 for 3.7 miles. Property is on the right. |
| City | Jonesborough |
| MLS Area | Washington County |
| Lot Size Units | Acres |
| Lot Size Square Feet | 734857.2 |
| Property Attached Y/N | false |
| MLS Area Minor | Washington County |
| Virtual Tour | https://youtu.be/_zbvOzhuR_U |
| Structure Type | 2 Story Basement |
| Standard Status | Active |
| New Financing Cash | true |
| New Financing Coventional | true |
| New Financing New Loan | true |
Interior Features
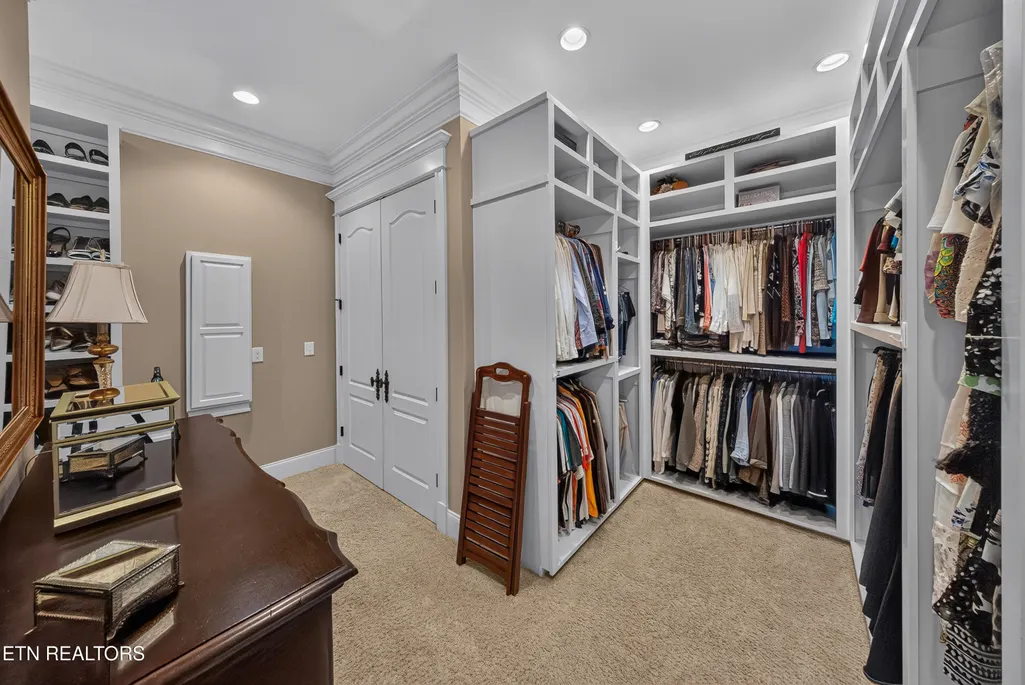
| Interior Amenities | Walk-In Closet(s),Kitchen Island,Pantry,Wet Bar,Breakfast Bar,Eat-in Kitchen |
|---|---|
| Basement | Finished |
| Flooring | Carpet,Hardwood,Tile |
| Total Fireplaces | 3 |
| Fireplace Features | Masonry,Wood Burning,Gas Log |
| Basement (Y/N) | true |
| Air Conditioning Y/N | true |
| Heating Y/N | true |
| Window Features | Windows - Insulated,Drapes |
| Fireplace Y/N | true |
| Half Baths | 2 |
| Total Bedrooms | 4 |
| Total Baths | 5 |
| Other_sp_Rooms_co_Great_sp_Room | true |
Exterior Features
| Exterior Amenities | Gas Grill,Irrigation System,Prof Landscaped,Balcony |
|---|---|
| Parking Features | Garage Faces Side,Garage Door Opener,Attached,Basement,Main Level |
| Lot Features | Level |
| Water Source | Public |
| Lot Size Area | 16.87 |
| Building Area Total | 7476 |
| Lot Size Acres | 16.87 |
| Lot Size Source | Tax Records |
Amenities
- Foreclosure
- Views
- Short Sale
- New Construction
- Adult 55+
- Lease To Own
- No HOA Fees
- Furnished
- Primary On Main
- Air Conditioning
- Seller Finance
- Green
- Fixer Upper
- Horse
- Golf
- Fireplace
- Deck
- Garage
- Basement
- Pool
Property vs Single Family Average in 37659
Price
Taxes
Year Built
 The data relating to real estate for sale on this Web Site comes from the IDX Program of the East Tennessee Realtors® Multiple Listing Service. © Copyright 2026 All rights reserved. This information is being provided for the consumers' personal, non-commercial use and may not be used for any purpose other than to identify prospective properties the consumers may be interested in purchasing. This information was updated September 13, 2026 7:08 PM UTC Some properties may subsequently have sold
 River Counties Association of REALTORS® All information deemed reliable but not guaranteed. All properties are subject to prior sale, change or withdrawal. Neither listing broker(s) or information provider(s) shall be responsible for any typographical errors, misinformation, misprints and shall be held totally harmless. Listing(s) information is provided for consumer's personal, non-commercial use and may not be used for any purpose other than to identify prospective properties consumers may
