
Water Views - Golf Course - Primary on Main




Address
103 Tuhdegwa Way, Loudon, TN
Price
$ 1,089,000
Property Attributes
- MLS#1349104
- TypeSingle Family
- Listing Status Pending - Continue to Show - Inspection
- CountyLoudon
- CityLoudon
- AreaLoudon County
- NeighborhoodToqua Shores
- Zip37774
- StyleTraditional
- Year Built1993
- Taxes$ 3006
- Price$ 1,089,000
- Bedrooms5
- Full Bathrooms3
- Half Bathrooms1
- Sqr Footage4395
- Lot Size0.28 Acres
Data Source:
Knoxville MLS (KAAR)
Property Description
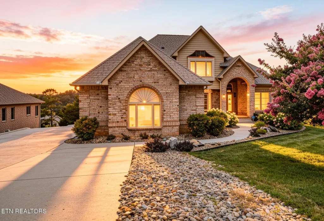
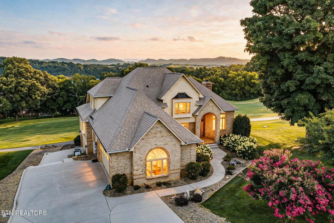
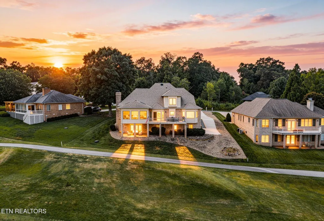
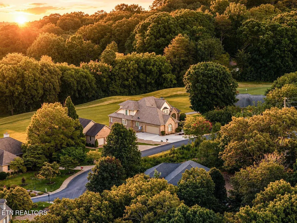
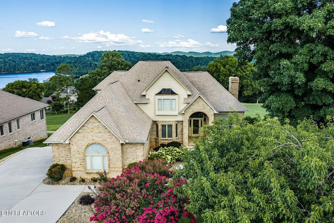
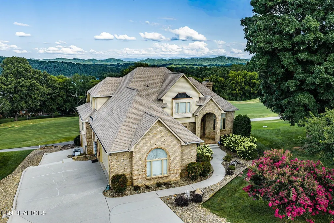
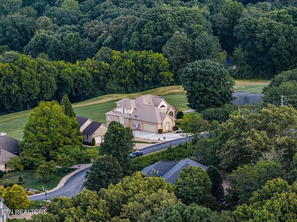
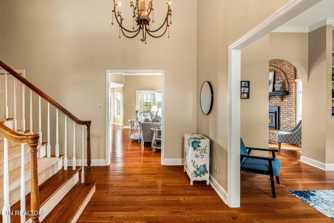
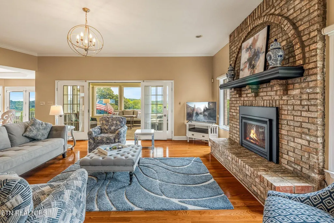
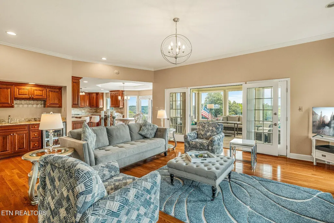
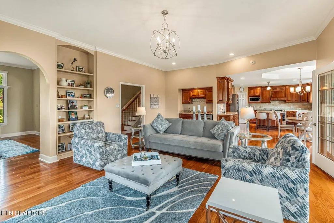
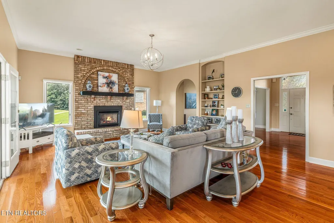
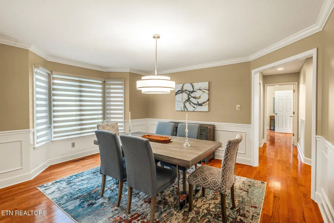
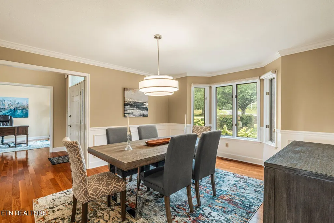
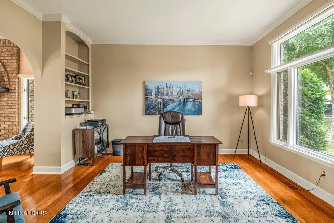
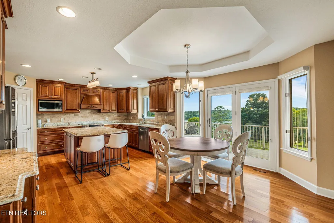
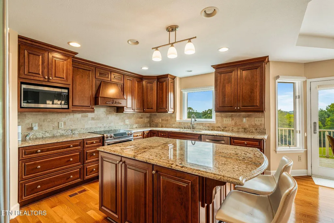
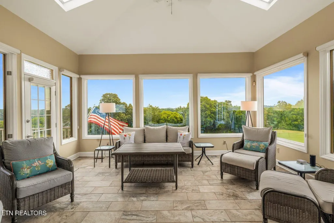
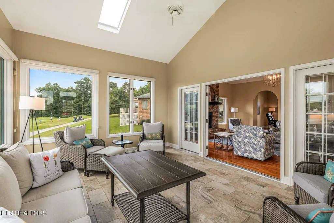
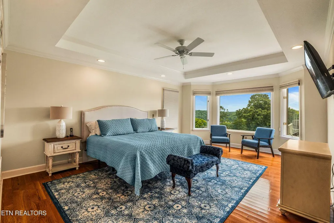
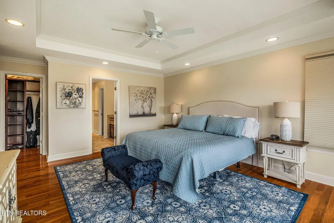
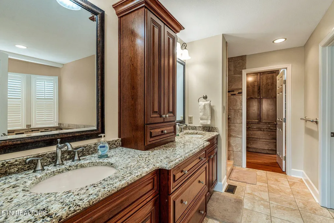
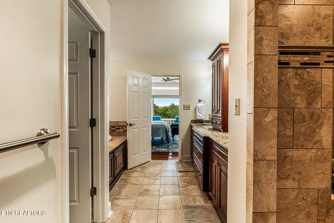
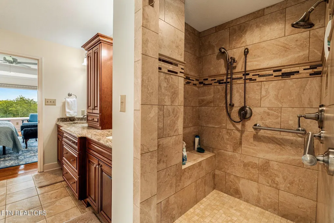
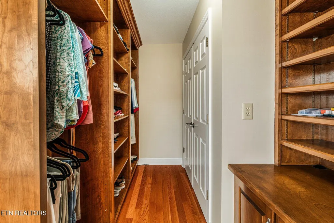
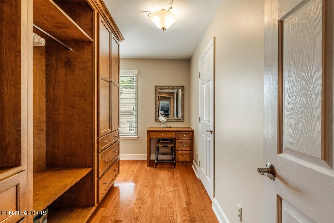
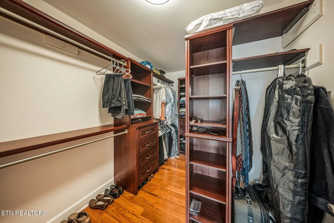
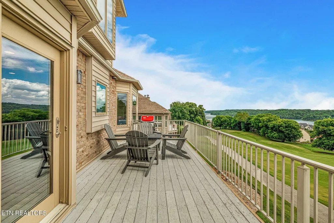
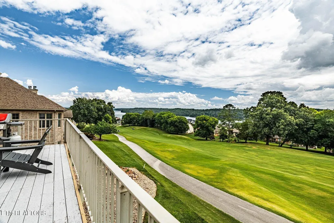
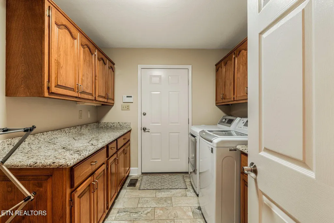
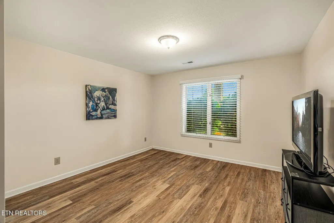
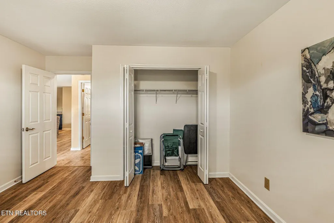
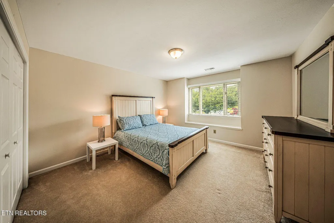
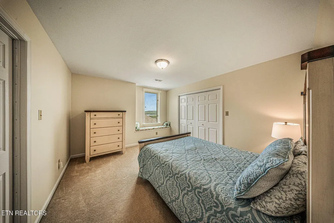
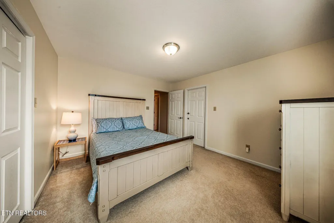
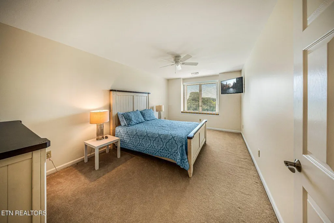
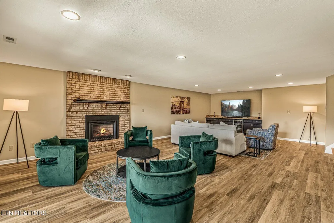
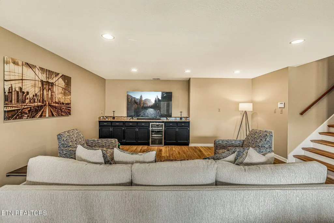
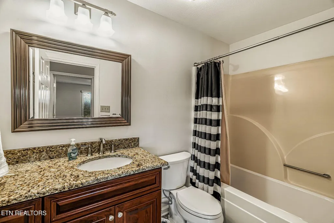
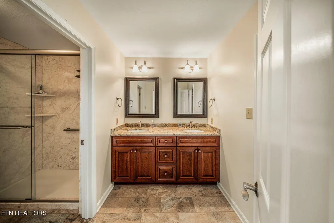
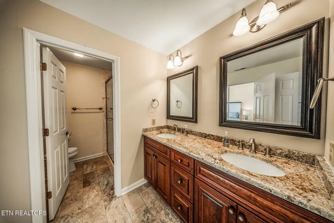
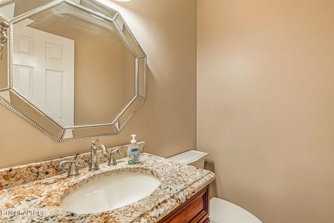
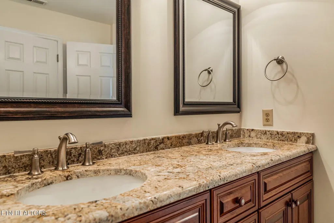
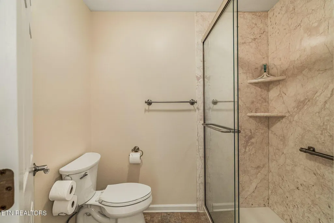
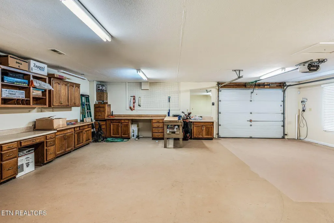
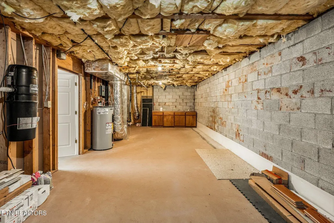
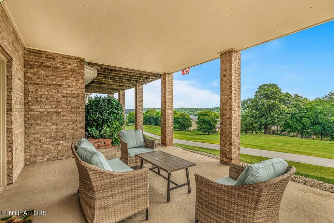
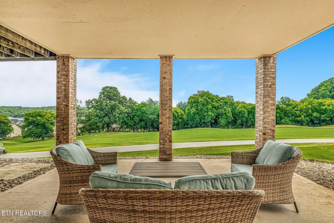
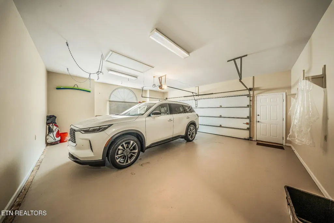
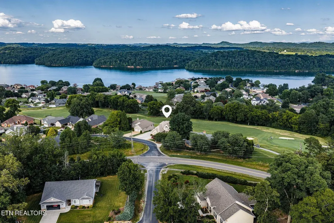
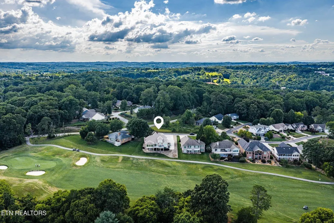
**Stunning Elevated Golf Course & Lake View All-Brick Home in Toqua, Tellico Village** This exceptional golf course front home sits on an elevated lot directly on the fairway of Hole #6 at the Toqua Golf Course. The commanding position delivers sweeping, unobstructed golf course views paired with beautiful lake vistas that stretch into the distance--truly a rare and desirable setting in Tellico Village. Crafted with timeless appeal, the all-brick exterior welcomes you into a thoughtfully designed interior. Hardwood floors flow throughout the main level, creating warmth and elegance. A formal dining room and dedicated office provide refined living and work spaces. The spacious great room features a fireplace, wet bar with beverage fridge, and opens seamlessly to a large, comfortable kitchen boasting an island, walk-in pantry, and coffee bar area--all with inspiring golf course views. Adjacent to the great room is a climate-controlled sunroom that leads out to an open deck, perfect for grilling and soaking in the water and fairway scenery. The oversized primary bedroom suite is a true retreat, filled with natural light and golf course views. The luxurious primary bath includes a soaking tub, separate walk-in shower, dual vanities, and connects to an impressive custom-built-in master closet with convenient laundry access. A two-and-a-half-car garage completes the main level. Upstairs you'll find three generously sized guest bedrooms sharing a full bath. The lower level is designed for entertaining, relaxation, and guest privacy. It features a large family/rec room with a fireplace, a bar area with granite countertops and beverage fridge, an additional spacious bedroom with full bath, and a covered patio with a Dry-Lok system and gutters for reliable dry enjoyment. A massive cart barn/workshop exceeds 600 square feet, offering abundant storage and workshop space. This home truly has it all--premium location, breathtaking views, quality finishes, and versatile living spaces--in the heart of Tellico Village. Come discover why life is better here!
| Price History | |
|---|---|
| 7/22/2026 | Listed $1,089,000 |
General Features
| Sewer | Public Sewer |
|---|---|
| Heating | Central,Heat Pump,Propane,Electric |
| Cooling | Central Cooling,Ceiling Fan(s) |
| Appliances | Dishwasher,Disposal,Microwave,Range,Other |
| HOA Fee | 186.98 |
| Garage Spaces | 2 |
| Association Fee Includes | Some Amenities |
| Architectural Style | Traditional |
| Security Features | Smoke Detector |
| Construction Materials | Vinyl Siding,Brick,Block,Frame |
| Year Built | 1993 |
| View | Mountain View,Seasonal Lake View,Golf Course |
| Property Subtype | Single Family Residence |
| Assoc Fee Paid Per | Monthly |
| County | Loudon County - 32 |
| Property Type | Single Family |
| Association Amenities | Swimming Pool,Tennis Courts,Club House,Golf Course,Recreation Facilities,Sauna |
| HOA | true |
| Attached Garage | true |
| Subdivision Name | Toqua Shores |
| Full Baths | 3 |
| Status | Pending - Continue to Show - Inspection |
| Directions | From I-75 South toward Chattanooga, take EXIT 81 (US-321 Lenoir City). Turn LEFT at light. Follow US-321 to SR-444 (Tellico Village). Turn RIGHT at stop sign. Follow SR-444 (Tellico Parkway) about 7.8 miles, then make a LEFT onto Toqua Road. Make LEFT onto Tuhdegwa Way, home is on the RIGHT. |
| City | Loudon |
| MLS Area | Loudon County - 32 |
| Lot Size Units | Acres |
| Lot Size Square Feet | 12196.8 |
| Property Attached Y/N | false |
| MLS Area Minor | Loudon County - 32 |
| Structure Type | 2 Story Basement |
| Standard Status | Pending |
| New Financing Cash | true |
| New Financing VA Loan | true |
| New Financing Coventional | true |
| New Financing New Loan | true |
Interior Features
| Interior Amenities | Walk-In Closet(s),Kitchen Island,Pantry,Eat-in Kitchen |
|---|---|
| Basement | Walkout,Finished |
| Flooring | Carpet,Hardwood,Tile |
| Total Fireplaces | 2 |
| Fireplace Features | Gas,Gas Log |
| Basement (Y/N) | true |
| Air Conditioning Y/N | true |
| Heating Y/N | true |
| Fireplace Y/N | true |
| Half Baths | 1 |
| Total Bedrooms | 5 |
| Total Baths | 4 |
| Other_sp_Rooms_co_Great_sp_Room | true |
Exterior Features
| Parking Features | Garage Faces Side,Attached,Main Level |
|---|---|
| Lot Features | Golf Course Front,Rolling Slope |
| Water Source | Public |
| Lot Size Area | 0.28 |
| Building Area Total | 4395 |
| Lot Size Acres | 0.28 |
| Lot Size Source | Tax Records |
| Other Equipment | Backup Generator |
Amenities
- Foreclosure
- Views
- Short Sale
- New Construction
- Adult 55+
- Lease To Own
- No HOA Fees
- Furnished
- Primary On Main
- Air Conditioning
- Seller Finance
- Green
- Fixer Upper
- Horse
- Golf
- Fireplace
- Deck
- Garage
- Basement
- Pool
Property vs Single Family Average in 37774
Price
Taxes
Year Built
 The data relating to real estate for sale on this Web Site comes from the IDX Program of the East Tennessee Realtors® Multiple Listing Service. © Copyright 2026 All rights reserved. This information is being provided for the consumers' personal, non-commercial use and may not be used for any purpose other than to identify prospective properties the consumers may be interested in purchasing. This information was updated September 13, 2026 7:08 PM UTC Some properties may subsequently have sold
 River Counties Association of REALTORS® All information deemed reliable but not guaranteed. All properties are subject to prior sale, change or withdrawal. Neither listing broker(s) or information provider(s) shall be responsible for any typographical errors, misinformation, misprints and shall be held totally harmless. Listing(s) information is provided for consumer's personal, non-commercial use and may not be used for any purpose other than to identify prospective properties consumers may
