
Golf Course - Primary on Main
Address
35 Leaf Circle, Crossville, TN
Price
$ 399,000
Property Attributes
- MLS#1346371
- TypeSingle Family
- Listing Status Active
- CountyCumberland
- CityCrossville
- AreaCumberland County
- NeighborhoodForest Hills
- Zip38558
- StyleTraditional
- Year Built2000
- Taxes$ 997
- Price$ 399,000
- Bedrooms3
- Full Bathrooms2
- Half Bathrooms1
- Sqr Footage2321
- Lot Size0.31 Acres
Data Source:
Knoxville MLS (KAAR)
Property Description
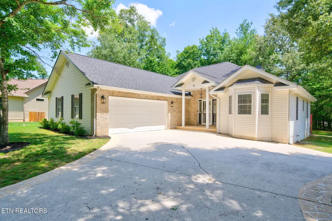
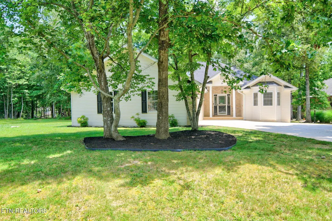
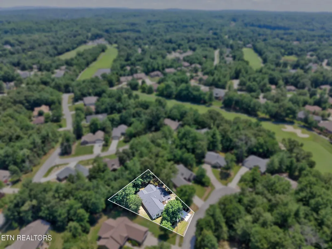
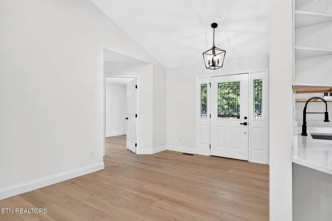
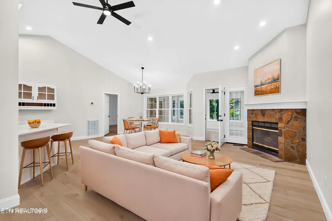
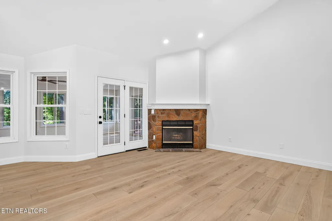
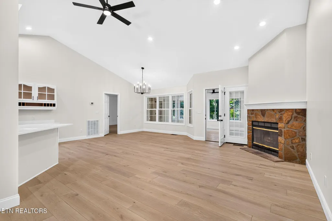
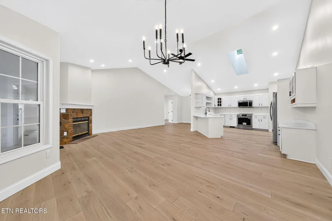
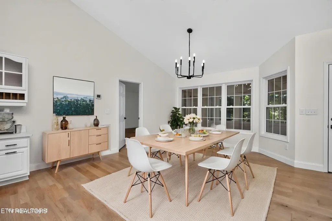
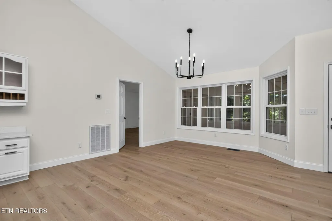
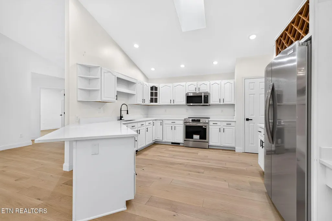
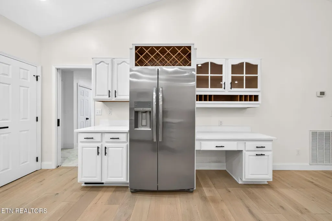
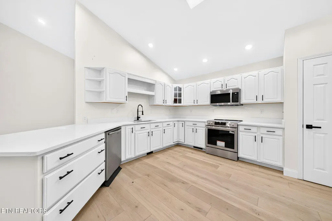
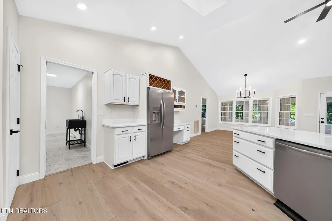
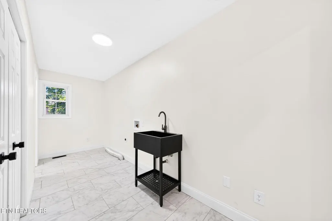
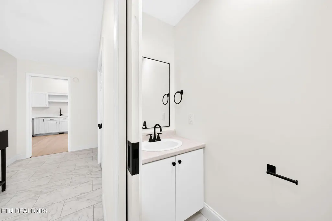
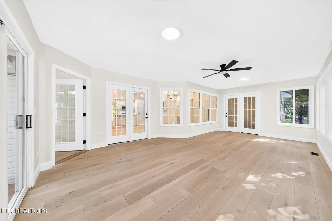
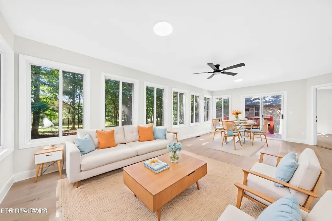
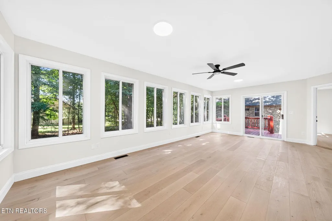
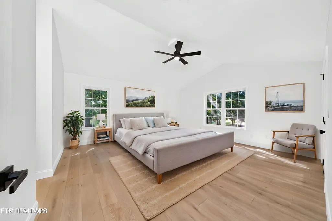
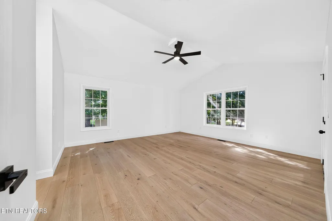
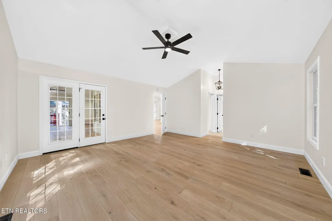
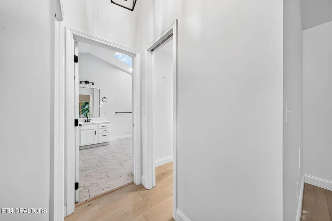
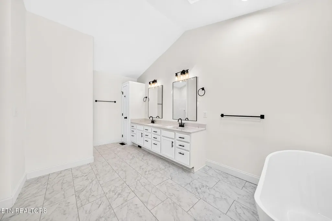
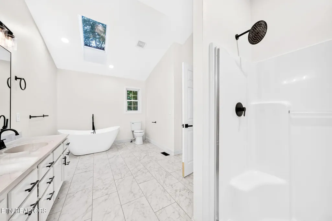
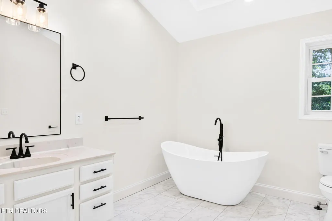
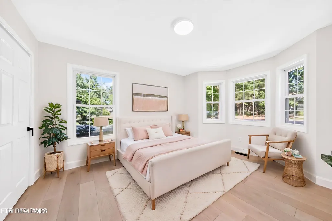
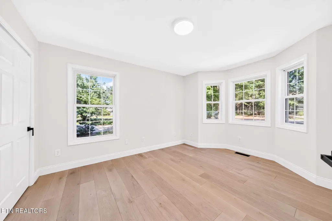
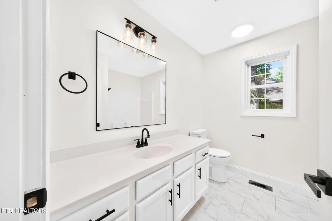
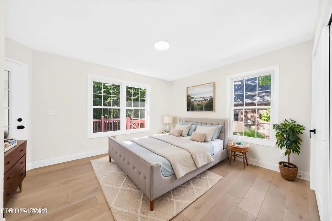
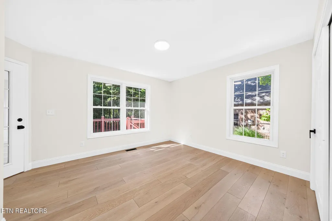
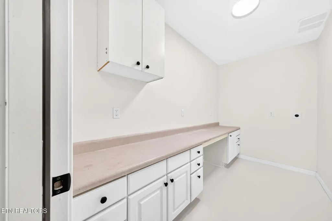
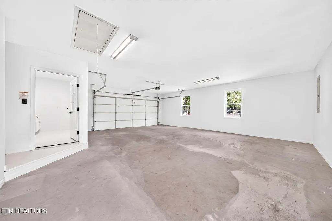
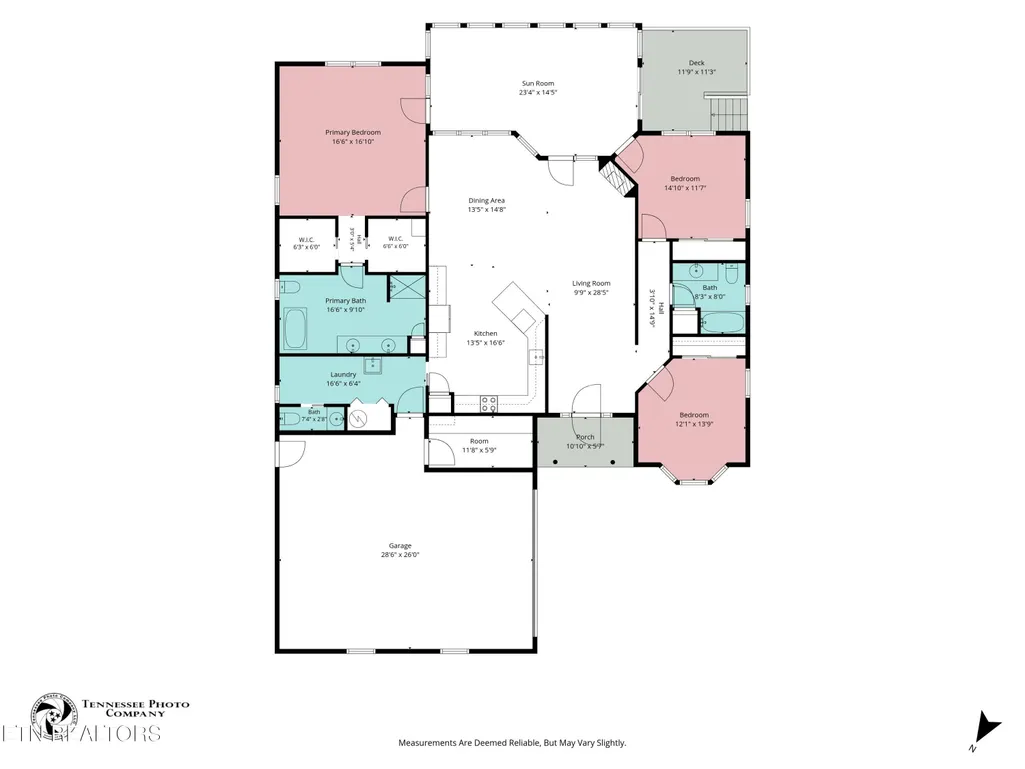
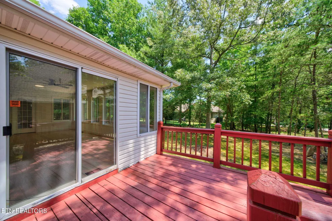
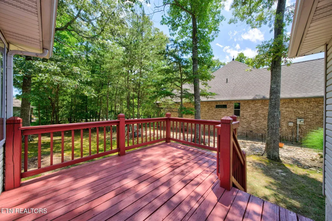
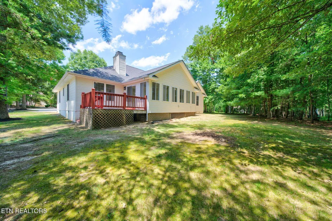
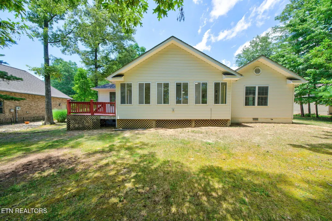
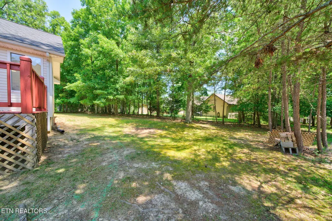
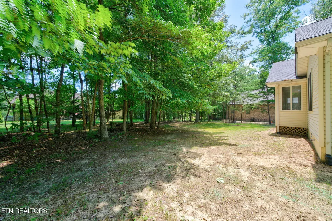
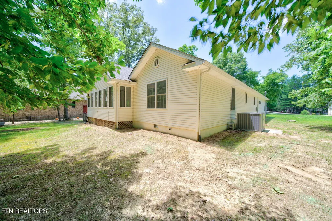
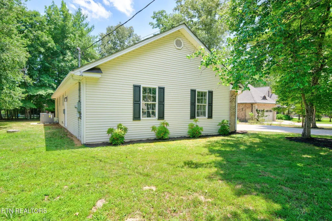
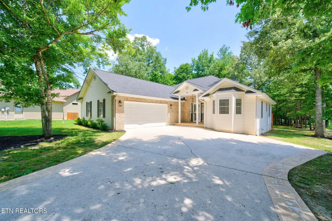
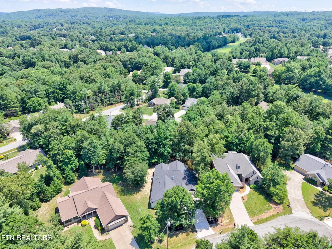
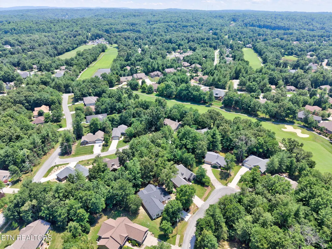
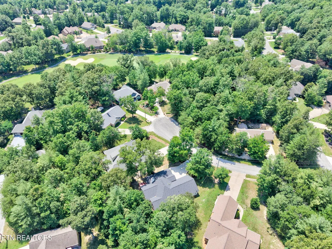
Beautifully Remodeled, Move-In Ready Home in Fairfield Glade This spacious and thoughtfully updated home offers over 2,300sf of living space, a split-bedroom layout, an oversized 2-car garage, and a quiet cul-de-sac setting in beautiful Fairfield Glade. HOME HIGHLIGHTS: • 3 bedrooms | 2.5 baths • Over 2,300sf of living space • Oversized 2-car side-entry garage with insulated door • Brand new roof with 30-year dimensional shingles • New gutter leaf guards • Brand new HVAC with manufacturer warranties • Fresh interior paint throughout • New light fixtures and plumbing fixtures • New wide-plank nail-down engineered hardwood • New tile flooring in bathrooms and laundry room • Level 0.31-acre lot on a quiet cul-de-sac • Stamped concrete driveway and front stoop MAIN LIVING AREA: • Open floor plan with living room, dining area, and kitchen • Vaulted ceiling for a bright, open feel • Stone fireplace in the living room • Great flow for everyday living and entertaining UPDATED KITCHEN: • Freshly painted white cabinets with new hardware • New quartz countertops with counter seating • Tons of cabinet space plus pantry • Desk area for extra function • Skylight for natural light • All new stainless appliances, including slide-in smoothtop range, over-the-range microwave, dishwasher, and refrigerator BRIGHT SUNROOM: • Entry from the living room, primary bedroom, and 3rd bedroom • Tons of windows for wonderful natural light • New ceiling fan • Slider leading to the open deck SPACIOUS PRIMARY SUITE: • Vaulted ceiling • New ceiling fan • 2 walk-in closets • Large private bath with skylight • Double-sink vanity • Walk-in shower with new glass doors being installed • New soaker tub • New tile flooring GUEST BEDROOMS & BATHS: • Split-bedroom layout for added privacy • Both guest bedrooms feature hardwood flooring and closets • Full guest bath with tub/shower combo, new tile flooring, new mirror, new lighting, and new plumbing fixtures • Laundry room with tile flooring, closet, new utility sink, and convenient half bath EXTRA SPACE: • Flex room off the garage -- perfect for a craft room, office, hobby space, or extra storage • Fresh epoxy-painted garage floor Located in Fairfield Glade, this beautiful resort-style community offers 5 championship golf courses, 11 lakes, hiking trails, indoor and outdoor pickleball courts, racquet center, fitness centers, walking trails, dining, marinas, medical facilities, grocery stores, restaurants, and plenty of social activities. For more information on Fairfield Glade, visit: fairfieldglade.com *Buyer to verify all information & measurements before making an informed offer*
| Elementary School | Middle School | High School |
|---|---|---|
| Crab Orchard Elementary School | Crab Orchard Middle School | Stone Memorial High School |
| Price History | |
|---|---|
| 6/29/2026 | Listed $399,000 |
General Features
| Sewer | Public Sewer |
|---|---|
| Heating | Central,Electric |
| Cooling | Central Cooling,Ceiling Fan(s) |
| Appliances | Dishwasher,Microwave,Range,Refrigerator,Self Cleaning Oven |
| HOA Fee | 137 |
| Garage Spaces | 2 |
| Association Fee Includes | Fire Protection,Trash,Sewer,Security,Some Amenities |
| Architectural Style | Traditional |
| Security Features | Smoke Detector |
| Construction Materials | Vinyl Siding,Brick,Frame |
| Year Built | 2000 |
| Property Subtype | Single Family Residence |
| Community Features | Sidewalks |
| Assoc Fee Paid Per | Monthly |
| County | Cumberland County - 34 |
| Property Type | Single Family |
| Association Amenities | Swimming Pool,Tennis Courts,Club House,Golf Course,Playground,Recreation Facilities,Security,Other |
| HOA | true |
| Attached Garage | true |
| Subdivision Name | Forest Hills |
| Total Rooms | 10 |
| Full Baths | 2 |
| Status | Active |
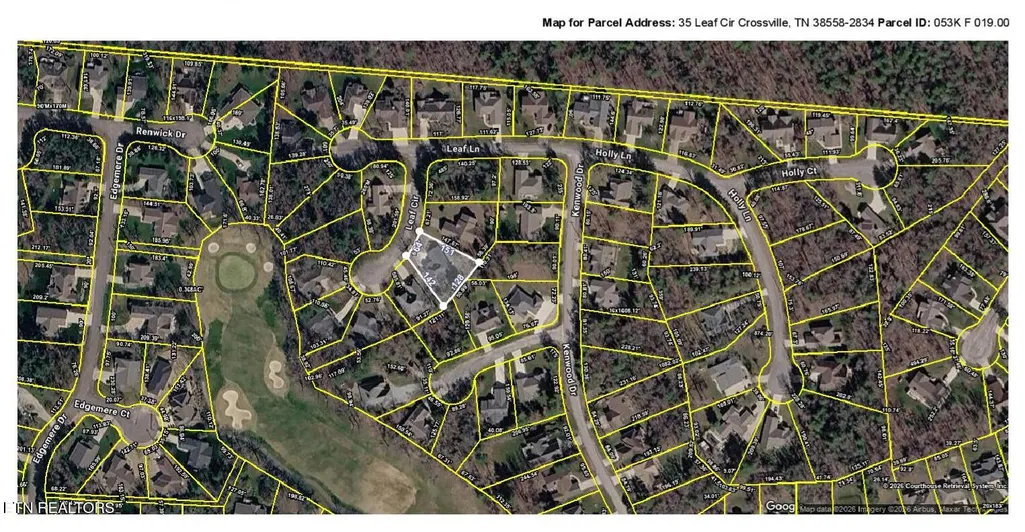
| Directions | From Peavine Rd: Turn LEFT onto Stonehenge Dr. Turn LEFT onto Forest Hill Dr. Turn RIGHT onto Kenwood Dr. Turn LEFT onto Leaf Ln. Turn LEFT onto Leaf Cir. House will be on the LEFT. |
| High School | Stone Memorial |
| City | Crossville |
| MLS Area | Cumberland County - 34 |
| Lot Size Units | Acres |
| Lot Size Square Feet | 13503.6 |
| Elementary School | Crab Orchard |
| Property Attached Y/N | false |
| Middle/Junior High School | Crab Orchard |
| MLS Area Minor | Cumberland County - 34 |
| Virtual Tour | https://www.zillow.com/view-imx/93fc0ec1-b81e-4db5-a814-bb355cfb0330?wl=true&setAttribution=mls&initialViewType=pano |
| Structure Type | Ranch |
| Standard Status | Active |
| New Financing Cash | true |
| New Financing FHA | true |
| New Financing VA Loan | true |
| New Financing Coventional | true |
| New Financing New Loan | true |
Interior Features
| Interior Amenities | Walk-In Closet(s),Cathedral Ceiling(s),Pantry,Breakfast Bar,Eat-in Kitchen |
|---|---|
| Basement | Crawl Space |
| Flooring | Hardwood,Tile |
| Total Fireplaces | 1 |
| Fireplace Features | Stone,Wood Burning |
| Basement (Y/N) | false |
| Air Conditioning Y/N | true |
| Heating Y/N | true |
| Window Features | Windows - Insulated |
| Fireplace Y/N | true |
| Half Baths | 1 |
| Total Bedrooms | 3 |
| Total Baths | 3 |
Exterior Features
| Exterior Amenities | Windows - Vinyl |
|---|---|
| Parking Features | Garage Faces Side,Off-Street Parking,Garage Door Opener,Attached,Main Level |
| Lot Features | Cul-De-Sac,Golf Community,Irregular Lot,Level |
| Water Source | Public |
| Lot Size Area | 0.31 |
| Building Area Total | 2321 |
| Lot Dimensions | 64.88x147.67 IRR |
| Lot Size Acres | 0.31 |
| Lot Size Source | Tax Records |
Amenities
- Foreclosure
- Views
- Short Sale
- New Construction
- Adult 55+
- Lease To Own
- No HOA Fees
- Furnished
- Primary On Main
- Air Conditioning
- Seller Finance
- Green
- Fixer Upper
- Horse
- Golf
- Fireplace
- Deck
- Garage
- Basement
- Pool
Property vs Single Family Average in 38558
Price
Taxes
Year Built
 The data relating to real estate for sale on this Web Site comes from the IDX Program of the East Tennessee Realtors® Multiple Listing Service. © Copyright 2026 All rights reserved. This information is being provided for the consumers' personal, non-commercial use and may not be used for any purpose other than to identify prospective properties the consumers may be interested in purchasing. This information was updated September 11, 2026 7:04 PM UTC Some properties may subsequently have sold
 River Counties Association of REALTORS® All information deemed reliable but not guaranteed. All properties are subject to prior sale, change or withdrawal. Neither listing broker(s) or information provider(s) shall be responsible for any typographical errors, misinformation, misprints and shall be held totally harmless. Listing(s) information is provided for consumer's personal, non-commercial use and may not be used for any purpose other than to identify prospective properties consumers may
