
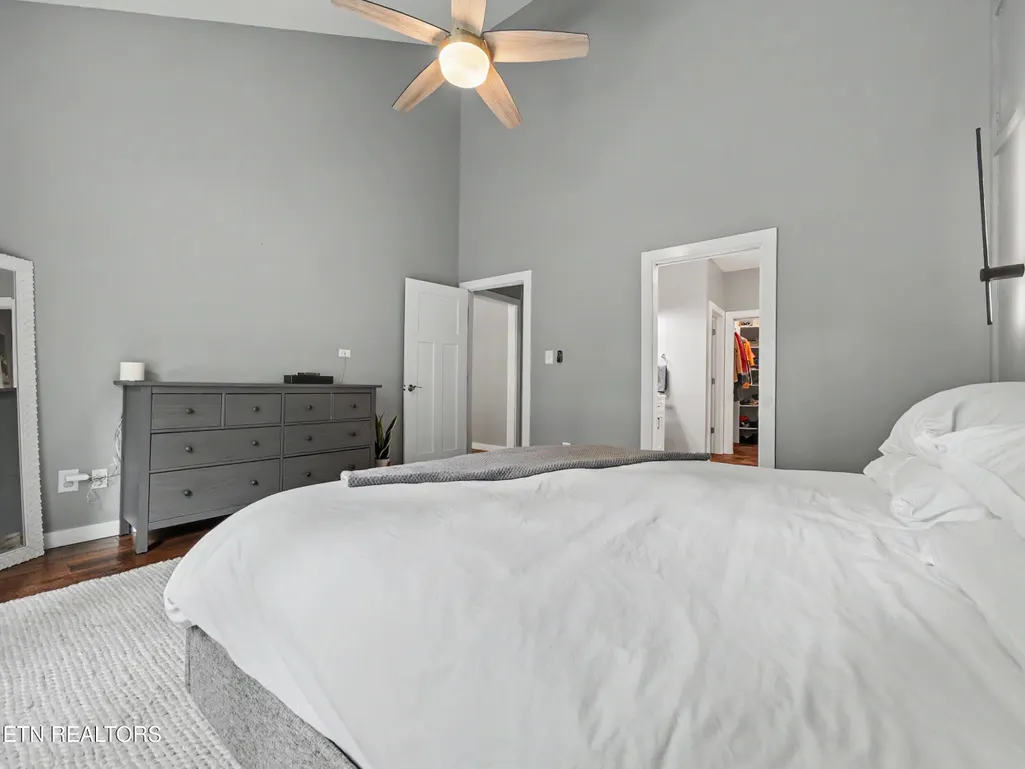
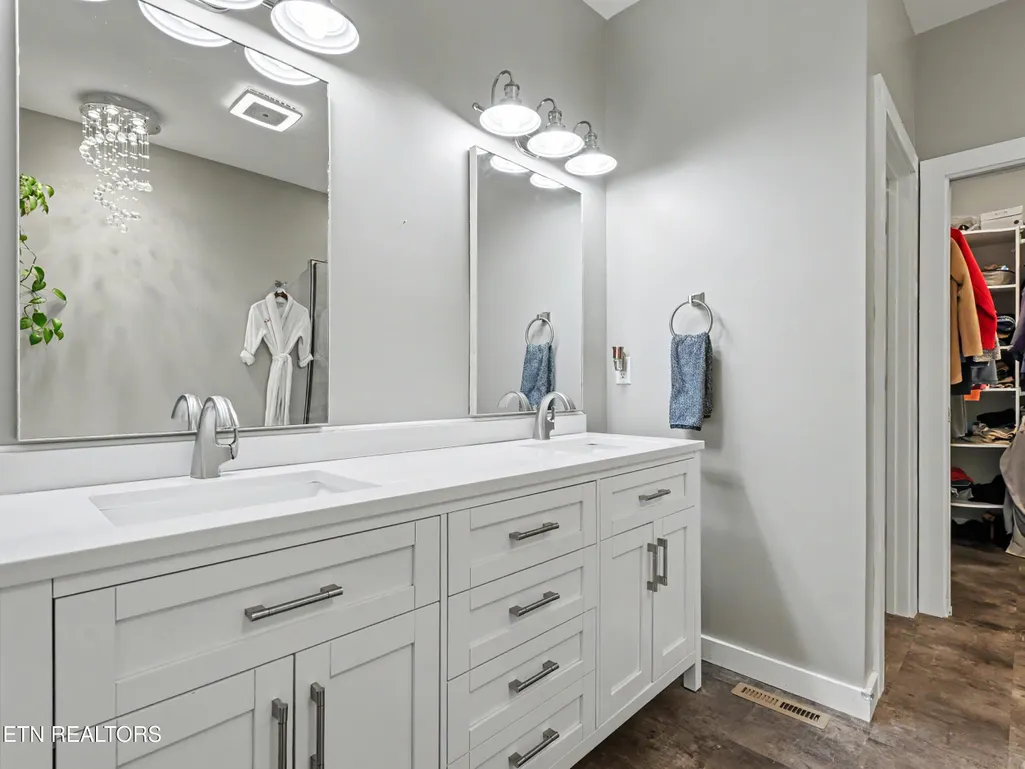
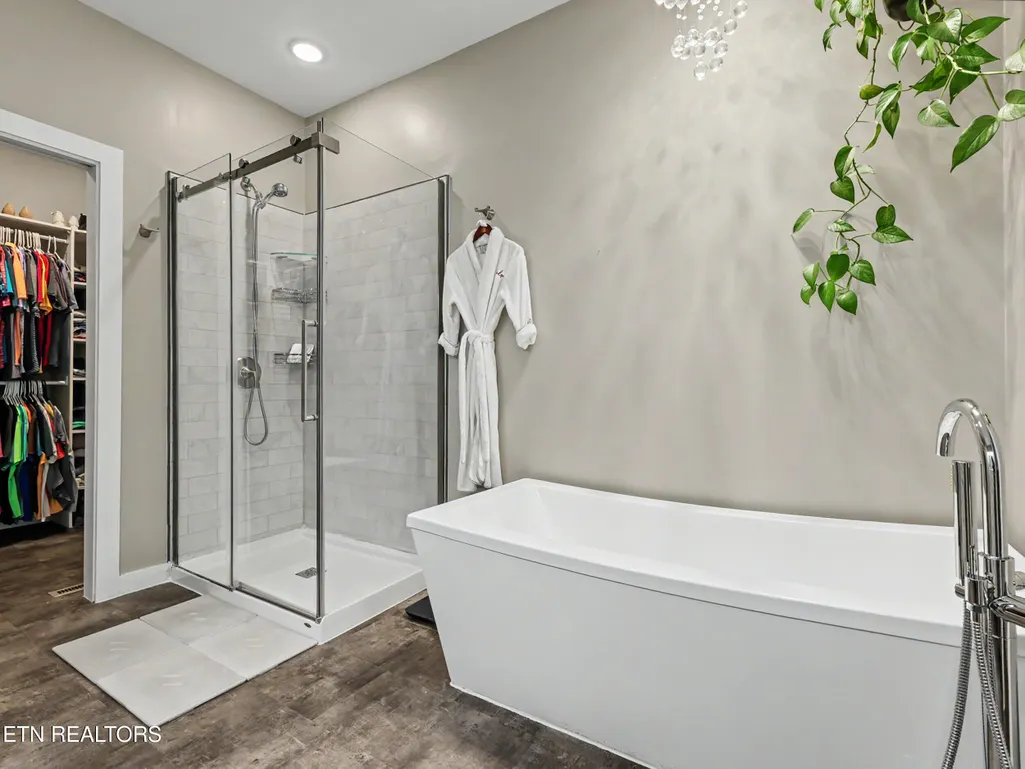
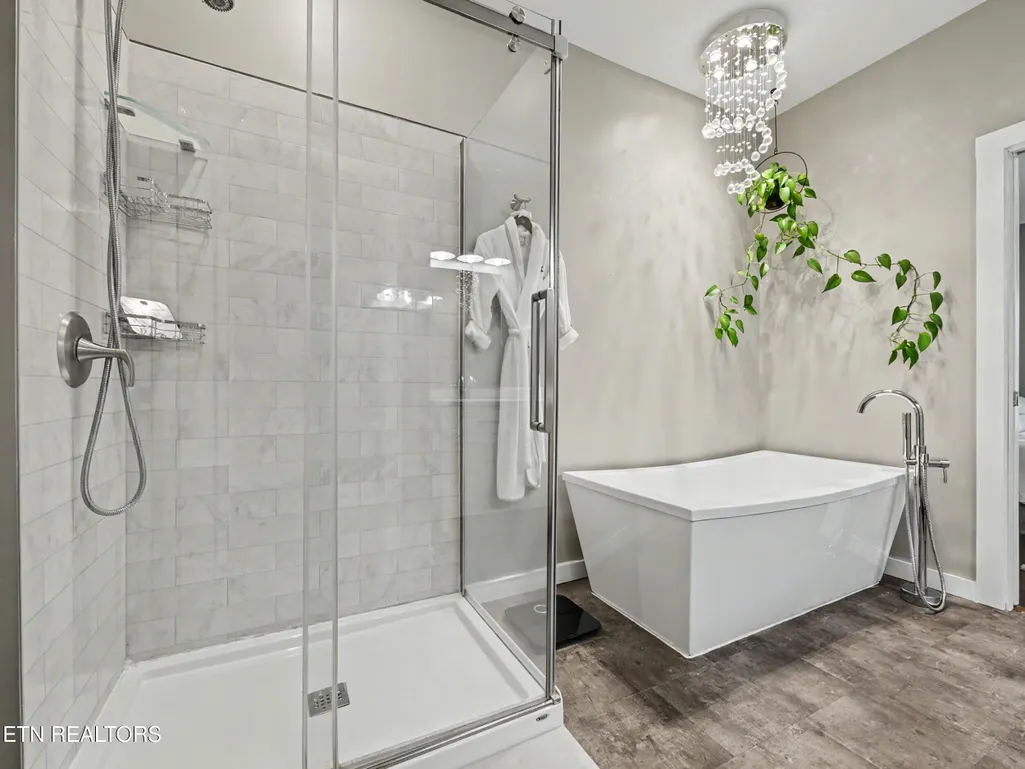
Views - Primary on Main

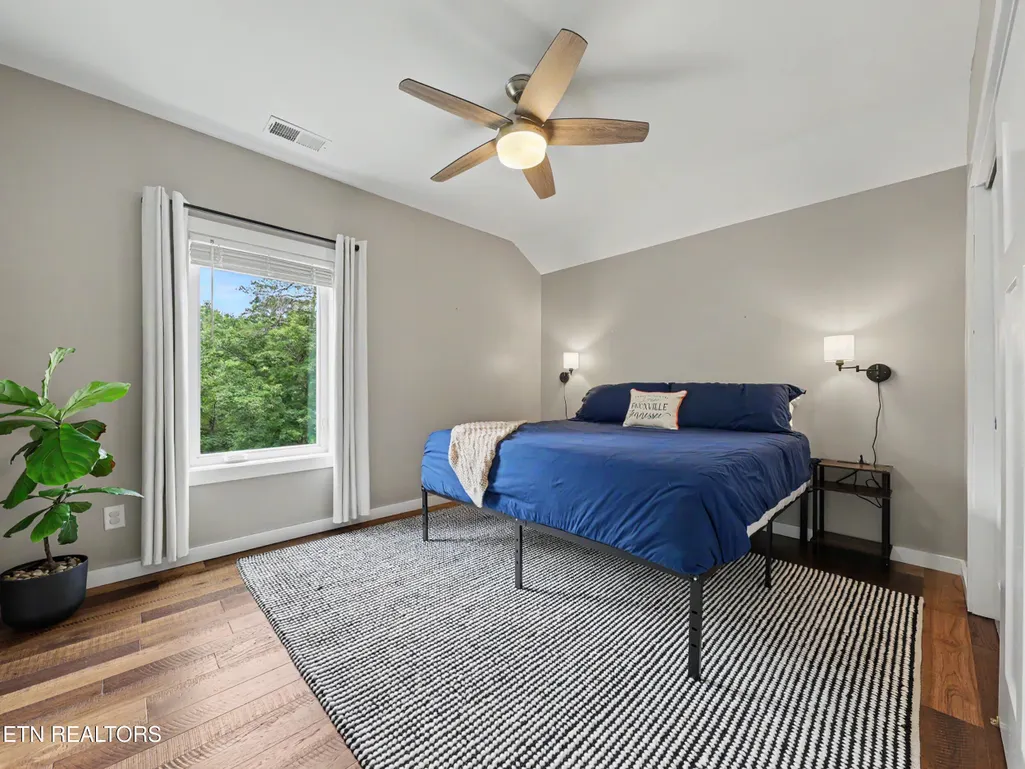
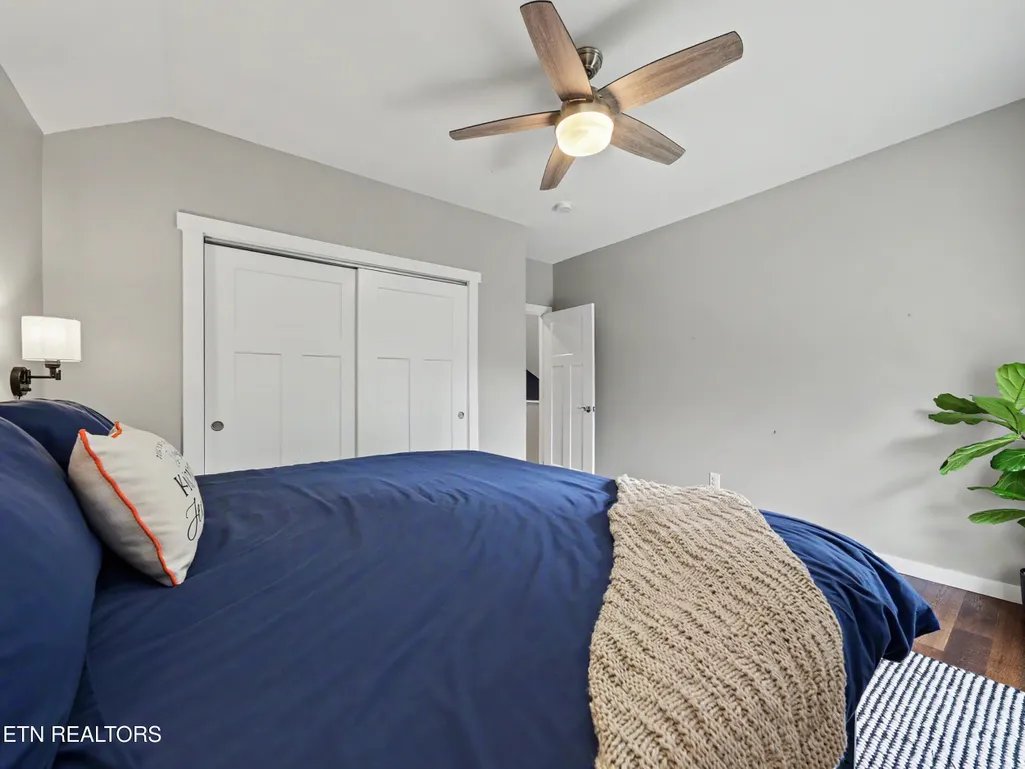
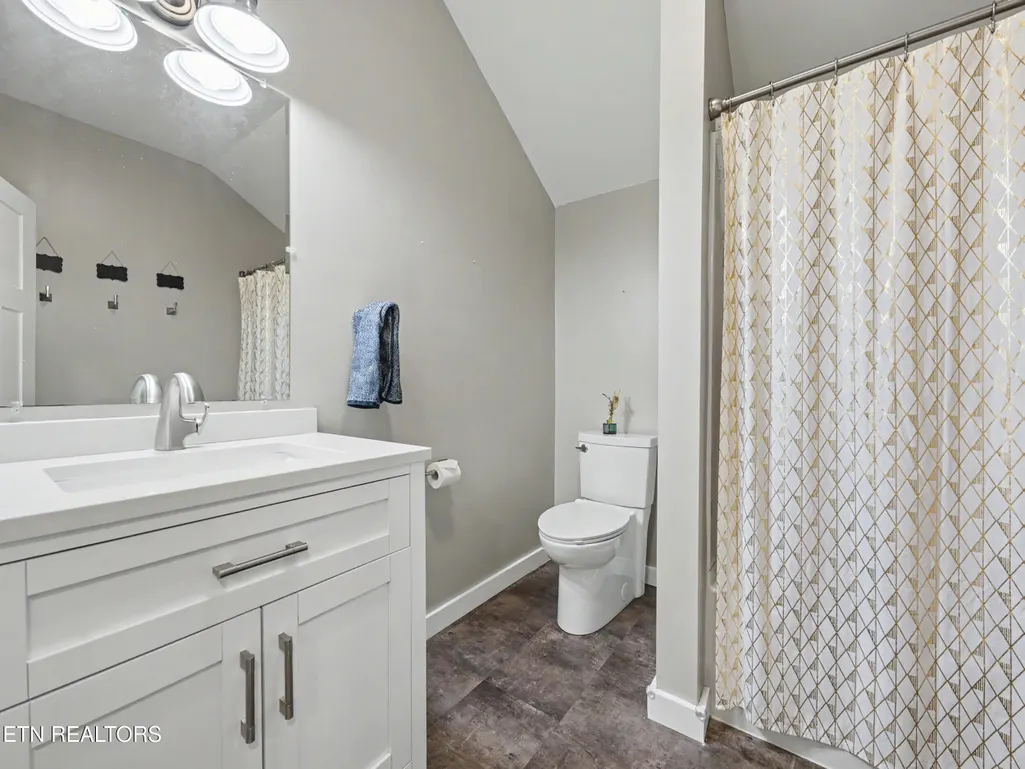
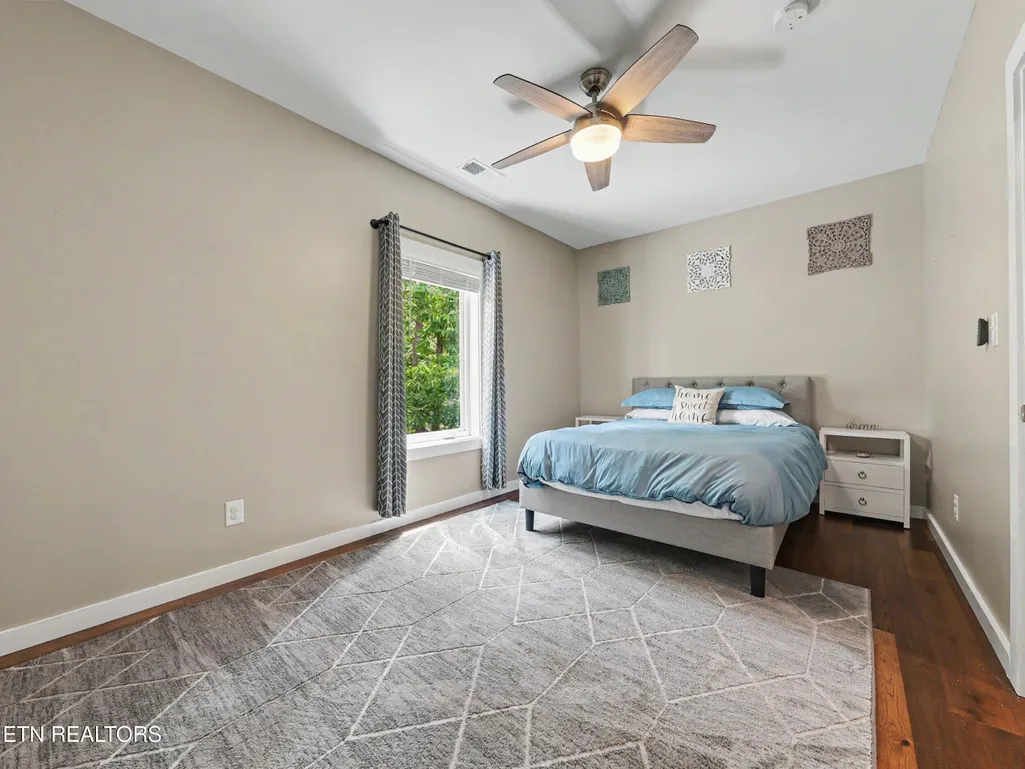
Address
9133 Lynnwood Lane, Rockford, TN
Price
$ 1,150,000
Property Attributes
- MLS#1344753
- TypeSingle Family
- Listing Status Active
- CountyKnox
- CityRockford
- AreaKnox County
- NeighborhoodLynwood S-D Rev
- Zip37853
- StyleCraftsman
- Year Built2020
- Taxes$ 1559
- Price$ 1,150,000
- Bedrooms4
- Full Bathrooms3
- Half Bathrooms1
- Sqr Footage3135
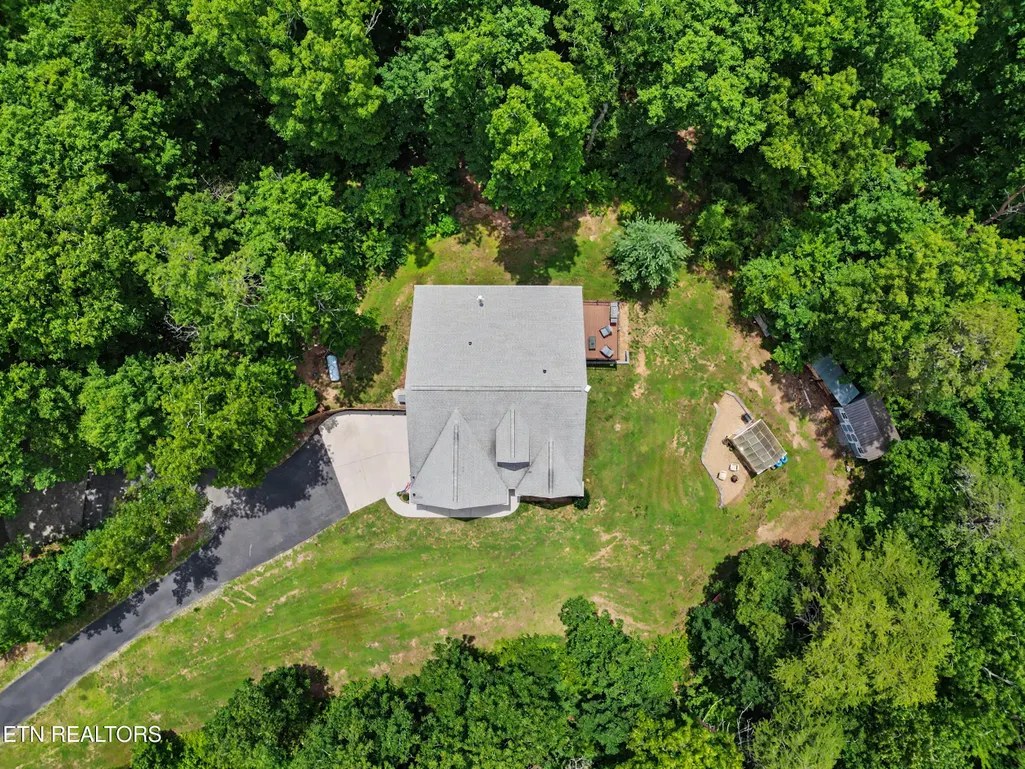
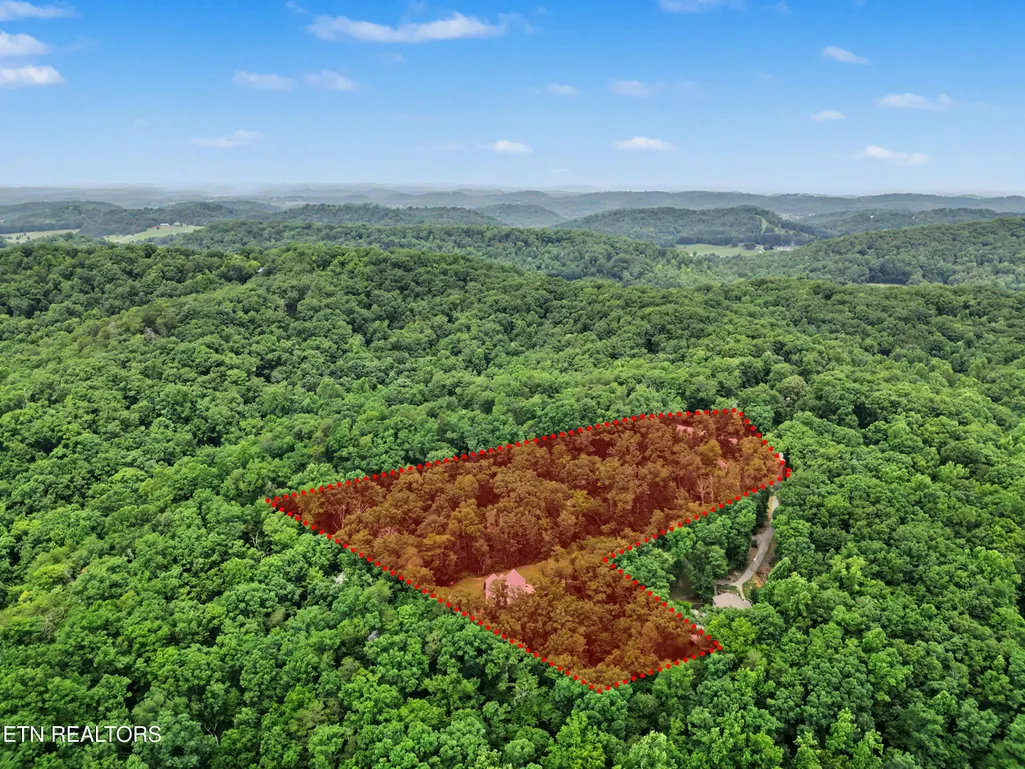
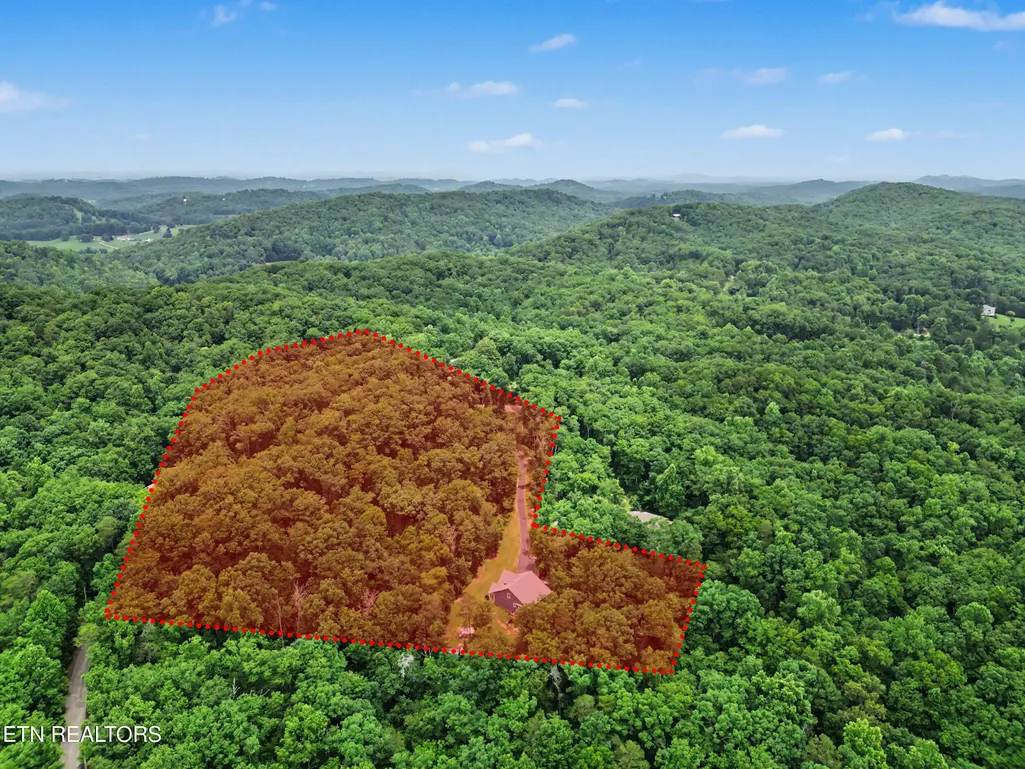
- Lot Size5.43 Acres
Data Source:
Knoxville MLS (KAAR)
Property Description
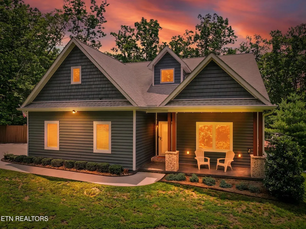
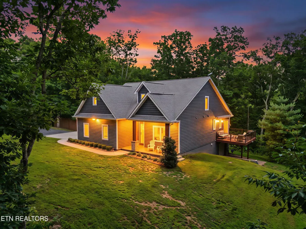
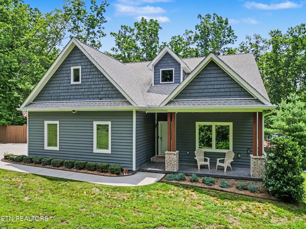
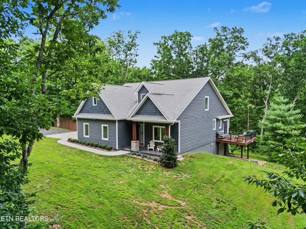
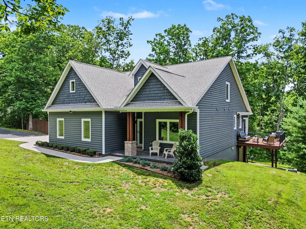
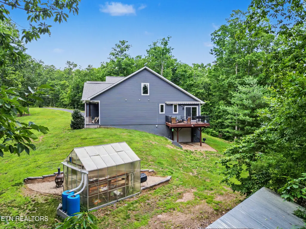
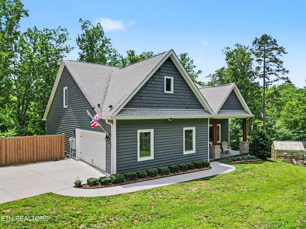
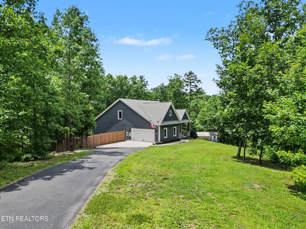
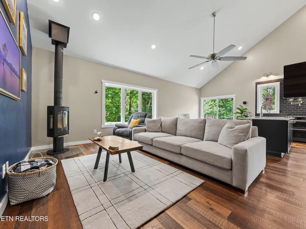
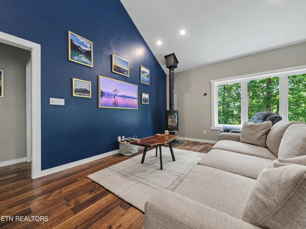
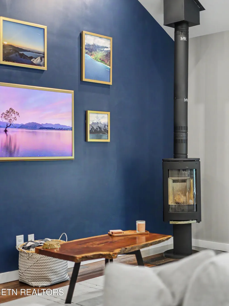
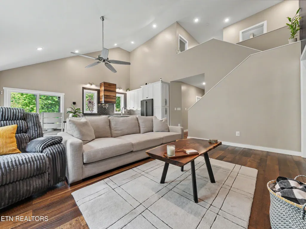
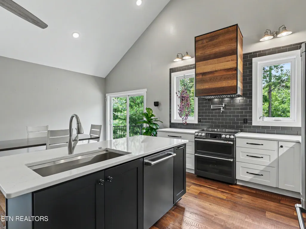
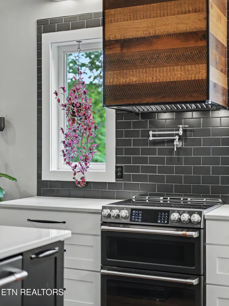
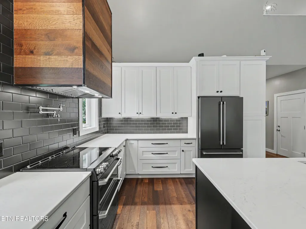
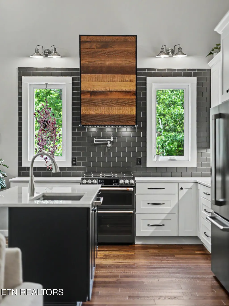
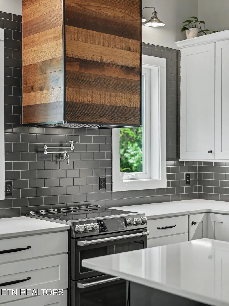
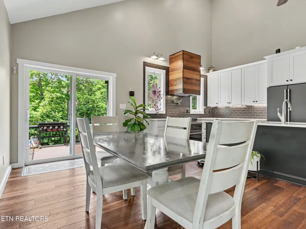
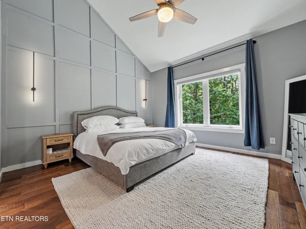
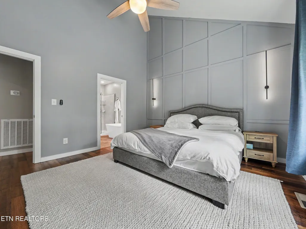
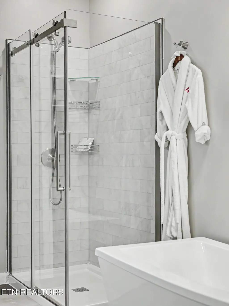
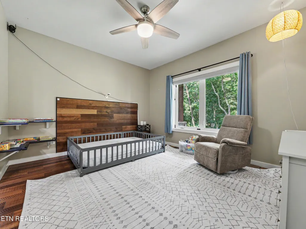
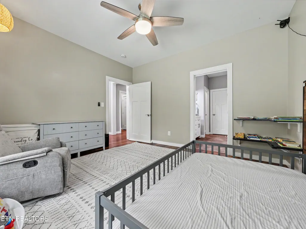
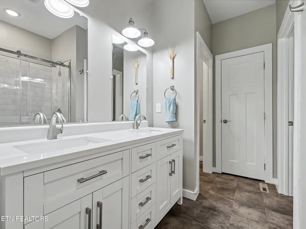
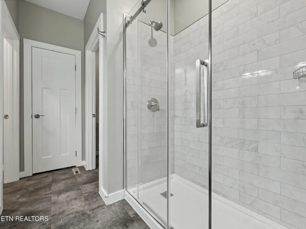
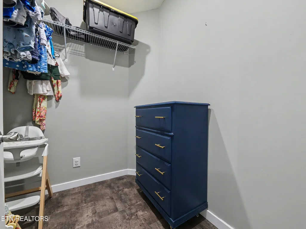
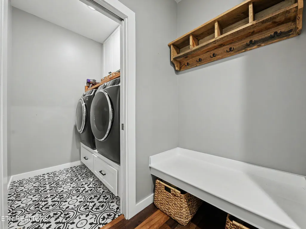
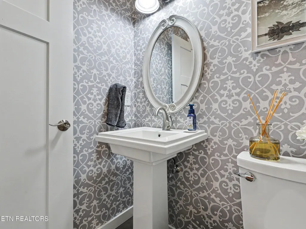
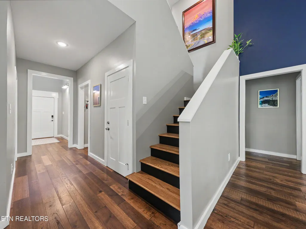
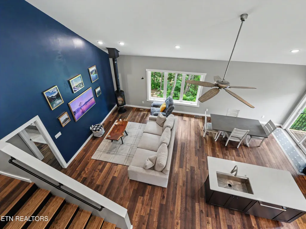
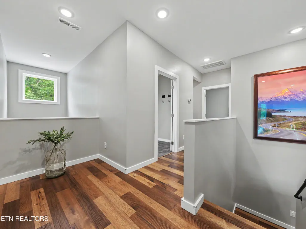
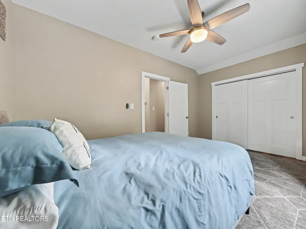
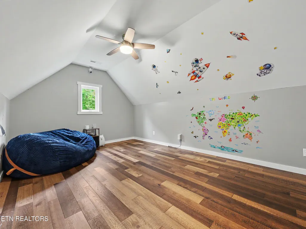
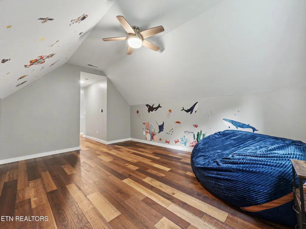
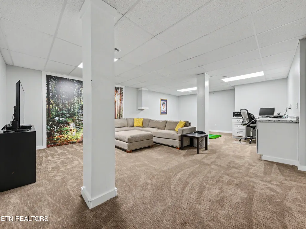
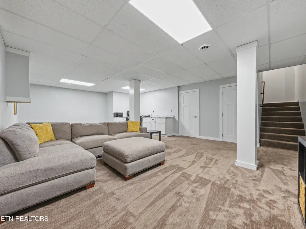
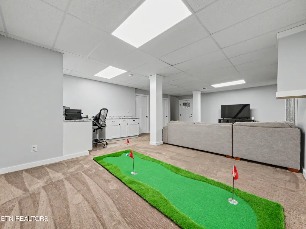
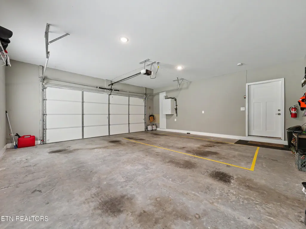
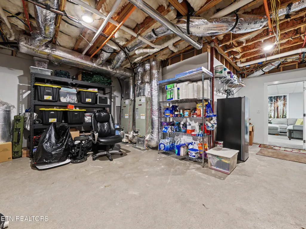
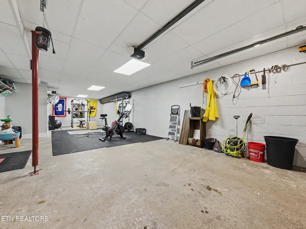
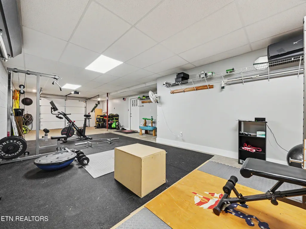
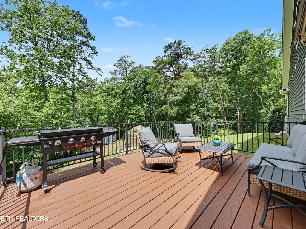
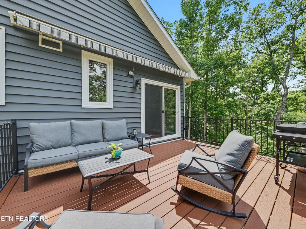
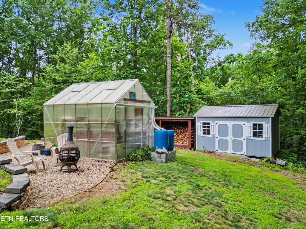
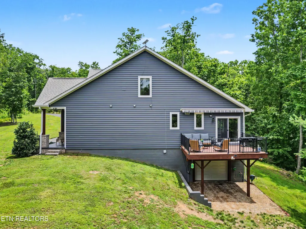
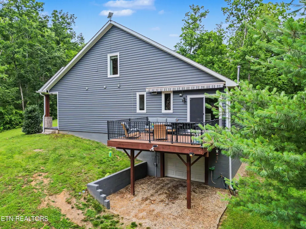
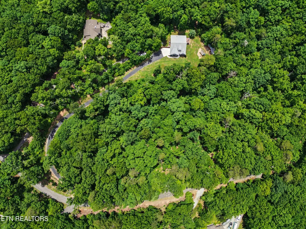
This impressive custom-built Craftsman home, built in 2020, is perfectly nestled on OVER 5 wooded acres, offering significant privacy yet convenient access to Knoxville, Rockford & Maryville! This well designed floor plan has much to offer: a primary suite with cathedral ceilings and spacious ensuite on the main level, open yet cozy living, kitchen & dining areas, and an oversized basement featuring a rec room, office area, workout area, and a massive 3rd garage for workshop or extra storage; upstairs features two additional bedrooms plus an ample bonus room above the two-car main-level garage - perfect for an entertainment room, yoga studio, or an office - truly a 'flex' space to fit your needs! You'll be impressed with the towering vaulted ceiling in the foyer and great room, oversized windows for plenty of natural light, and a wood-burning stove for a cozy fire (wood shed and PLENTY of firewood will convey!). An added bonus: automatic shades in main living spaces. The chef's kitchen features an expansive island, 42 inch cabinetry, Cafe appliances (including a double induction range convection oven), and a custom vent hood. You'll also appreciate the custom mud room with built-ins and laundry space with elevated washer/dryer platforms. Step outside to enjoy the tranquility of the large TREX deck overlooking wooded privacy (complete with retractable awning), a greenhouse with electric and water, and a 10x16 storage/hobby shed. Additional features and upgrades include: energy-efficient spray foam insulation, insulated vinyl siding, low E glass casement windows, Generac backup generator (propane), central vac system throughout the home, leaf gutter guard system with transferable lifetime warranty, whole house water filtration system, (2) water heaters, (2) HVAC systems, and a fire rated sprinkler system in the basement. Truly a rare find - call today to book your private tour! Advanced notice required for showing
| Elementary School | Middle School | High School |
|---|---|---|
| Bonny Kate Elementary School | South Doyle Middle School | South Doyle High School |
| Price History | |
|---|---|
| 6/16/2026 | Listed $1,195,000 |
| 7/1/2026 | 4$1,150,000 |
General Features
| Sewer | Septic Tank |
|---|---|
| Heating | Central,Heat Pump,Propane,Electric |
| Cooling | Central Cooling,Ceiling Fan(s) |
| Appliances | Dishwasher,Disposal,Dryer,Microwave,Range,Refrigerator,Self Cleaning Oven,Washer |
| HOA Fee | 200 |
| Garage Spaces | 3 |
| Association Fee Includes | Other |
| Architectural Style | Craftsman |
| Security Features | Smoke Detector |
| Construction Materials | Vinyl Siding,Shingle Shake,Block,Frame |
| Year Built | 2020 |
| View | Country Setting,Wooded |
| Property Subtype | Single Family Residence |
| Assoc Fee Paid Per | Yearly |
| County | Knox County - 1 |
| Property Type | Single Family |
| HOA | true |
| Attached Garage | true |
| Subdivision Name | Lynwood S/D Rev |
| Other Structures | Green House,Storage |
| Total Rooms | 12 |
| Full Baths | 3 |
| Status | Active |
| Directions | From I-140 W toward Nashville take exit 386 B onto US-129 S, keep right onto W Governor John Sevier Hwy, right onto W Martin Mill Pike, right onto Martin Mill Pike, right onto Glover Rd, right onto Lynwood Lane and property is on your left at sign. |
| High School | South Doyle |
| City | Rockford |
| MLS Area | Knox County - 1 |
| Lot Size Units | Acres |
| Lot Size Square Feet | 236530.8 |
| Elementary School | Bonny Kate |
| Property Attached Y/N | false |
| Middle/Junior High School | South Doyle |
| MLS Area Minor | Knox County - 1 |
| Virtual Tour | https://www.zillow.com/view-imx/03e21369-4a10-4f2b-a776-dfcd30382b91?setAttribution=mls&wl=true&initialViewType=pano&utm_source=dashboard |
| Structure Type | 2 Story Basement |
| Standard Status | Active |
| New Financing Cash | true |
| New Financing VA Loan | true |
| New Financing Coventional | true |
| New Financing New Loan | true |
Interior Features
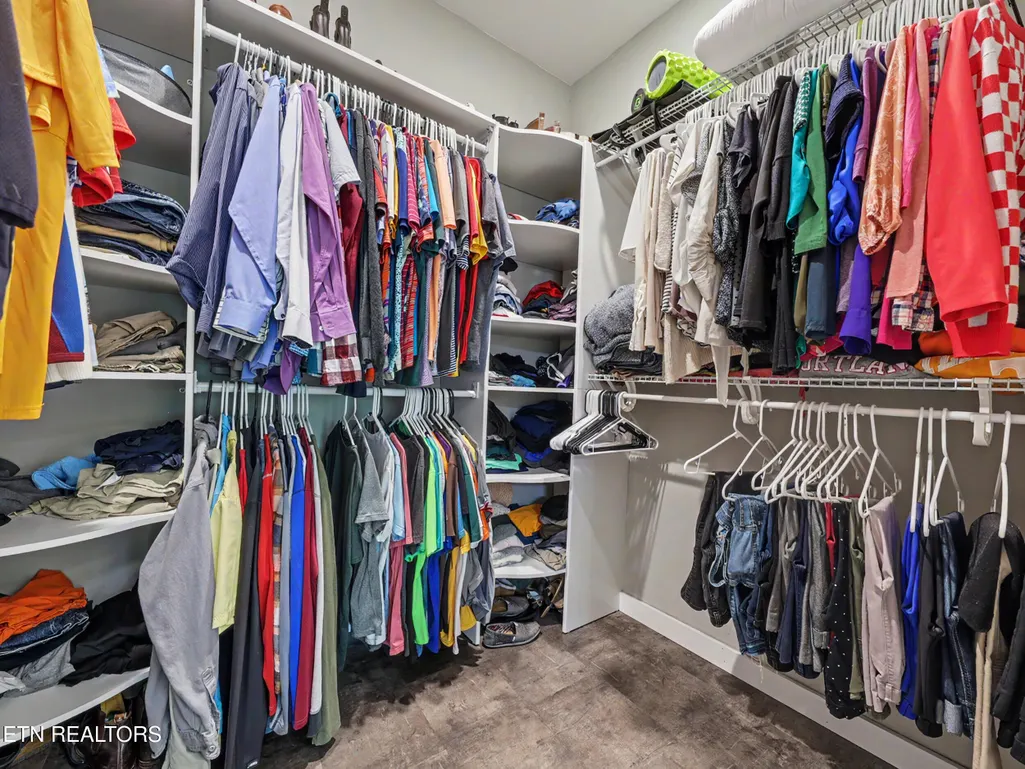
| Interior Amenities | Walk-In Closet(s),Cathedral Ceiling(s),Kitchen Island,Pantry,Breakfast Bar,Eat-in Kitchen,Central Vacuum |
|---|---|
| Basement | Walkout,Partially Finished |
| Flooring | Carpet,Hardwood,Tile |
| Total Fireplaces | 1 |
| Fireplace Features | Wood Burning Stove |
| Basement (Y/N) | true |
| Air Conditioning Y/N | true |
| Heating Y/N | true |
| Window Features | Windows - Insulated,Window - Energy Star |
| Fireplace Y/N | true |
| Half Baths | 1 |
| Total Bedrooms | 4 |
| Total Baths | 4 |
| Other_sp_Rooms_co_Great_sp_Room | true |
Exterior Features
| Exterior Amenities | Irrigation System,Windows - Vinyl,Prof Landscaped |
|---|---|
| Parking Features | Garage Faces Side,Garage Door Opener,Attached,Basement,Main Level |
| Lot Features | Private,Wooded,Irregular Lot,Rolling Slope |
| Water Source | Well |
| Lot Size Area | 5.43 |
| Building Area Total | 3135 |
| Lot Size Acres | 5.43 |
| Lot Size Source | Survey |
| Other Equipment | Backup Generator |
Amenities
- Foreclosure
- Views
- Short Sale
- New Construction
- Adult 55+
- Lease To Own
- No HOA Fees
- Furnished
- Primary On Main
- Air Conditioning
- Seller Finance
- Green
- Fixer Upper
- Horse
- Golf
- Fireplace
- Deck
- Garage
- Basement
- Pool
Property vs Single Family Average in 37853
Price
Taxes
Year Built
 The data relating to real estate for sale on this Web Site comes from the IDX Program of the East Tennessee Realtors® Multiple Listing Service. © Copyright 2026 All rights reserved. This information is being provided for the consumers' personal, non-commercial use and may not be used for any purpose other than to identify prospective properties the consumers may be interested in purchasing. This information was updated September 16, 2026 1:01 PM UTC Some properties may subsequently have sold
 River Counties Association of REALTORS® All information deemed reliable but not guaranteed. All properties are subject to prior sale, change or withdrawal. Neither listing broker(s) or information provider(s) shall be responsible for any typographical errors, misinformation, misprints and shall be held totally harmless. Listing(s) information is provided for consumer's personal, non-commercial use and may not be used for any purpose other than to identify prospective properties consumers may
