
Views - Golf Course - Primary on Main
Address
178 Chahyga Way, Loudon, TN
Price
$ 779,000
Property Attributes
- MLS#1342962
- TypeSingle Family
- Listing Status Active
- CountyLoudon
- CityLoudon
- AreaLoudon County
- NeighborhoodChota Hills
- Zip37774
- StyleCape Cod
- Year Built1998
- Taxes$ 1302
- Price$ 779,000
- Bedrooms5
- Full Bathrooms3
- Half Bathrooms0
- Sqr Footage2870
- Lot Size0.23 Acres
Data Source:
Knoxville MLS (KAAR)
Property Description
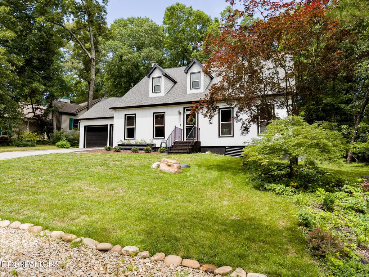
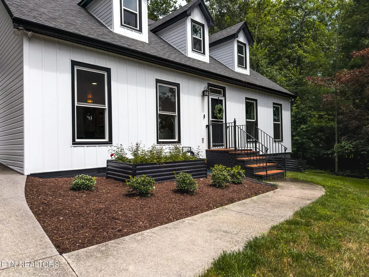
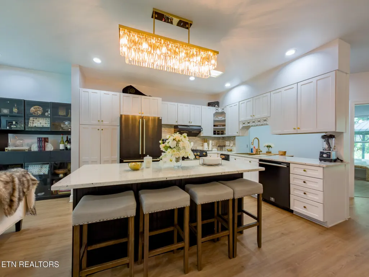
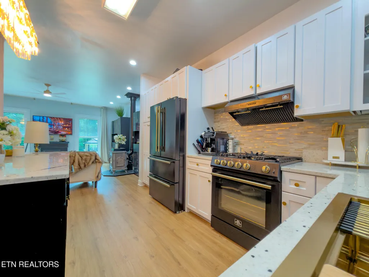
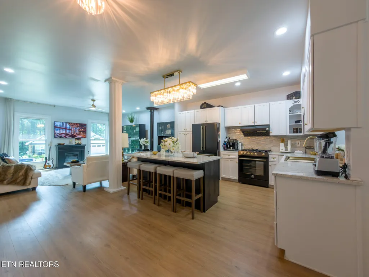
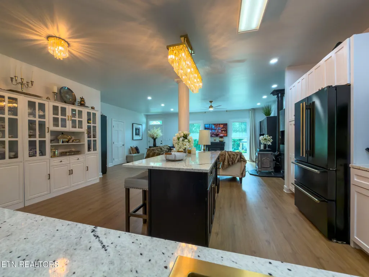
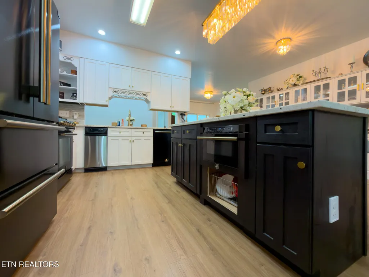
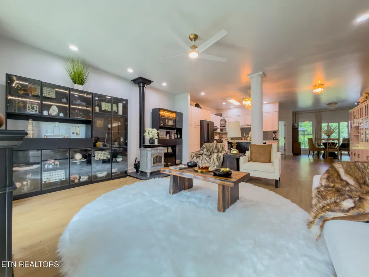
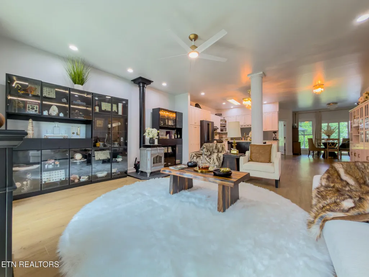
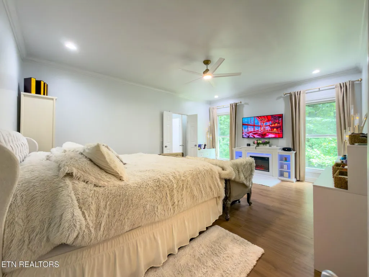
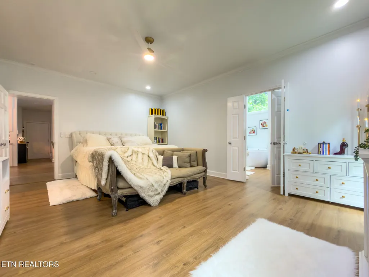
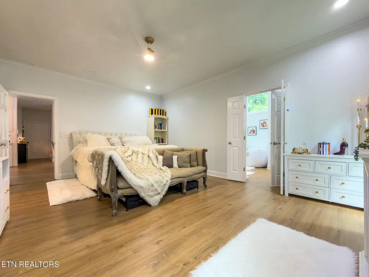
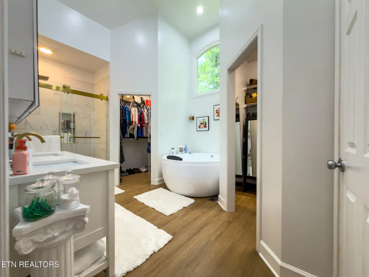
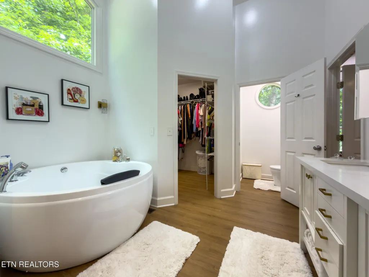
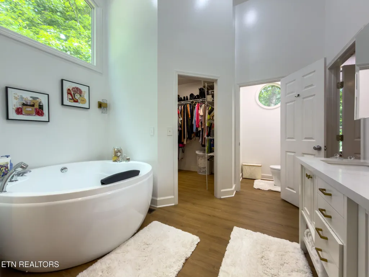
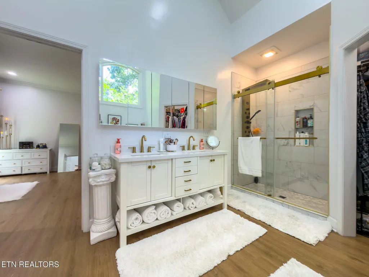
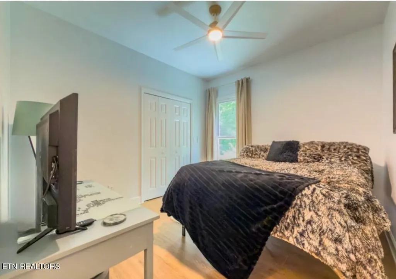
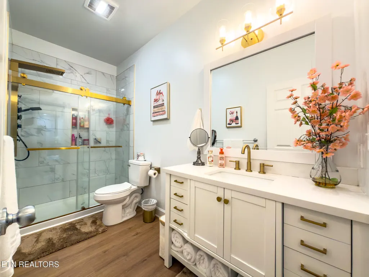
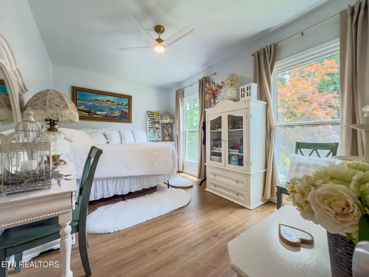
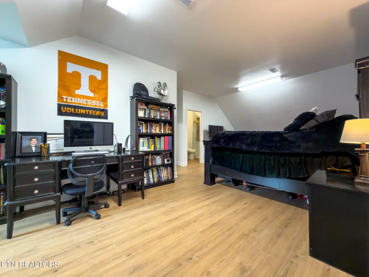
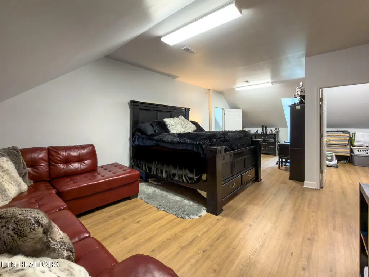
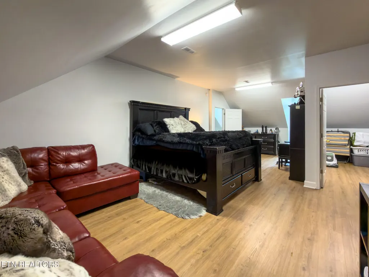
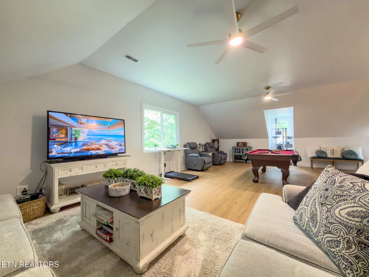
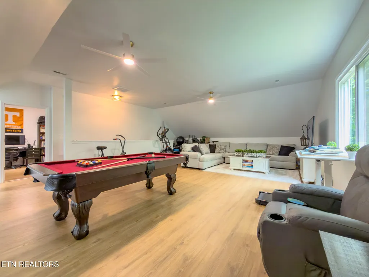
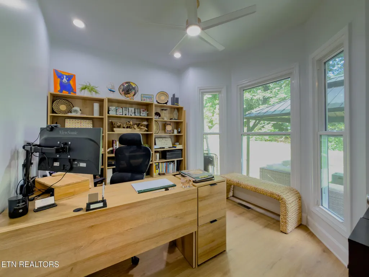
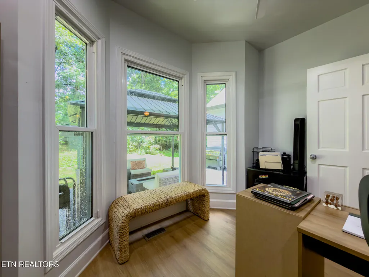
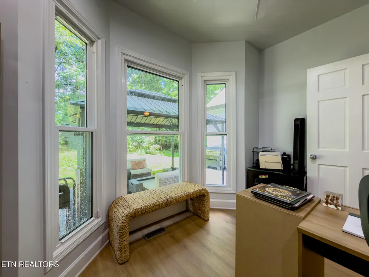
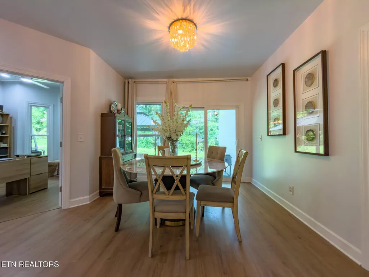
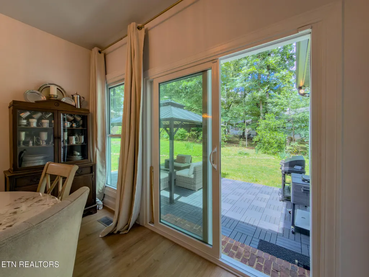
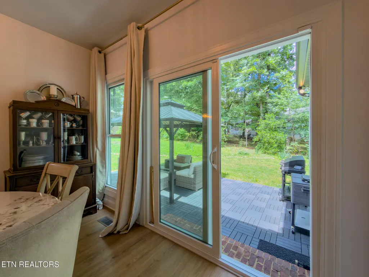
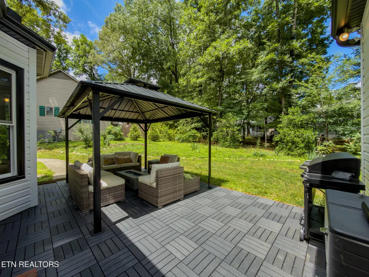
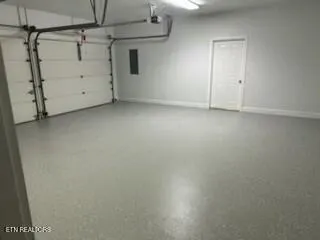
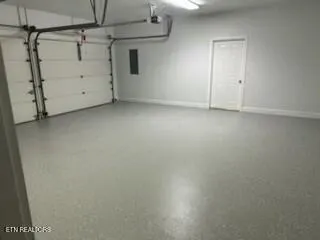
Welcome to this totally renovated, move-in ready 5 bedroom, 3 bath home nestled in the heart of Tellico Village. This stunning home offers a spacious and functional layout featuring a primary suite on the main level, along with two additional bedrooms, a dedicated office, and an open-concept kitchen and den designed for everyday living and entertaining. Upstairs, you'll find a huge bonus room and an additional bedroom, providing plenty of space for guests, hobbies, or a growing family. No detail has been overlooked in this extensive renovation including: * New composite board-and-batten siding and vinyl siding *New windows throughout *New recessed lighting *Luxury kitchen featuring Forno appliances, gold workstation sink, refinished cabinetry, granite countertops, island, and custom shelving *New luxury vinyl plank flooring throughout *Epoxy-coated garage floor, added cabinetry and new garage windows *Completely remodeled primary bath with spa jetted Jacuzzi tub, smart toilet, Bluetooth speakers and upscale finishes *Updated secondary baths with new sinks, toilets, and light fixtures *Added electrical upgrades, exterior electrical boxes and J-blocks *Upgraded Vivint Security System *Reinforced crawl space foundation support *Electric fireplaces added in both the primary bedroom and living room, plus restored wood stove *Beautiful bay windows and custom shelving added to the office *Heavy-duty HVAC system, hard-pipe ductwork, and piped-in dehumidifier Located just minutes from the recreation center, you'll enjoy all the incredible amenities Tellico Village has to offer, including three championship golf courses., swimming pools, tennis and pickleball courts, fitness center, dog park, beach pavilion, marina, yacht club, walking trails, and upscale dining and entertainment. This is more than a home- it's a lifestyle! Minutes to the airport, Smokey Mountains, hospitals and interstates.
| Elementary School | Middle School | High School |
|---|---|---|
| Steekee Elementary School | Fort Loudoun Middle School | Loudon High School |
| Price History | |
|---|---|
| 6/1/2026 | Listed $829,500 |
| 7/10/2026 | 4$799,000 |
| 8/1/2026 | 3$779,000 |
General Features
| Sewer | Public Sewer |
|---|---|
| Heating | Central,Propane,Electric |
| Cooling | Central Cooling |
| Appliances | Gas Range,Dishwasher,Disposal,Microwave,Range,Refrigerator,Self Cleaning Oven |
| HOA Fee | 180.17 |
| Garage Spaces | 2 |
| Association Fee Includes | Some Amenities |
| Architectural Style | Cape Cod |
| Security Features | Security Alarm,Smoke Detector |
| Construction Materials | Vinyl Siding,Wood Siding,Frame |
| Year Built | 1998 |
| View | Country Setting |
| Property Subtype | Single Family Residence |
| Assoc Fee Paid Per | Monthly |
| County | Loudon County - 32 |
| Property Type | Single Family |
| Association Amenities | Swimming Pool,Tennis Courts,Club House,Golf Course,Recreation Facilities |
| HOA | true |
| Attached Garage | true |
| Subdivision Name | Chota Hills |
| Total Rooms | 8 |
| Full Baths | 3 |
| Status | Active |
| Directions | From Tellico Parkway going west, turn onto Awohili Dr, in 0.4 miles turn right into Ootsima Way, 900 feet turn left on Chahyga Way, house is on your right |
| High School | Loudon |
| City | Loudon |
| MLS Area | Loudon County - 32 |
| Lot Size Units | Acres |
| Lot Size Square Feet | 10018.8 |
| Elementary School | Steekee |
| Property Attached Y/N | false |
| Middle/Junior High School | Fort Loudoun |
| MLS Area Minor | Loudon County - 32 |
| Structure Type | 2 Story |
| Standard Status | Active |
| New Financing Cash | true |
| New Financing FHA | true |
| New Financing VA Loan | true |
| New Financing Coventional | true |
Interior Features
| Interior Amenities | Walk-In Closet(s),Kitchen Island,Pantry,Eat-in Kitchen |
|---|---|
| Basement | Crawl Space,Crawl Space Sealed |
| Total Fireplaces | 3 |
| Fireplace Features | Electric,Gas Log |
| Basement (Y/N) | false |
| Air Conditioning Y/N | true |
| Heating Y/N | true |
| Window Features | Windows - Insulated |
| Fireplace Y/N | true |
| Total Bedrooms | 5 |
| Total Baths | 3 |
| Other_sp_Rooms_co_Family_sp_Room | true |
| Other_sp_Rooms_co_Great_sp_Room | true |
Exterior Features
| Parking Features | Attached,Main Level |
|---|---|
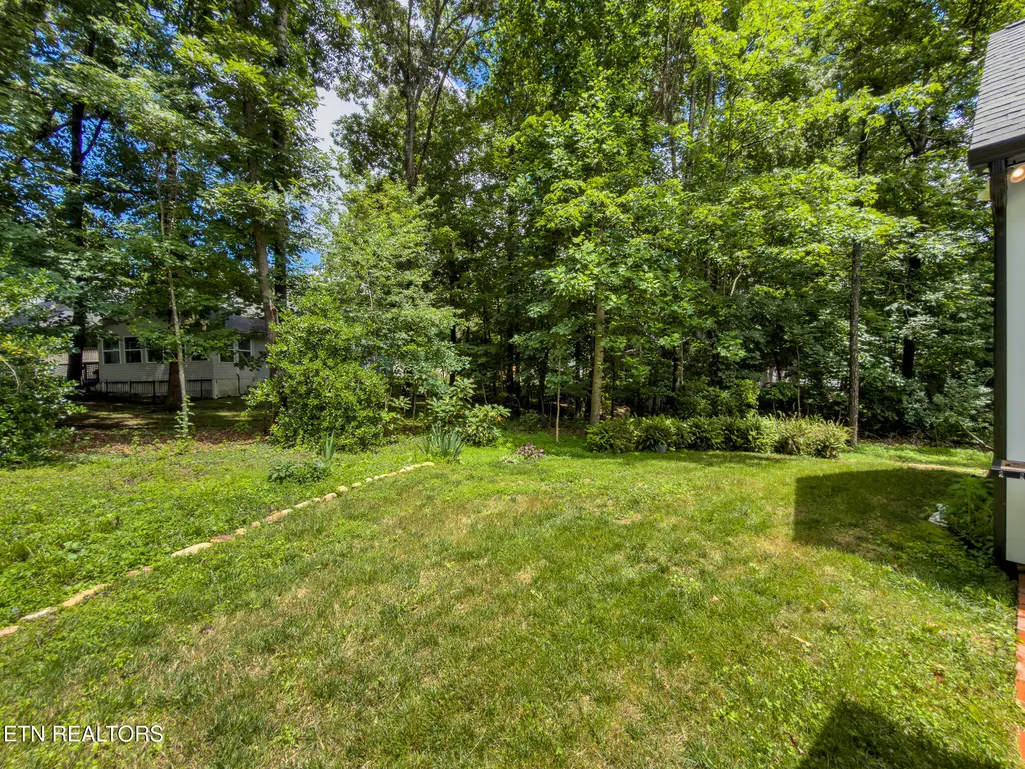
| Lot Features | Wooded,Level |
| Water Source | Public |
| Lot Size Area | 0.23 |
| Building Area Total | 2870 |
| Lot Size Acres | 0.23 |
| Lot Size Source | Tax Records |
Amenities
- Foreclosure
- Views
- Short Sale
- New Construction
- Adult 55+
- Lease To Own
- No HOA Fees
- Furnished
- Primary On Main
- Air Conditioning
- Seller Finance
- Green
- Fixer Upper
- Horse
- Golf
- Fireplace
- Deck
- Garage
- Basement
- Pool
Property vs Single Family Average in 37774
Price
Taxes
Year Built
 The data relating to real estate for sale on this Web Site comes from the IDX Program of the East Tennessee Realtors® Multiple Listing Service. © Copyright 2026 All rights reserved. This information is being provided for the consumers' personal, non-commercial use and may not be used for any purpose other than to identify prospective properties the consumers may be interested in purchasing. This information was updated September 12, 2026 7:06 PM UTC Some properties may subsequently have sold
 River Counties Association of REALTORS® All information deemed reliable but not guaranteed. All properties are subject to prior sale, change or withdrawal. Neither listing broker(s) or information provider(s) shall be responsible for any typographical errors, misinformation, misprints and shall be held totally harmless. Listing(s) information is provided for consumer's personal, non-commercial use and may not be used for any purpose other than to identify prospective properties consumers may
