
Price Reduction - New Construction - Primary on Main





Address
12633 Red Poppy Drive, Farragut, TN
Price
$ 1,125,000
Property Attributes
- MLS#1336340
- TypeSingle Family
- Listing Status Active
- CountyKnox
- CityFarragut
- AreaKnox County
- NeighborhoodMeadows On McFee
- Zip37934
- StyleCottage, Traditional
- Year Built2024
- Taxes$ 2944
- Price$ 1,125,000
- Bedrooms4
- Full Bathrooms4
- Half Bathrooms0
- Sqr Footage3391
- Lot Size0.27 Acres
Data Source:
Knoxville MLS (KAAR)
Property Description
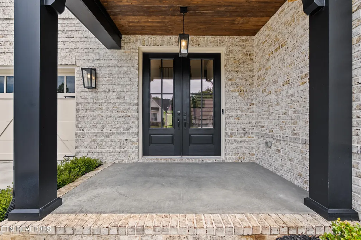
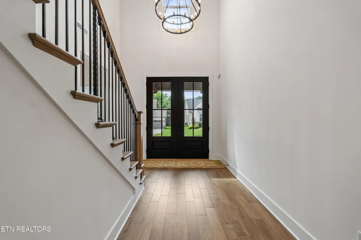
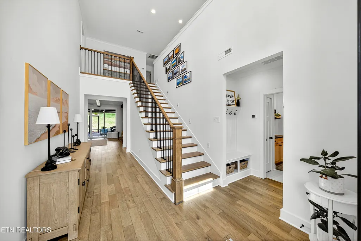
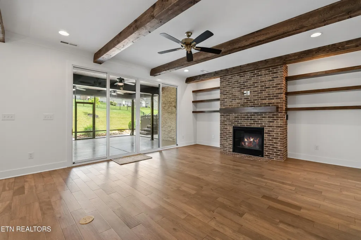
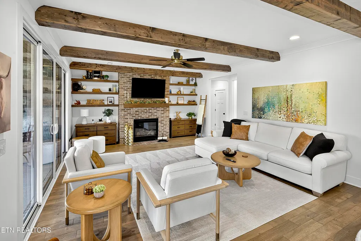
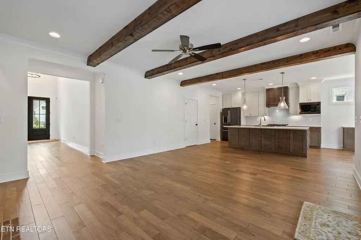
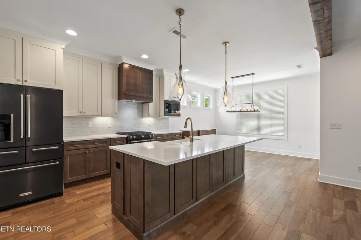
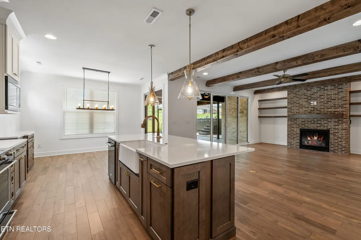
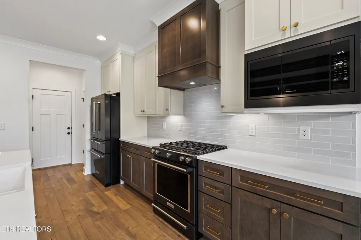
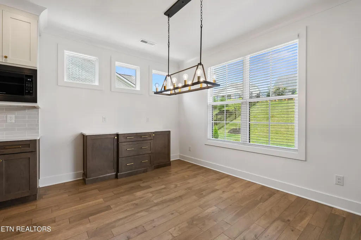
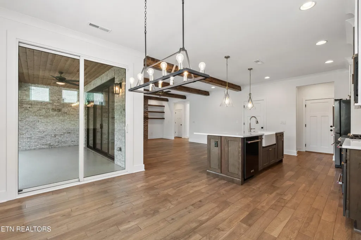
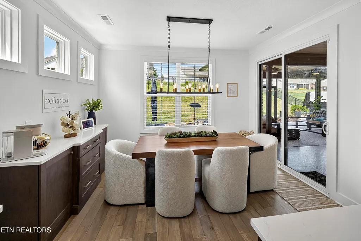
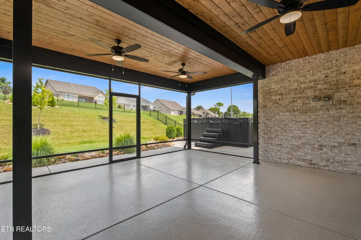
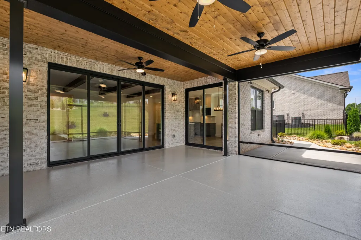
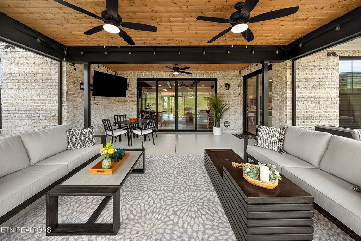
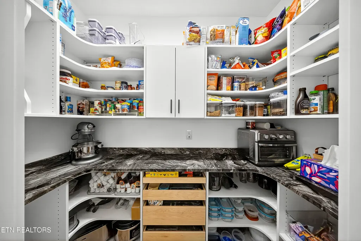
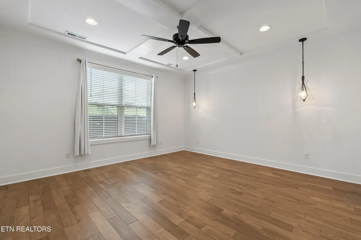
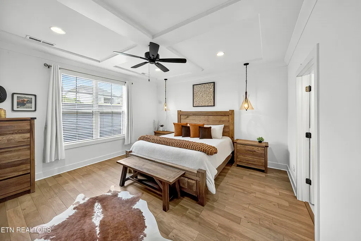
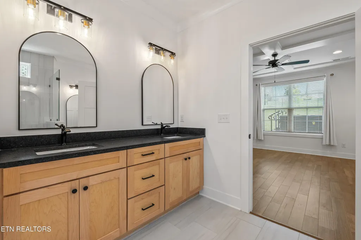
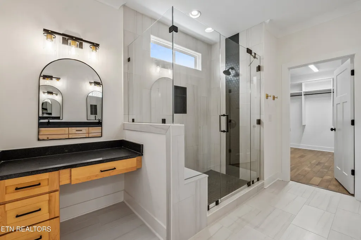
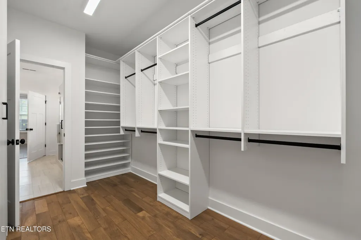
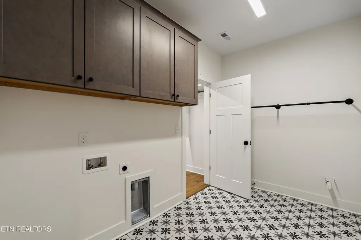
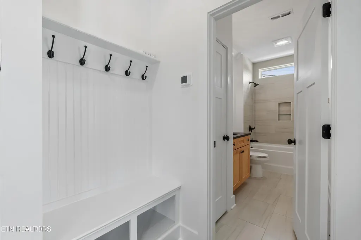
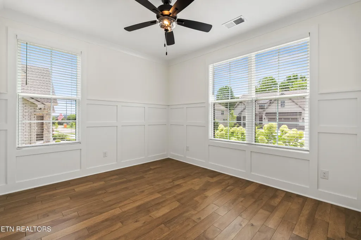
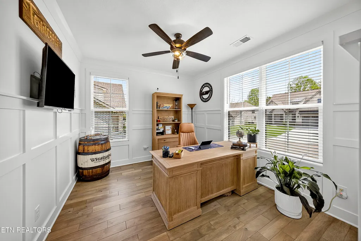
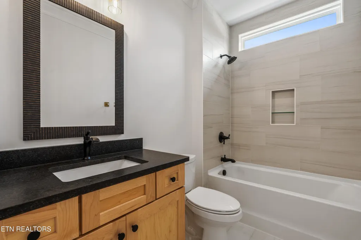
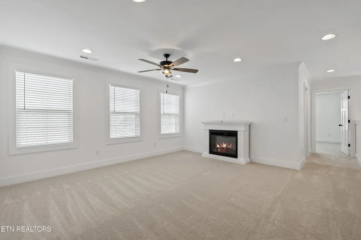
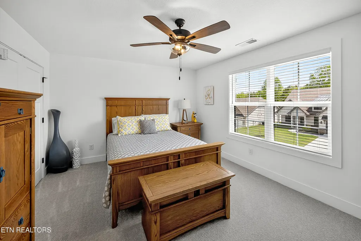
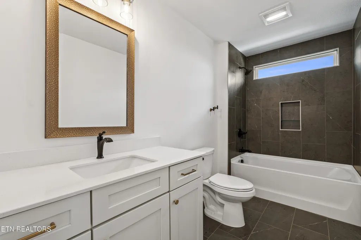
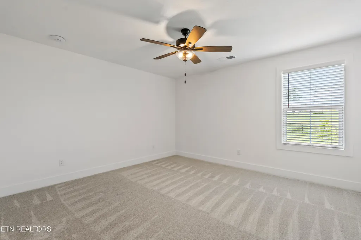
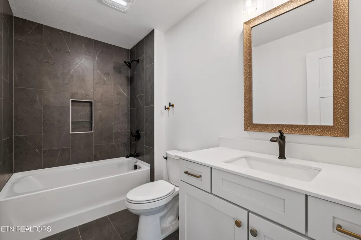
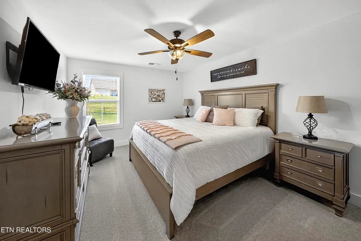
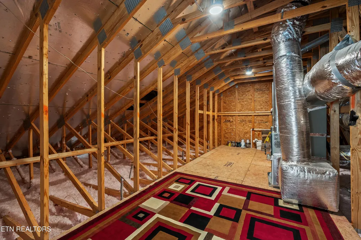
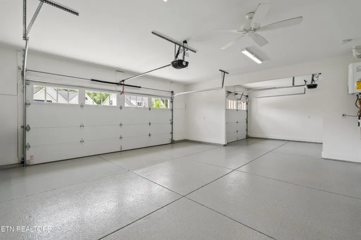
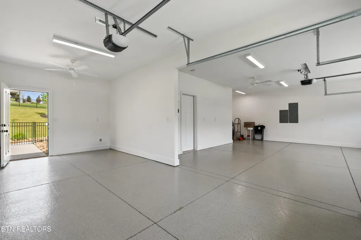
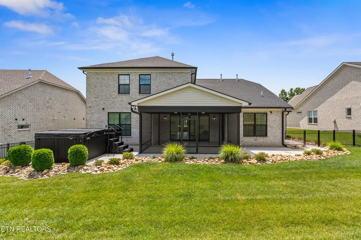
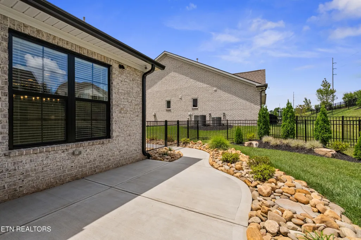
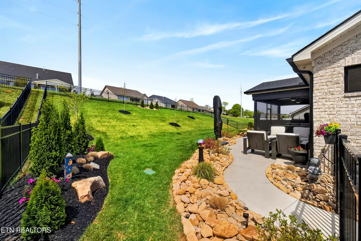
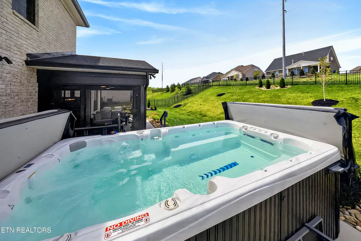
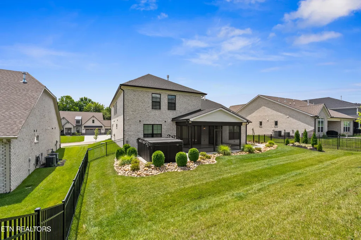
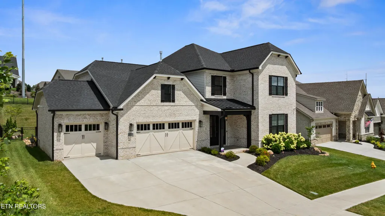
BETTER THAN NEW! UPSCALE MAIN-LEVEL LIVING IN THE MEADOWS on McFEE. Love the look and feel of new construction but prefer the character and ease of an established setting? This exceptional Saddlebrook Primrose plan offers the best of both worlds. Thoughtfully enhanced during and after construction, this nearly new, move-in-ready home pairs elevated finishes with established landscaping, expanded outdoor living, and the thoughtful details that make a home feel beautifully complete from the moment you arrive. Designed for effortless main-level living, the inviting open floor plan brings the great room and gourmet kitchen together beneath warm beamed ceilings. A carefully designed walk-in pantry adds both function and style, keeping everyday essentials beautifully organized. The main-level primary suite offers a serene retreat, with a distinctive coffered ceiling and elegant pendant lighting. The spacious bath features a dedicated dressing table and flows seamlessly into a well-appointed walk-in closet with convenient access to the laundry room. A private main-level office provides a quiet space for work, study, or simply a little separation from the activity of the home. The great room offers an inviting place to gather, anchored by an attractive brick fireplace with custom floating shelves. Beyond, expansive sliding doors open to an extended screened patio, creating an effortless connection between indoor and outdoor living. With durable epoxy flooring, established landscaping, and a peaceful sense of privacy, this space is made for lingering--whether hosting friends, enjoying a quiet morning, or relaxing in the swim spa beneath the evening sky. Upstairs, three additional bedrooms surround a versatile loft/bonus area that can easily adapt to your lifestyle as a second living space, hobby area, or private retreat for guests. An oversized walk-in storage area provides the kind of coveted space that is always in demand. The extended three-car garage offers generous flexibility along with direct access to the fenced backyard. Set within the desirable Meadows at McFee, this maintenance-free community offers an easy connection to the Farragut greenway system, McFee Park, Fort Loudoun Lake and nearby marinas, with dining and shopping conveniently close by. Zoned for Farragut schools, the location blends recreation, convenience, and community in a particularly appealing setting. Here, the waiting is over and the work is already done. The landscaping is mature, the thoughtful enhancements are in place, and every space is ready to be enjoyed. Come experience the warmth, quality, and special touches that make this home truly better than new. BUYERS INCENTIVE -- CLOSE ON OR BEFORE OCTOBER 31, 2026 and RECEIVE UP TO $5,000 in SELLER PAID CLOSING COSTS!
| Elementary School | Middle School | High School |
|---|---|---|
| Farragut Primary Elementary School | Farragut Middle School | Farragut High School |
| Price History | |
|---|---|
| 4/10/2026 | Listed $1,190,000 |
| 4/20/2026 | 3$1,150,000 |
| 7/21/2026 | Listed $1,147,500 |
| 7/30/2026 | Listed $1,145,000 |
| 8/21/2026 | Listed $1,140,000 |
| 9/3/2026 | 1$1,125,000 |
General Features
| Sewer | Public Sewer |
|---|---|
| Heating | Central,Forced Air,Natural Gas,Electric |
| Cooling | Central Cooling,Ceiling Fan(s) |
| Appliances | Tankless Water Heater,Gas Range,Dishwasher,Disposal,Microwave,Refrigerator,Self Cleaning Oven |
| HOA Fee | 700 |
| Garage Spaces | 3 |
| Association Fee Includes | All Amenities,Trash,Grounds Maintenance |
| Architectural Style | Cottage,Traditional |
| Security Features | Security Alarm,Smoke Detector |
| Construction Materials | Vinyl Siding,Brick |
| Year Built | 2024 |
| Property Subtype | Single Family Residence |
| Community Features | Sidewalks |
| Assoc Fee Paid Per | Quarterly |
| County | Knox County - 1 |
| Property Type | Single Family |
| HOA | true |
| Attached Garage | true |
| Subdivision Name | Meadows On McFee |
| Total Rooms | 8 |
| Full Baths | 4 |
| Status | Active |
| Directions | From the intersection of Old Stage Rd and Kingston Pike: Follow Old Stage Road to Left on McFee Road. Straight through the roundabouts at Bridgemore and McFee Park. Then 2nd Right onto Red Poppy Drive. Home is on the Right. Sign on property. |
| High School | Farragut |
| City | Farragut |
| MLS Area | Knox County - 1 |
| Lot Size Units | Acres |
| Lot Size Square Feet | 11761.2 |
| Elementary School | Farragut Primary |
| Property Attached Y/N | false |
| Middle/Junior High School | Farragut |
| MLS Area Minor | Knox County - 1 |
| Structure Type | 2 Story |
| Standard Status | Active |
| New Financing Cash | true |
| New Financing Coventional | true |
| New Financing New Loan | true |
Interior Features
| Interior Amenities | Walk-In Closet(s),Kitchen Island,Dry Bar,Pantry,Eat-in Kitchen |
|---|---|
| Basement | Slab |
| Flooring | Hardwood,Tile |
| Total Fireplaces | 1 |
| Fireplace Features | Brick,Gas Log |
| Basement (Y/N) | false |
| Air Conditioning Y/N | true |
| Heating Y/N | true |
| Window Features | Window - Energy Star,Drapes |
| Fireplace Y/N | true |
| Total Bedrooms | 4 |
| Total Baths | 4 |
| Other_sp_Rooms_co_Great_sp_Room | true |
Exterior Features
| Exterior Amenities | Irrigation System,Prof Landscaped |
|---|---|
| Parking Features | Garage Door Opener,Attached,Main Level |
| Lot Features | Level,Rolling Slope |
| Water Source | Public |
| Lot Size Area | 0.27 |
| Building Area Total | 3391 |
| Lot Size Acres | 0.27 |
| Lot Size Source | Estimated |
Amenities
- Foreclosure
- Views
- Short Sale
- New Construction
- Adult 55+
- Lease To Own
- No HOA Fees
- Furnished
- Primary On Main
- Air Conditioning
- Seller Finance
- Green
- Fixer Upper
- Horse
- Golf
- Fireplace
- Deck
- Garage
- Basement
- Pool
Property vs Single Family Average in 37934
Price
Taxes
Year Built
 The data relating to real estate for sale on this Web Site comes from the IDX Program of the East Tennessee Realtors® Multiple Listing Service. © Copyright 2026 All rights reserved. This information is being provided for the consumers' personal, non-commercial use and may not be used for any purpose other than to identify prospective properties the consumers may be interested in purchasing. This information was updated September 12, 2026 7:06 PM UTC Some properties may subsequently have sold
 River Counties Association of REALTORS® All information deemed reliable but not guaranteed. All properties are subject to prior sale, change or withdrawal. Neither listing broker(s) or information provider(s) shall be responsible for any typographical errors, misinformation, misprints and shall be held totally harmless. Listing(s) information is provided for consumer's personal, non-commercial use and may not be used for any purpose other than to identify prospective properties consumers may
