
Price Reduction - Views - Golf Course
Address
21 Lexham Court, Crossville, TN
Price
$ 550,000
Property Attributes
- MLS#1335619
- TypeSingle Family
- Listing Status Active
- CountyCumberland
- CityCrossville
- AreaCumberland County
- NeighborhoodStonehenge
- Zip38558
- StyleTraditional
- Year Built2004
- Taxes$ 1121
- Price$ 550,000
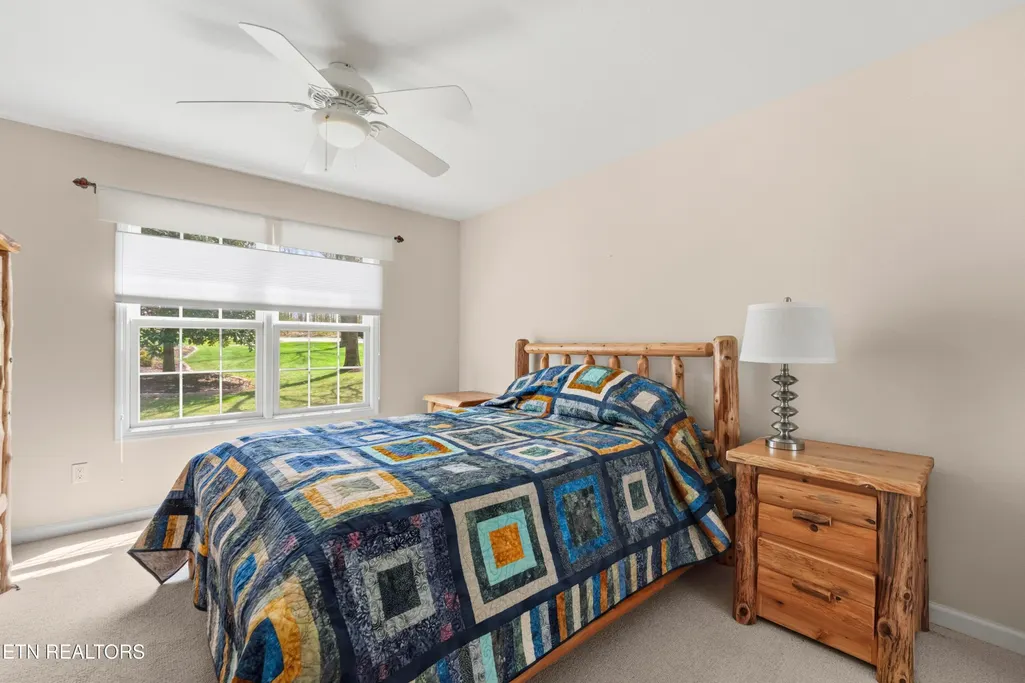
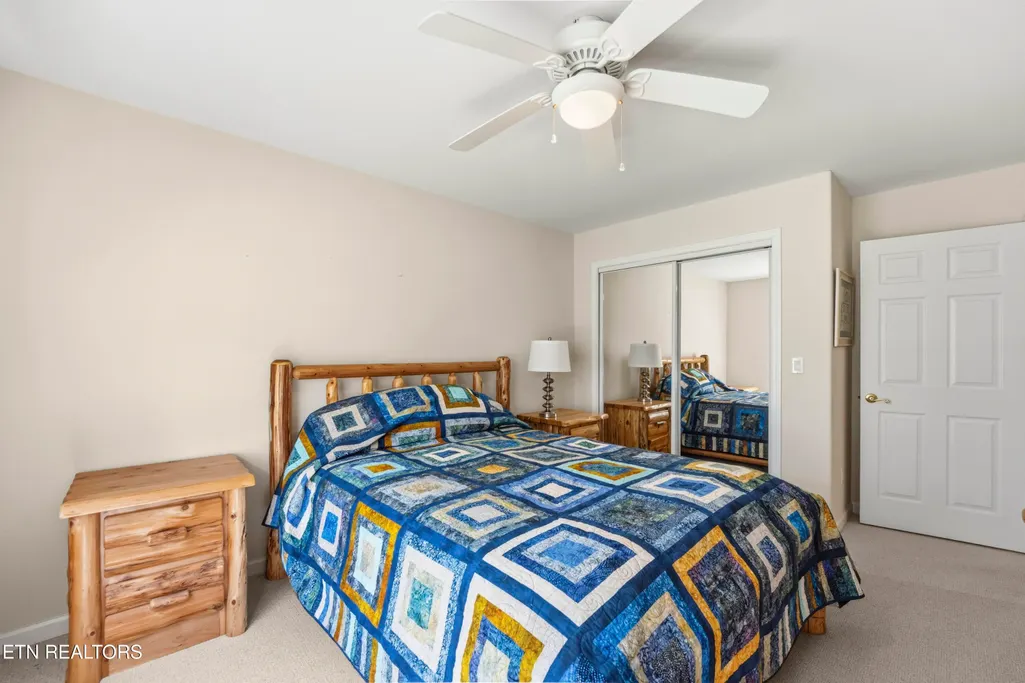
- Bedrooms3
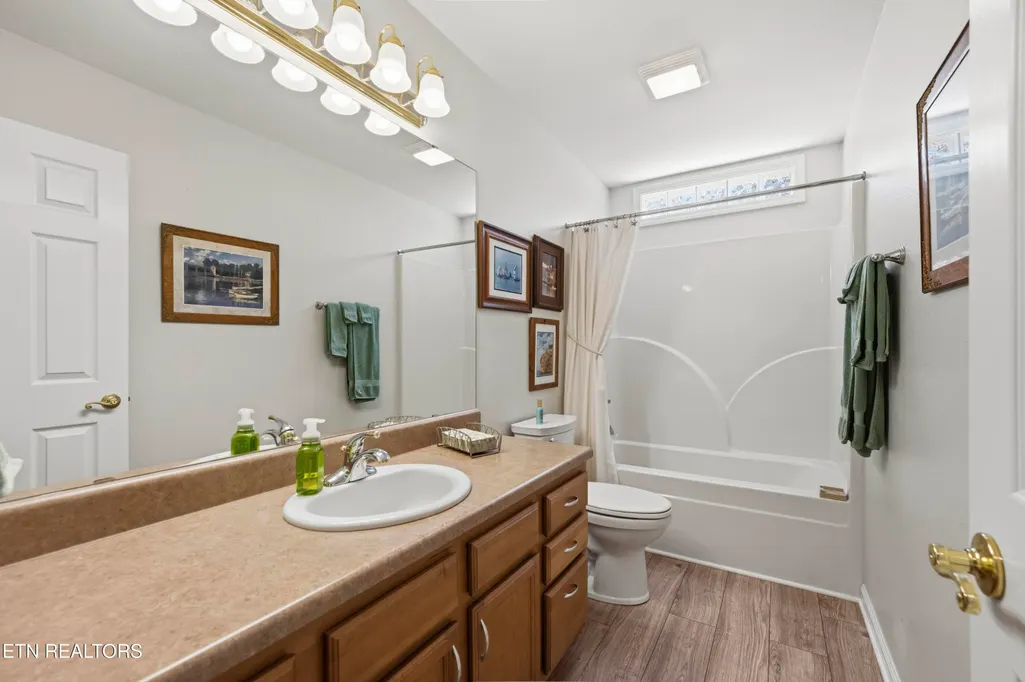
- Full Bathrooms2
- Half Bathrooms0
- Sqr Footage2292
- Lot Size0.6 Acres
Data Source:
Knoxville MLS (KAAR)
Property Description
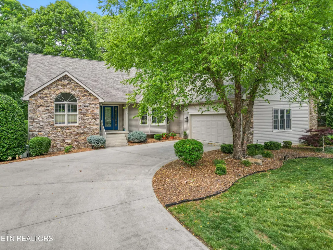
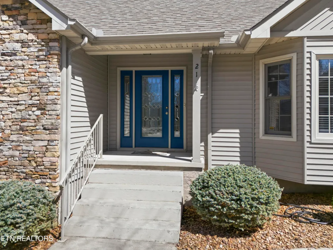
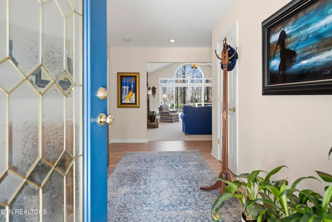
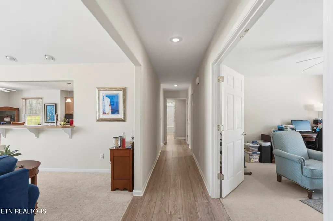
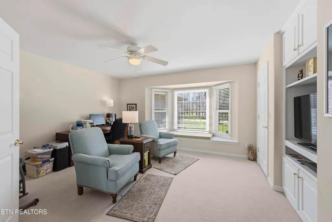
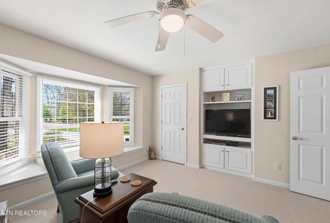
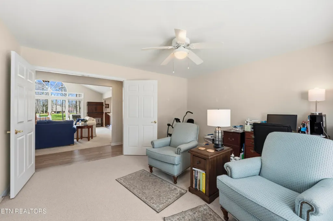
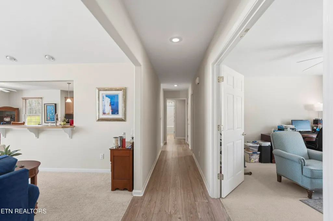
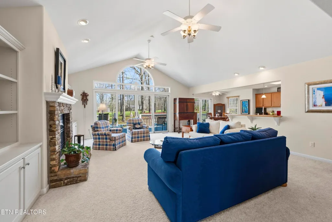
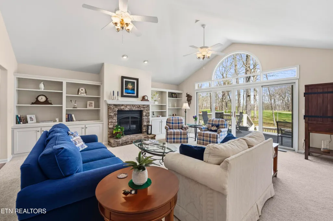
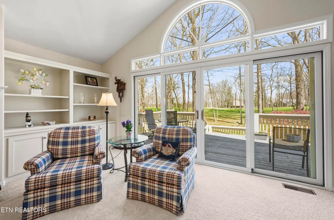
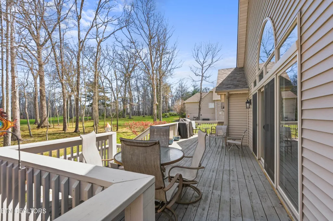
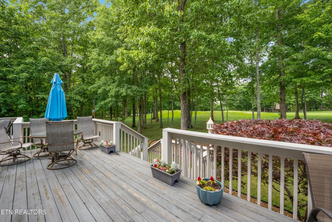
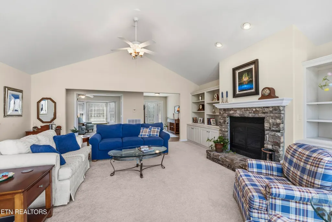
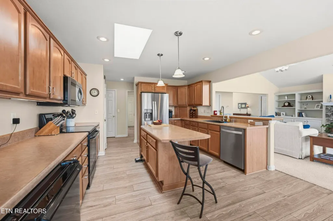
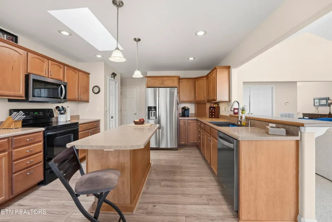
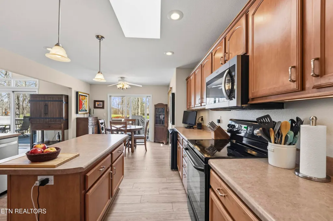
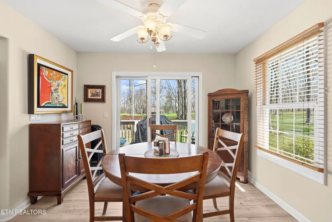
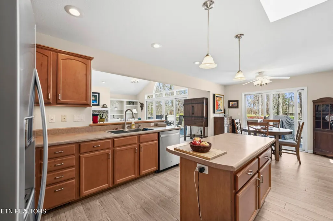
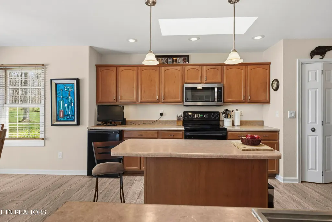
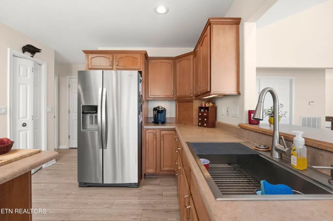
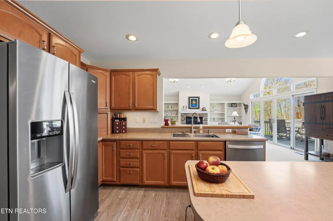
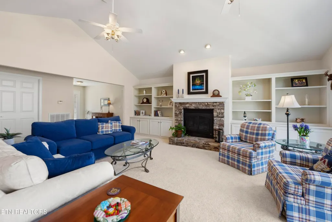
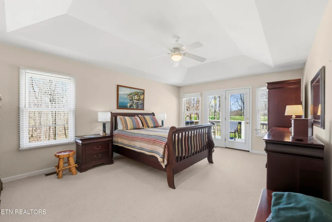
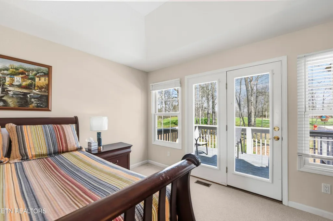
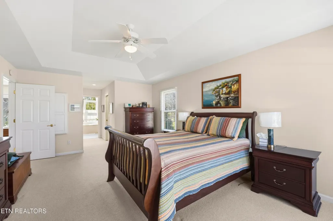
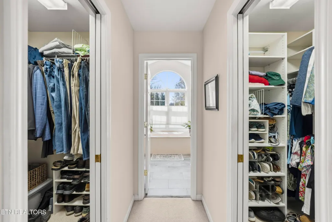
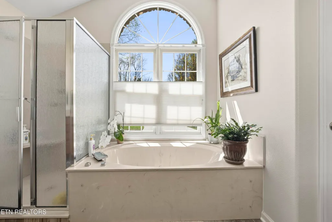
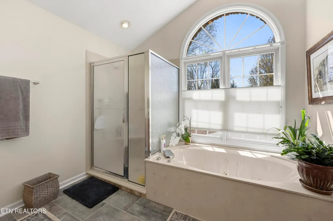
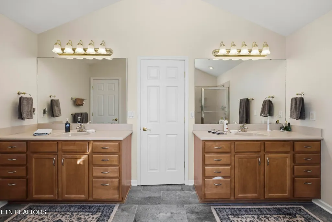
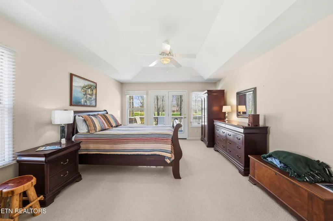
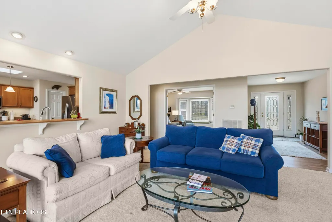
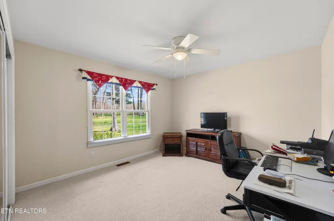
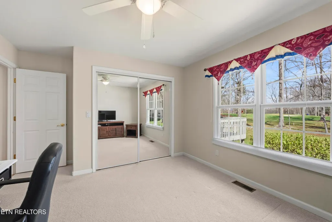
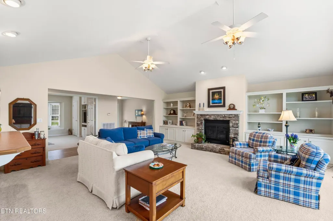
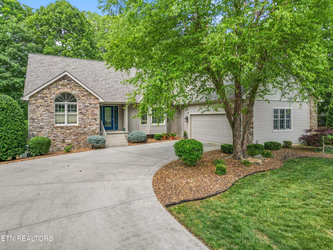
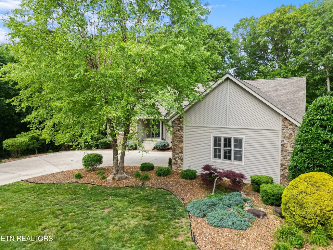
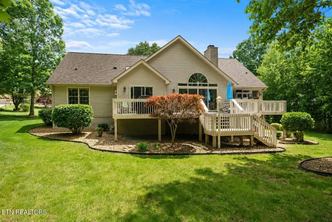
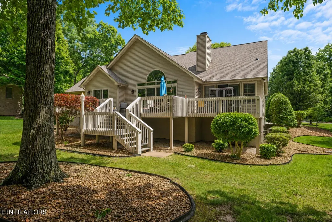
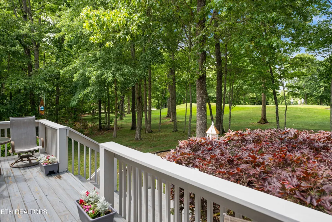
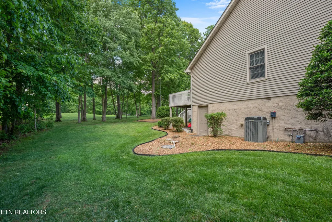
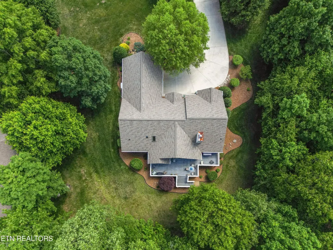
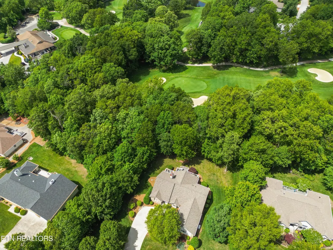
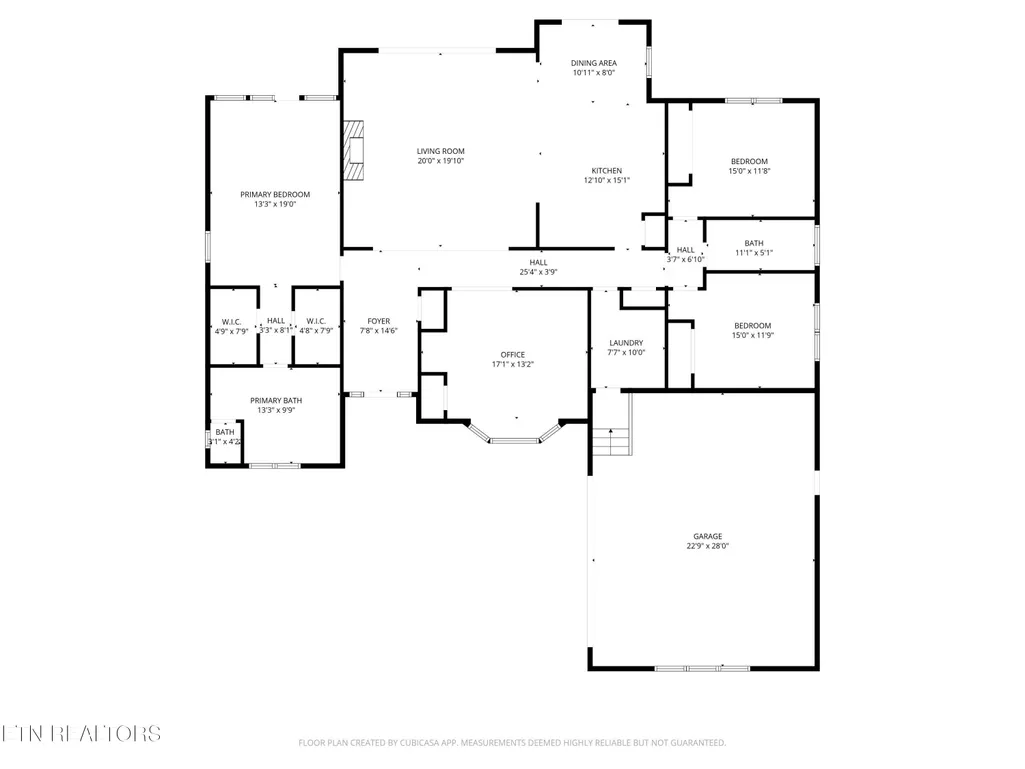
''Welcome Home'' Ideally just off the 9th green of the renowned 'crown jewel ' course at Stonehenge Golf Club. This golf-front home offers one of the most desirable locations in Fairfield Glade Resort. (www.fairfieldglade.cc) Tucked away on a quiet, low-traffic court, it provides a rare combination of privacy and exceptional walkability to the clubhouse, dining, and community amenities. Whether enjoying a morning walk or an evening meal, everything you need is just steps away. Enjoy daily golf course views from the deck in a peaceful, park-like setting - perfect for relaxing with a cup of coffee or entertaining guests while taking in the scenery and activity of the course. Inside, a bright and inviting open-concept design seamlessly connects the living, dining, and kitchen areas, anchored by a centrally located fireplace visible from each space. Vaulted ceilings and skylights flood the home with natural light, while a neutral interior palette creates a clean, move-in ready feel. The spacious primary suite serves as a true retreat, offering room for larger furnishings, a trey ceiling that enhances the character of the space, and generous closet storage. The en-suite bath features a walk-in shower, full separate his/her vanities, and a soaking tub, perfect for unwinding after a day of golf, hiking, kayaking, tennis, or pickleball. This thoughtfully designed split-bedroom floor plan offers approximately 2,292 square feet of comfortable living space, along with a new roof and Generac backup generator for added peace of mind. A rare opportunity to enjoy golf-front living in a premier Fairfield Glade Resort setting. Seller motivated. 'Come On Home' Buyer to verify information before making an informed offer.
| Elementary School | Middle School | High School |
|---|---|---|
| Crab Orchard Elementary School | Crab Orchard Middle School | Stone Memorial High School |
| Price History | |
|---|---|
| 4/6/2026 | Listed $577,700 |
| 6/6/2026 | 1$572,500 |
| 7/17/2026 | 1$567,500 |
| 8/24/2026 | 3$550,000 |
General Features
| Sewer | Public Sewer |
|---|---|
| Heating | Central,Heat Pump,Natural Gas,Electric |
| Cooling | Central Cooling |
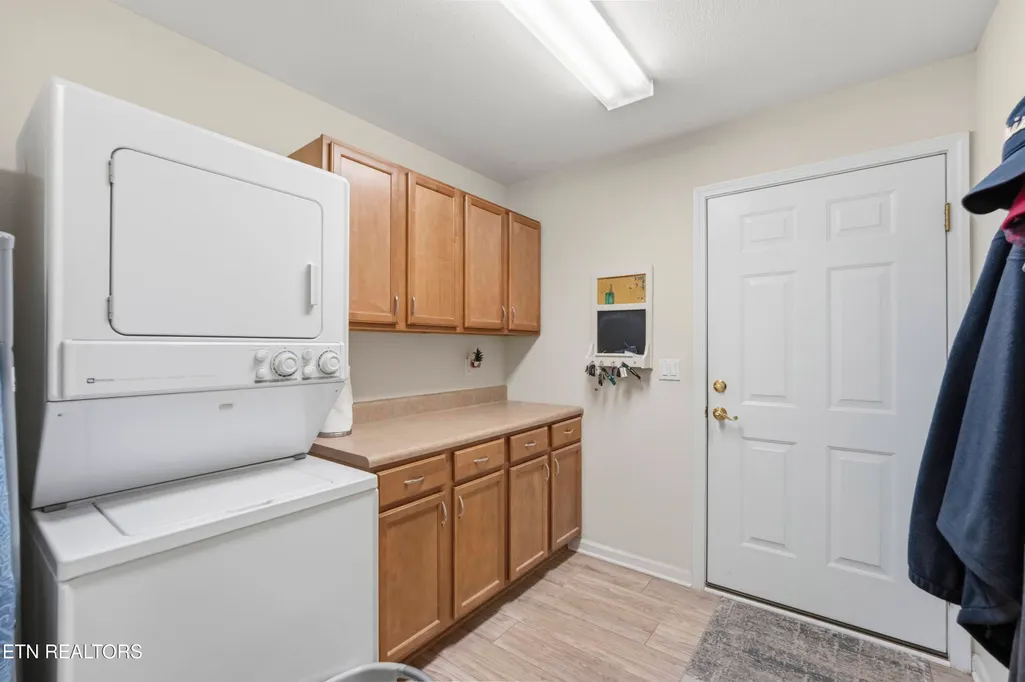
| Appliances | Dishwasher,Disposal,Dryer,Microwave,Range,Refrigerator,Self Cleaning Oven,Washer |
| HOA Fee | 137 |
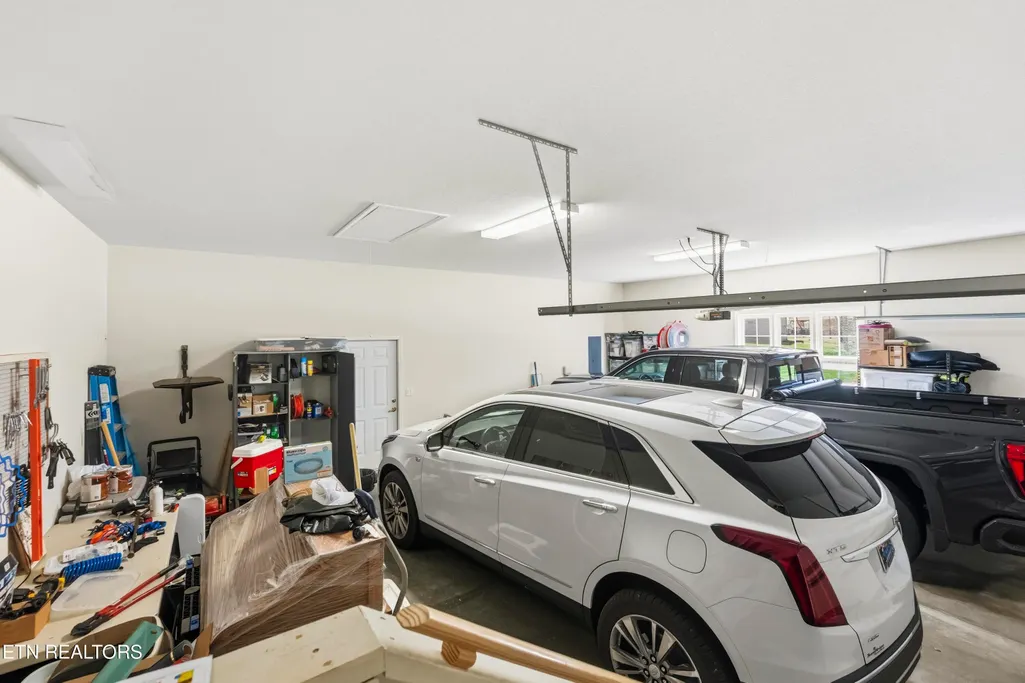
| Garage Spaces | 2 |
| Association Fee Includes | Fire Protection,Trash,Sewer,Security,Some Amenities |
| Architectural Style | Traditional |
| Construction Materials | Stone,Vinyl Siding,Frame |
| Year Built | 2004 |
| View | Country Setting,Golf Course |
| Property Subtype | Single Family Residence |
| Assoc Fee Paid Per | Monthly |
| County | Cumberland County - 34 |
| Property Type | Single Family |
| Association Amenities | Swimming Pool,Tennis Courts,Club House,Golf Course,Playground,Recreation Facilities,Security,Other |
| HOA | true |
| Attached Garage | true |
| Subdivision Name | Stonehenge |
| Total Rooms | 8 |
| Full Baths | 2 |
| Status | Active |
| Directions | Turn onto Stonehenge Drive off of Peavine Rd; Turn right onto Village Drive; Turn onto Beechcraft Lane; Turn right onto Lexham Ct; Home on left; Sign on property |
| High School | Stone Memorial |
| City | Crossville |
| MLS Area | Cumberland County - 34 |
| Lot Size Units | Acres |
| Lot Size Square Feet | 26136 |
| Elementary School | Crab Orchard |
| Property Attached Y/N | false |
| Middle/Junior High School | Crab Orchard |
| MLS Area Minor | Cumberland County - 34 |
| Structure Type | Ranch |
| Standard Status | Active |
| New Financing Cash | true |
| New Financing VA Loan | true |
| New Financing Coventional | true |
| New Financing New Loan | true |
Interior Features
| Interior Amenities | Walk-In Closet(s),Cathedral Ceiling(s),Kitchen Island,Pantry,Breakfast Bar,Eat-in Kitchen |
|---|---|
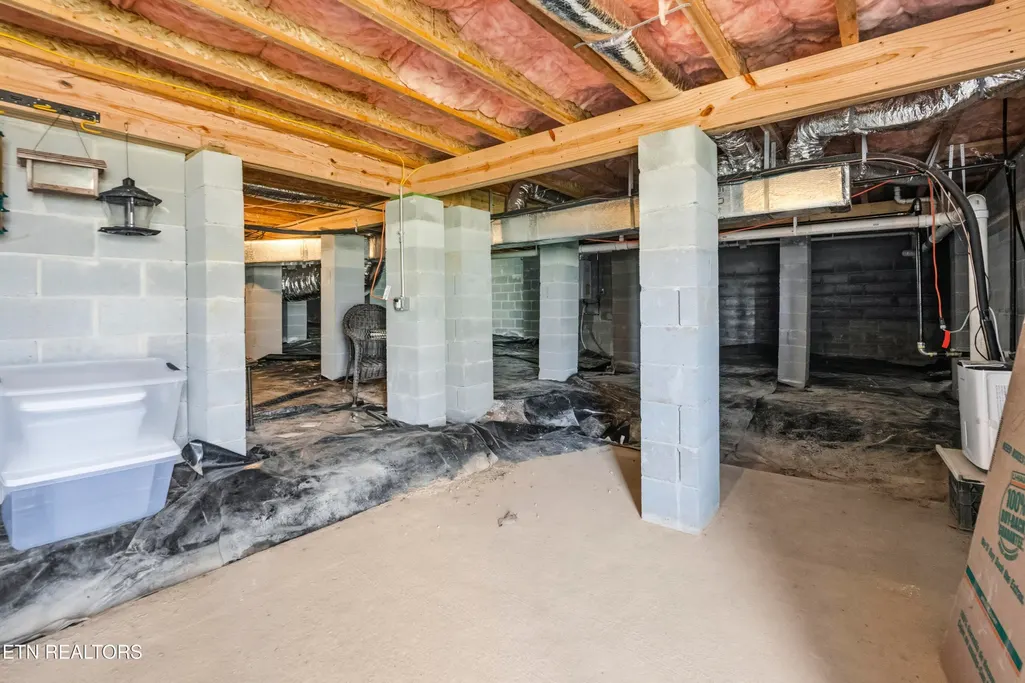
| Basement | Walkout,Crawl Space |
| Flooring | Carpet,Tile |
| Total Fireplaces | 1 |
| Fireplace Features | Stone,Gas Log |
| Basement (Y/N) | false |
| Air Conditioning Y/N | true |
| Heating Y/N | true |
| Window Features | Windows - Insulated |
| Fireplace Y/N | true |
| Total Bedrooms | 3 |
| Total Baths | 2 |
| Other_sp_Rooms_co_Great_sp_Room | true |
Exterior Features
| Parking Features | Garage Door Opener,Attached,Main Level |
|---|---|
| Lot Features | Cul-De-Sac,Golf Course Front |
| Water Source | Public |
| Lot Size Area | 0.6 |
| Building Area Total | 2292 |
| Lot Dimensions | 198X197 |
| Lot Size Acres | 0.6 |
| Lot Size Source | Tax Records |
Amenities
- Foreclosure
- Views
- Short Sale
- New Construction
- Adult 55+
- Lease To Own
- No HOA Fees
- Furnished
- Primary On Main
- Air Conditioning
- Seller Finance
- Green
- Fixer Upper
- Horse
- Golf
- Fireplace
- Deck
- Garage
- Basement
- Pool
Property vs Single Family Average in 38558
Price
Taxes
Year Built
 The data relating to real estate for sale on this Web Site comes from the IDX Program of the East Tennessee Realtors® Multiple Listing Service. © Copyright 2026 All rights reserved. This information is being provided for the consumers' personal, non-commercial use and may not be used for any purpose other than to identify prospective properties the consumers may be interested in purchasing. This information was updated September 17, 2026 3:17 PM UTC Some properties may subsequently have sold
 River Counties Association of REALTORS® All information deemed reliable but not guaranteed. All properties are subject to prior sale, change or withdrawal. Neither listing broker(s) or information provider(s) shall be responsible for any typographical errors, misinformation, misprints and shall be held totally harmless. Listing(s) information is provided for consumer's personal, non-commercial use and may not be used for any purpose other than to identify prospective properties consumers may
