
Price Reduction - Primary on Main
Address
417 Heathermoor Drive, Farragut, TN
Price
$ 1,399,000
Property Attributes
- MLS#1333618
- TypeSingle Family
- Listing Status Active
- CountyKnox
- CityFarragut
- AreaKnox County
- NeighborhoodSmithfield S-D
- Zip37934
- StyleTraditional
- Year Built1993
- Taxes$ 3615
- Price$ 1,399,000
- Bedrooms5
- Full Bathrooms4
- Half Bathrooms0
- Sqr Footage4186
- Lot Size0.36 Acres
Data Source:
Knoxville MLS (KAAR)
Property Description
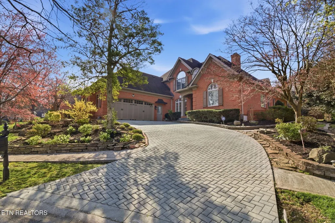
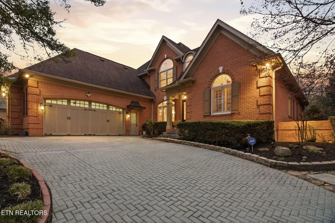
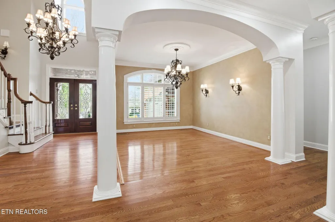
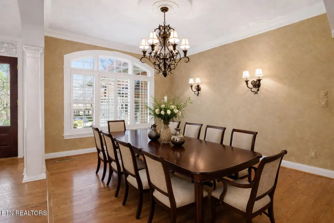
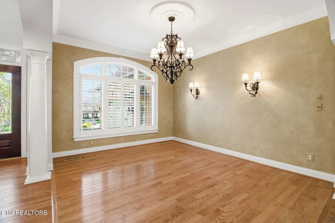
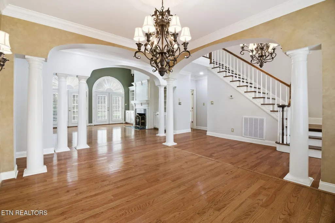
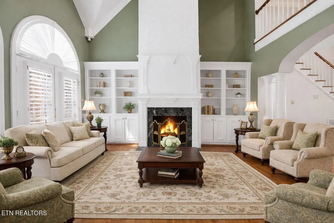
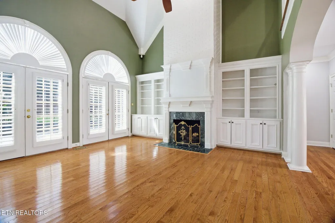
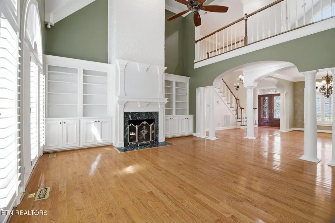
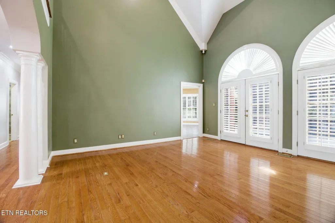
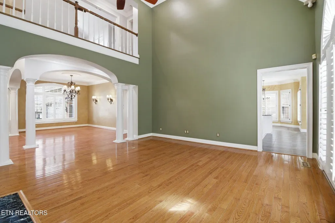
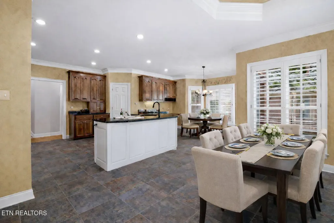
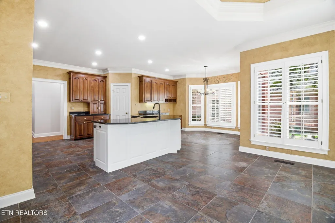
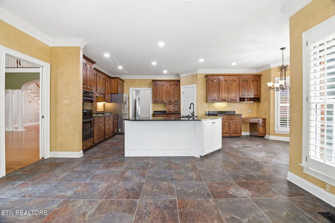
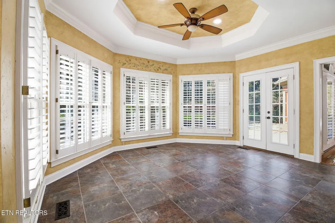
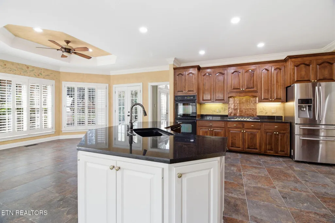
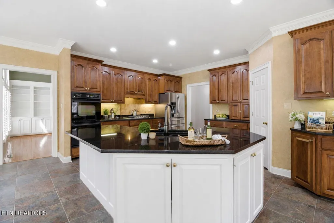
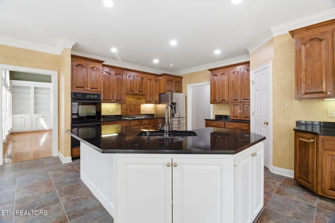
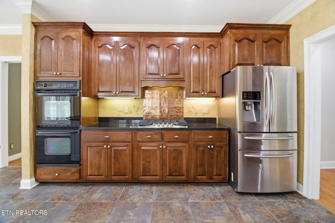
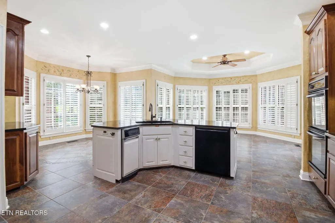
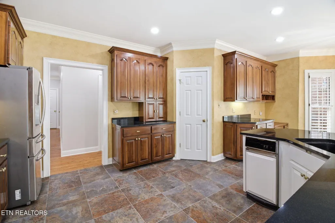
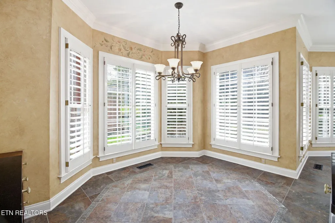
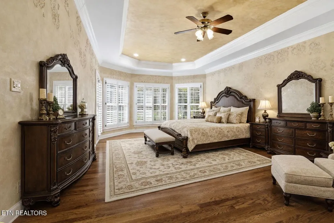
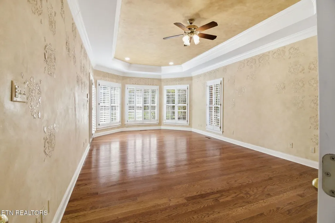
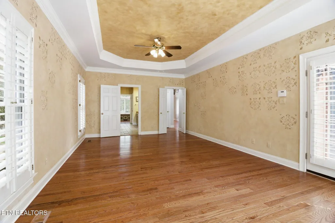
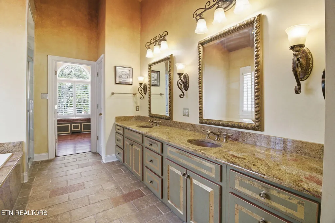
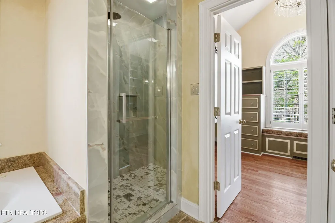
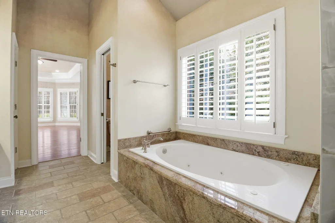
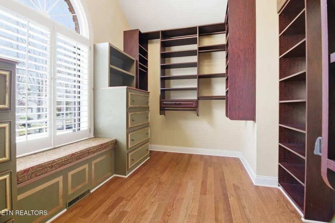
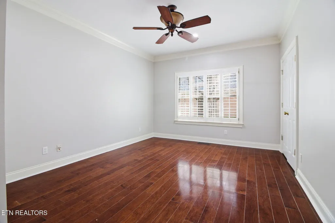
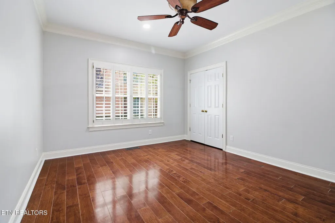
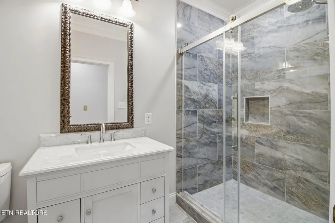
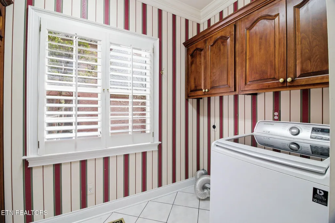
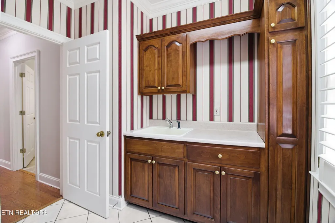
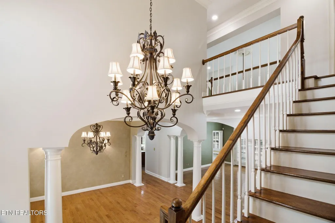
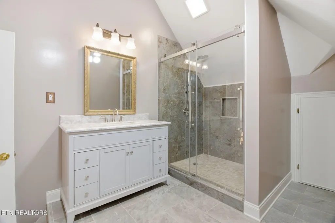
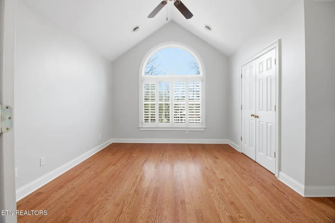
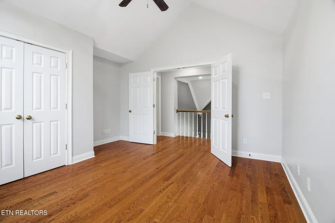
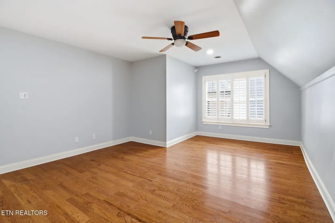
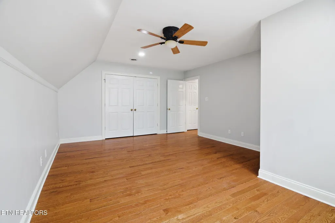
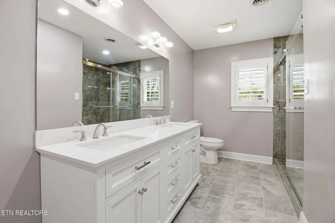
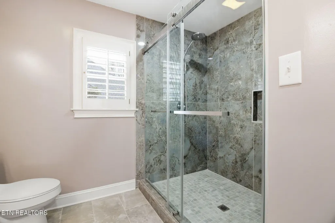
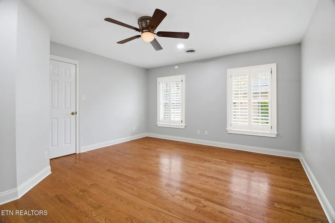
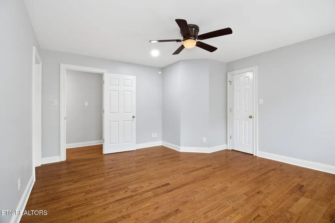
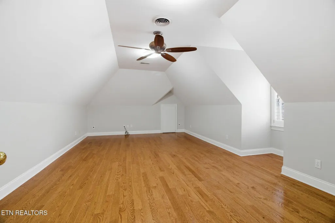
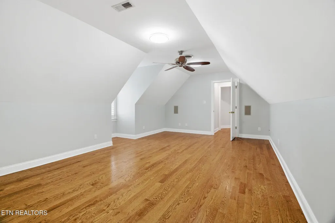
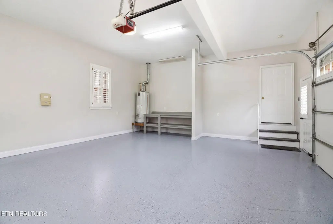
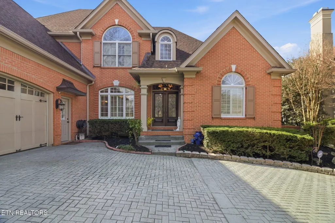
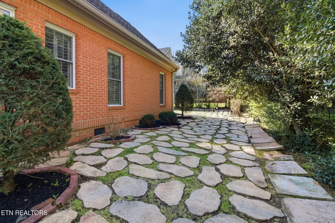
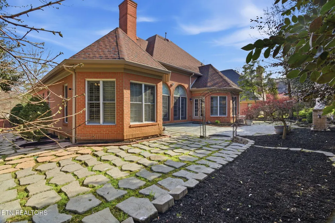
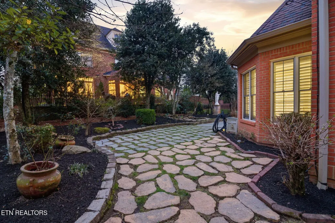
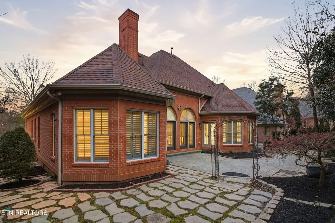
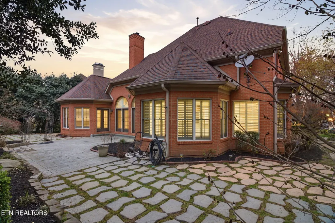
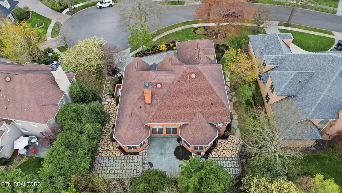
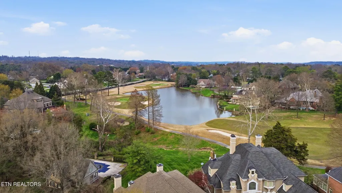
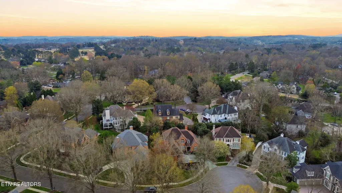
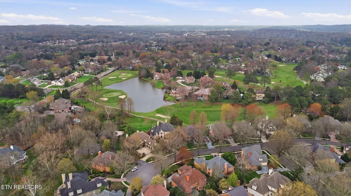
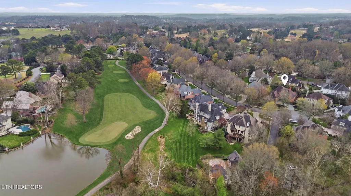
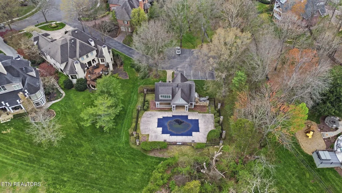
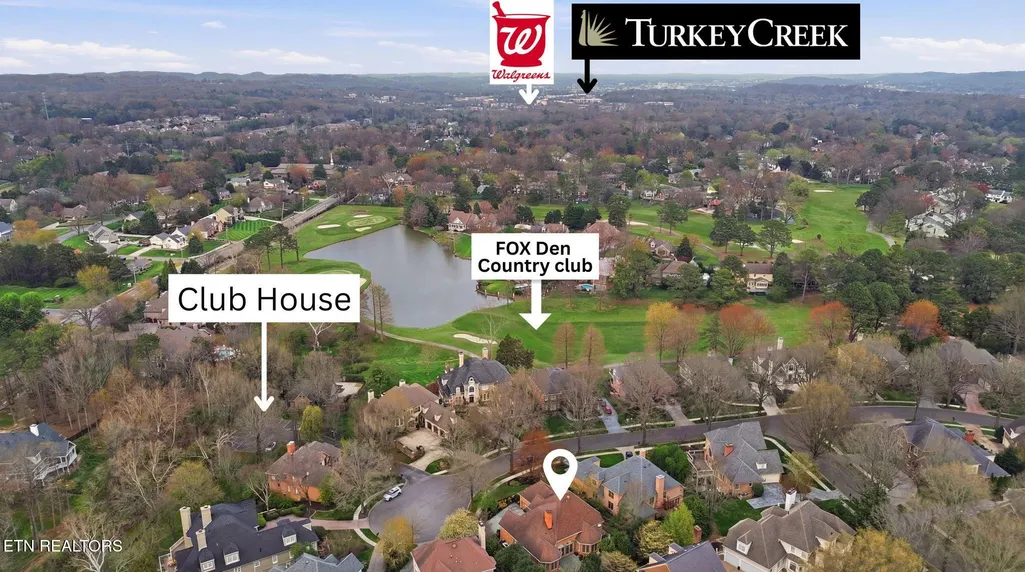
Welcome to a beautiful all bricks home located in the heart of West Knoxville's Farragut area, this Smithfield subdivision home is a true showcase of luxury and elegance, beautifully positioned near the Fox Den Country Club Golf Course and tucked away on a quiet cul-de-sac. Enjoy an unmatched lifestyle where tree-lined streets, friendly sidewalks, and meticulously maintained yards create a welcoming neighborhood feel--just few minutes from premier shopping, dining, schools, and healthcare. A grand two-story foyer sets the tone as you step inside, complemented by plantation shutters, hardwood flooring throughout, fresh interior paint, and beautiful crown molding across the entire main level. The light-filled kitchen features bay windows, granite countertops, stunning cabinetry, a gas cooktop, center island, and double ovens--perfect for everyday living and entertaining. The formal dining area adds an elegant touch with a tray ceiling, while the impressive two-story great room stuns with cathedral ceilings and a floor-to-ceiling brick fireplace. The spacious main-level primary suite offers a private retreat with a tray ceiling, oversized walk-in closet, walk-in shower, and a whirlpool spa tub. A second main-level bedroom and full bath provide ideal flexibility for guests or a home office. Upstairs, you'll find three additional large bedrooms, two full baths, and a bonus room--offering plenty of space for family, work, and play. All bathrooms have been fully remodeled. Step outside with professional landscaping enhances curb appeal, and the large two-car garage includes a freshly coated epoxy floor. Major systems have also been updated, including a new HVAC units and new plumbing system completed approximately two years ago. Crawl space is fully encapsulated. This home is more than a residence--it's a lifestyle. Timeless luxury, modern updates, and an unbeatable Farragut location come together in one exceptional property. Schedule your private tour today and experience it for yourself.
| Elementary School | Middle School | High School |
|---|---|---|
| Farragut Primary Elementary School | Farragut Middle School | Farragut High School |
| Price History | |
|---|---|
| 3/21/2026 | Listed $1,599,000 |
| 4/22/2026 | 3$1,549,000 |
| 5/14/2026 | 1$1,539,000 |
| 5/21/2026 | 1$1,529,000 |
| 5/28/2026 | 1$1,519,000 |
| 6/3/2026 | 1$1,509,000 |
| 6/11/2026 | 1$1,499,000 |
| 6/25/2026 | 1$1,489,000 |
| 9/9/2026 | 6$1,399,000 |
General Features
| Sewer | Public Sewer |
|---|---|
| Heating | Central,Heat Pump,Natural Gas,Electric |
| Cooling | Central Cooling,Ceiling Fan(s) |
| Appliances | Gas Cooktop,Dishwasher,Disposal,Refrigerator,Self Cleaning Oven,Trash Compactor |
| HOA Fee | 1650 |
| Garage Spaces | 2 |
| Association Fee Includes | Some Amenities |
| Architectural Style | Traditional |
| Security Features | Smoke Detector |
| Construction Materials | Brick |
| Year Built | 1993 |
| Property Subtype | Single Family Residence |
| Community Features | Sidewalks |
| Assoc Fee Paid Per | Yearly |
| County | Knox County - 1 |
| Property Type | Single Family |
| Association Amenities | Swimming Pool,Club House |
| HOA | true |
| Attached Garage | true |
| Subdivision Name | Smithfield S/D |
| Total Rooms | 13 |
| Full Baths | 4 |
| Status | Active |
| Directions | West on Kingston Pike, turn R on Smith Road, then R into Smithfield Subdivision. Turn L on Heathermoor Drive. Home is on the Left in Cul-De-Sac. |
| High School | Farragut |
| City | Farragut |
| MLS Area | Knox County - 1 |
| Lot Size Units | Acres |
| Lot Size Square Feet | 15783 |
| Elementary School | Farragut Primary |
| Property Attached Y/N | false |
| Middle/Junior High School | Farragut |
| MLS Area Minor | Knox County - 1 |
| Virtual Tour | https://www.zillow.com/view-imx/db68b4ad-433c-404f-bf28-1155ab316b61?wl=true&setAttribution=mls&initialViewType=pano |
| Structure Type | 2 Story |
| Standard Status | Active |
| New Financing Cash | true |
| New Financing FHA | true |
| New Financing VA Loan | true |
| New Financing Coventional | true |
| New Financing New Loan | true |
Interior Features
| Interior Amenities | Walk-In Closet(s),Cathedral Ceiling(s),Kitchen Island,Pantry,Eat-in Kitchen |
|---|---|
| Basement | Crawl Space,Crawl Space Sealed |
| Flooring | Hardwood,Tile |
| Total Fireplaces | 1 |
| Fireplace Features | Gas,Brick,Gas Log |
| Basement (Y/N) | false |
| Air Conditioning Y/N | true |
| Heating Y/N | true |
| Window Features | Windows - Insulated,Windows - Bay |
| Fireplace Y/N | true |
| Total Bedrooms | 5 |
| Total Baths | 4 |
| Other_sp_Rooms_co_Family_sp_Room | true |
| Other_sp_Rooms_co_Great_sp_Room | true |
Exterior Features
| Exterior Amenities | Irrigation System,Prof Landscaped |
|---|---|
| Parking Features | Garage Door Opener,Attached,Main Level |
| Lot Features | Cul-De-Sac,Irregular Lot |
| Water Source | Public |
| Lot Size Area | 0.36 |
| Building Area Total | 4186 |
| Lot Dimensions | 107.56 X 146.74 |
| Lot Size Acres | 0.36 |
| Lot Size Source | Estimated |
Amenities
- Foreclosure
- Views
- Short Sale
- New Construction
- Adult 55+
- Lease To Own
- No HOA Fees
- Furnished
- Primary On Main
- Air Conditioning
- Seller Finance
- Green
- Fixer Upper
- Horse
- Golf
- Fireplace
- Deck
- Garage
- Basement
- Pool
Property vs Single Family Average in 37934
Price
Taxes
Year Built
 The data relating to real estate for sale on this Web Site comes from the IDX Program of the East Tennessee Realtors® Multiple Listing Service. © Copyright 2026 All rights reserved. This information is being provided for the consumers' personal, non-commercial use and may not be used for any purpose other than to identify prospective properties the consumers may be interested in purchasing. This information was updated September 13, 2026 7:08 PM UTC Some properties may subsequently have sold
 River Counties Association of REALTORS® All information deemed reliable but not guaranteed. All properties are subject to prior sale, change or withdrawal. Neither listing broker(s) or information provider(s) shall be responsible for any typographical errors, misinformation, misprints and shall be held totally harmless. Listing(s) information is provided for consumer's personal, non-commercial use and may not be used for any purpose other than to identify prospective properties consumers may
