
Views - Golf Course - Primary on Main





Address
2775 Old Club Rd, Loudon, TN
Price
$ 769,000
Property Attributes
- MLS#1333272
- TypeSingle Family
- Listing Status Active
- CountyLoudon
- CityLoudon
- AreaLoudon County
- NeighborhoodTennessee National
- Zip37774
- StyleTraditional
- Year Built2015
- Taxes$ 4362
- Price$ 769,000
- Bedrooms3
- Full Bathrooms2
- Half Bathrooms0
- Sqr Footage2537
- Lot Size0.21 Acres
Data Source:
Knoxville MLS (KAAR)
Property Description
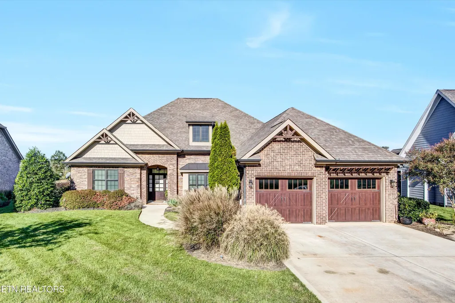
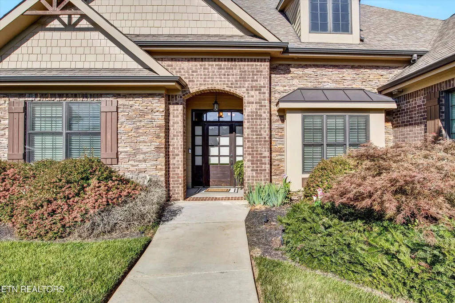
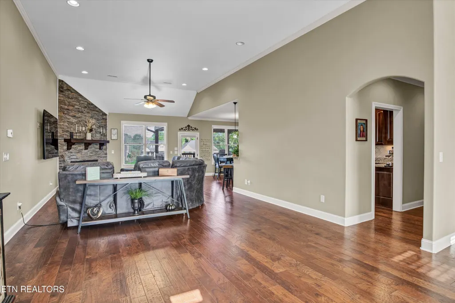
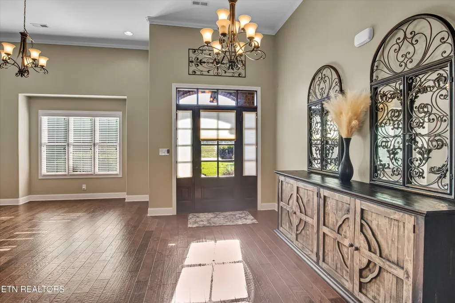
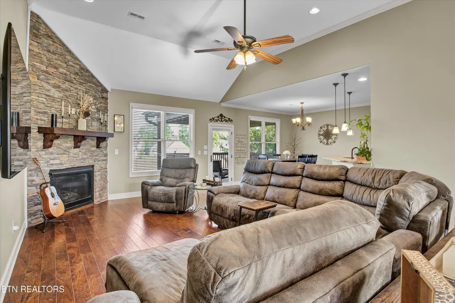
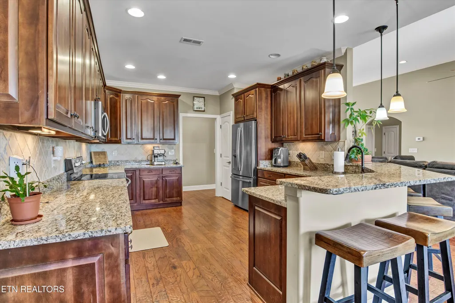
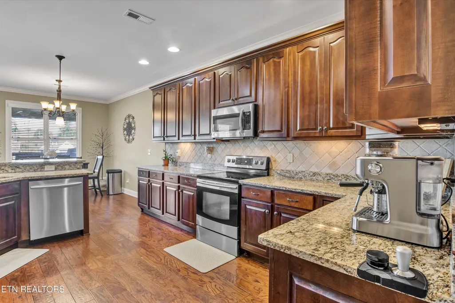
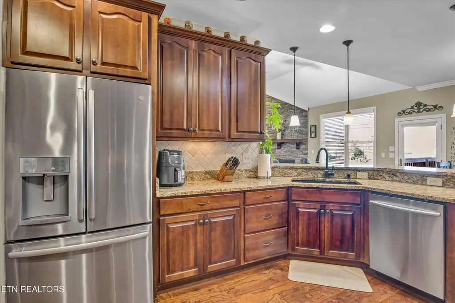
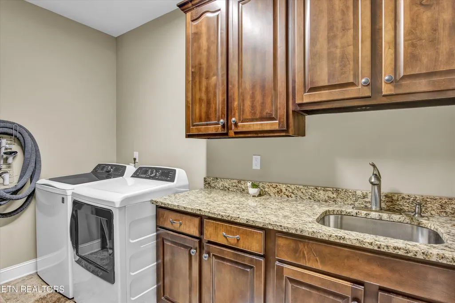
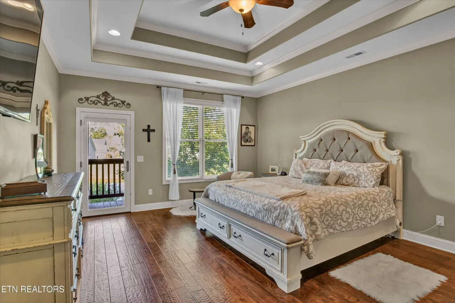
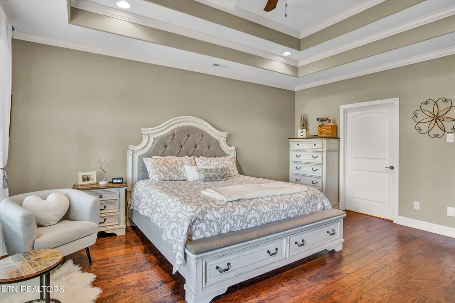
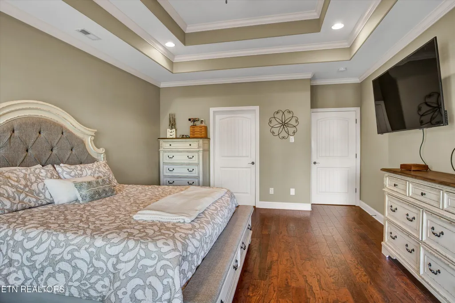
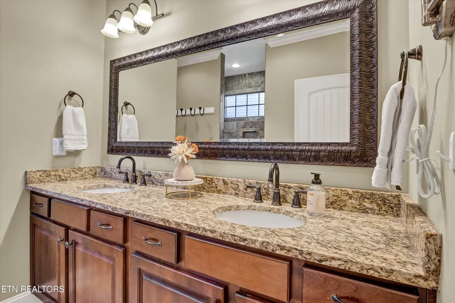
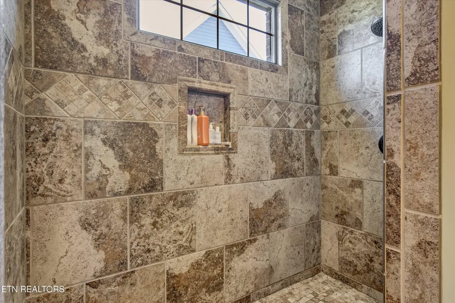
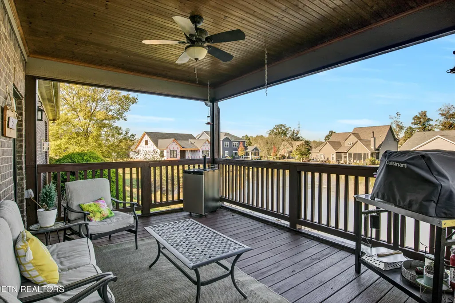
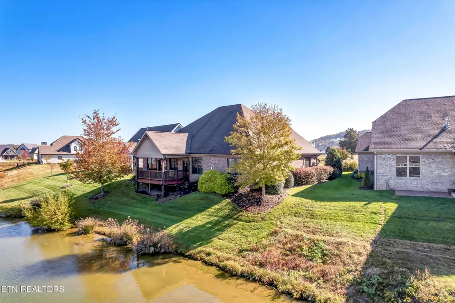
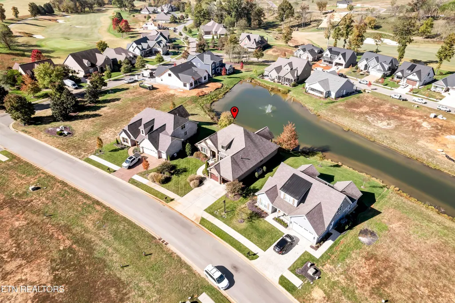
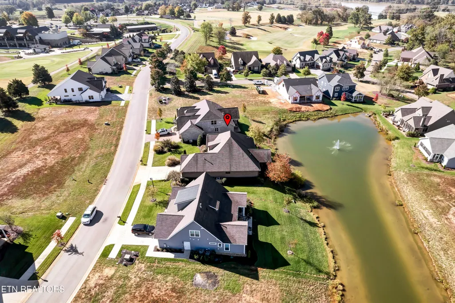
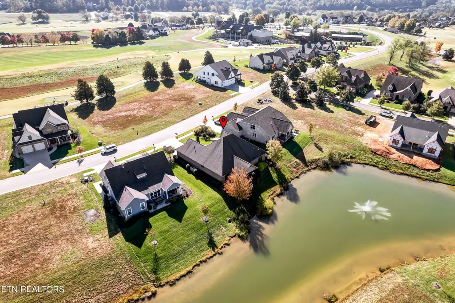
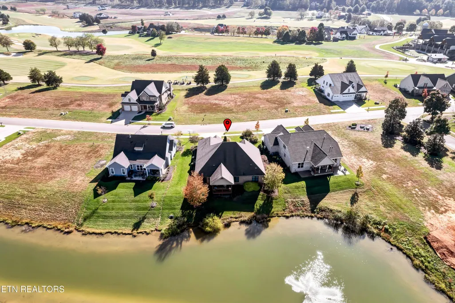
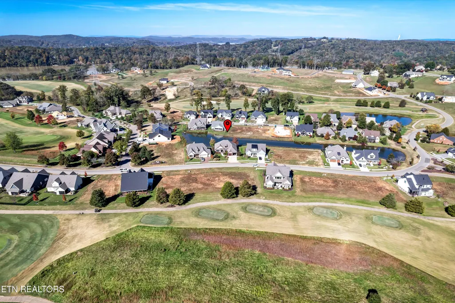
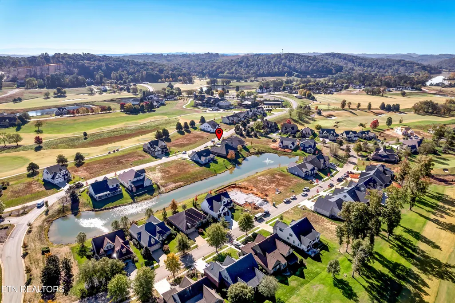
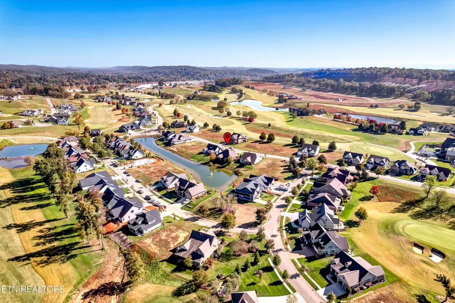
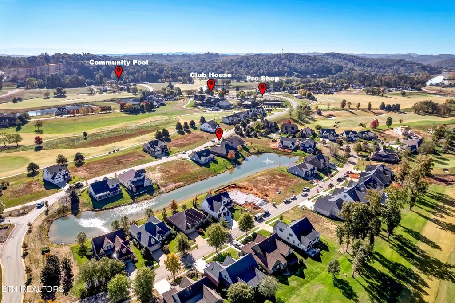
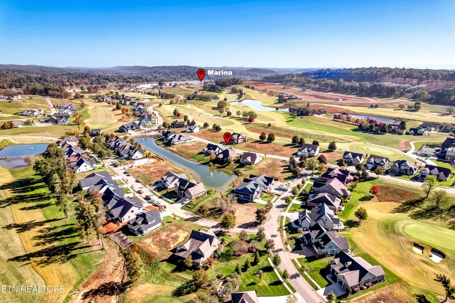
** Seller Incentive: Assistance toward a Social or Golf membership fee at Tennessee National with acceptable offer ** Located in the highly desirable Tennessee National community, this beautifully appointed 2,537 sq ft brick ranch blends timeless style with everyday comfort. Inside, rich hardwood floors span the main living areas, setting the tone for the home's warm and inviting feel. The open-concept layout centers around a spacious living room featuring a striking floor-to-ceiling stone fireplace, creating the perfect gathering space. Just beyond, the kitchen offers abundant wood cabinetry with granite countertops, stainless steel appliances, and a bright breakfast area ideal for casual dining. A formal dining area, filled with natural light from an oversized window, provides a welcoming space for hosting. The primary suite is a true retreat, complete with tray ceilings, an expansive walk-in closet, and a well-appointed ensuite featuring a tiled walk-in shower. Two additional bedrooms are thoughtfully positioned down the hall, sharing a full bath and offering comfortable accommodations for guests or family. Step outside to the freshly stained, covered back deck, where peaceful views of the neighborhood pond create a relaxing backdrop year-round. Additional highlights include a dedicated laundry room with ample storage and utility sink, along with a two-car garage. Residents of Tennessee National enjoy access to exceptional amenities, including a newly completed fitness center, pickleball courts, clubhouse, on-site dining, pool, golf course, driving range, marina, scenic hiking trails, and more--all within a gated, resort-style community. Experience the perfect balance of luxury and lifestyle--this is one you won't want to miss.
| Elementary School | Middle School | High School |
|---|---|---|
| Loudon Elementary School | Fort Loudoun Middle School | Loudon High School |
| Price History | |
|---|---|
| 3/19/2026 | Listed $795,000 |
| 5/14/2026 | 1$785,000 |
| 6/10/2026 | 1$775,000 |
| 8/12/2026 | 1$769,000 |
General Features
| Sewer | Public Sewer |
|---|---|
| Heating | Central,Natural Gas,Electric |
| Cooling | Central Cooling,Ceiling Fan(s) |
| Appliances | Tankless Water Heater,Dishwasher,Disposal,Microwave,Range,Self Cleaning Oven |
| HOA Fee | 150 |
| Garage Spaces | 2 |
| Association Fee Includes | All Amenities,Security |
| Architectural Style | Traditional |
| Security Features | Gated Community,Smoke Detector |
| Construction Materials | Stone,Brick |
| Year Built | 2015 |
| View | Country Setting |
| Property Subtype | Single Family Residence |
| Community Features | Sidewalks |
| Assoc Fee Paid Per | Monthly |
| County | Loudon County - 32 |
| Property Type | Single Family |
| Association Amenities | Swimming Pool,Club House,Golf Course,Recreation Facilities,Security |
| HOA | true |
| Attached Garage | true |
| Subdivision Name | Tennessee National |
| Total Rooms | 8 |
| Full Baths | 2 |
| Status | Active |
| Directions | From I-40/I-75 S; Keep left to continue on I-75, follow signs for Chattanooga; Take exit 72 for TN-72 toward Loudon; Continue on TN-72 W/Loudon Hwy. Take Tennessee National Dr to Buckhorn Way; Turn right onto TN-72 W/Loudon Hwy; Turn right onto Tennesse National Dr; Turn left onto Old Club Dr; Continue onto Bobcat Run Dr; Continue onto Buckhorn Way; Destination will be on the left. |
| High School | Loudon |
| City | Loudon |
| MLS Area | Loudon County - 32 |
| Lot Size Units | Acres |
| Lot Size Square Feet | 9147.6 |
| Elementary School | Loudon |
| Property Attached Y/N | false |
| Middle/Junior High School | Fort Loudoun |
| MLS Area Minor | Loudon County - 32 |
| Structure Type | Ranch |
| Standard Status | Active |
| New Financing Cash | true |
| New Financing FHA | true |
| New Financing VA Loan | true |
| New Financing Coventional | true |
Interior Features
| Interior Amenities | Walk-In Closet(s),Kitchen Island,Pantry,Breakfast Bar,Central Vacuum |
|---|---|
| Basement | Slab |
| Flooring | Hardwood,Tile |
| Total Fireplaces | 1 |
| Fireplace Features | Stone,Gas Log |
| Basement (Y/N) | false |
| Air Conditioning Y/N | true |
| Heating Y/N | true |
| Fireplace Y/N | true |
| Total Bedrooms | 3 |
| Total Baths | 2 |
Exterior Features
| Exterior Amenities | Prof Landscaped |
|---|---|
| Parking Features | Garage Door Opener,Attached,Main Level |
| Lot Features | Lake/Water Access,Pond,Golf Community,Level |
| Water Source | Public |
| Lot Size Area | 0.21 |
| Building Area Total | 2537 |
| Lot Size Acres | 0.21 |
| Lot Size Source | Tax Records |
Amenities
- Foreclosure
- Views
- Short Sale
- New Construction
- Adult 55+
- Lease To Own
- No HOA Fees
- Furnished
- Primary On Main
- Air Conditioning
- Seller Finance
- Green
- Fixer Upper
- Horse
- Golf
- Fireplace
- Deck
- Garage
- Basement
- Pool
Property vs Single Family Average in 37774
Price
Taxes
Year Built
 The data relating to real estate for sale on this Web Site comes from the IDX Program of the East Tennessee Realtors® Multiple Listing Service. © Copyright 2026 All rights reserved. This information is being provided for the consumers' personal, non-commercial use and may not be used for any purpose other than to identify prospective properties the consumers may be interested in purchasing. This information was updated September 13, 2026 7:08 PM UTC Some properties may subsequently have sold
 River Counties Association of REALTORS® All information deemed reliable but not guaranteed. All properties are subject to prior sale, change or withdrawal. Neither listing broker(s) or information provider(s) shall be responsible for any typographical errors, misinformation, misprints and shall be held totally harmless. Listing(s) information is provided for consumer's personal, non-commercial use and may not be used for any purpose other than to identify prospective properties consumers may
