
Water Views - Primary on Main

Address
203 Lake Forest Way, Louisville, TN
Price
$ 2,600,000
Property Attributes
- MLS#1321302
- TypeSingle Family
- Listing Status Active
- CountyBlount
- CityLouisville
- AreaBlount County
- NeighborhoodLashbrooke
- Zip37777
- StyleTraditional
- Year Built2007
- Taxes$ 7221
- Price$ 2,600,000
- Bedrooms6
- Full Bathrooms5
- Half Bathrooms1
- Sqr Footage8460
- Lot Size1.7 Acres
Data Source:
Knoxville MLS (KAAR)
Property Description
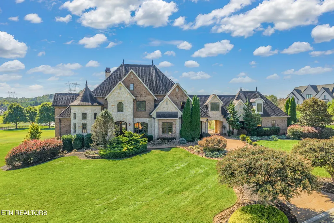
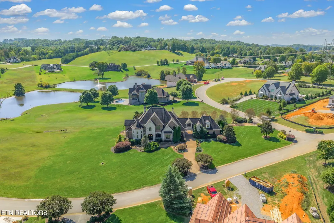
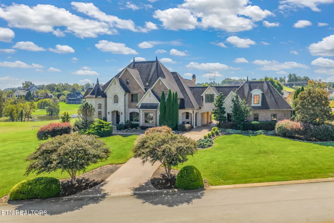
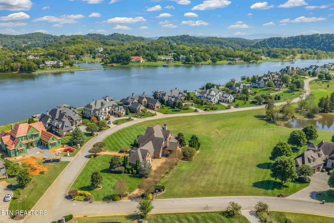
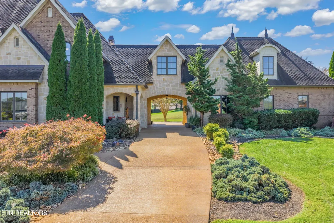
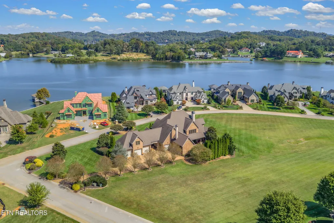
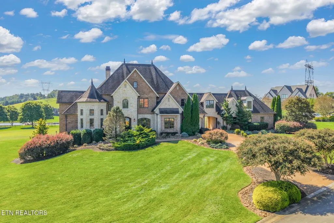
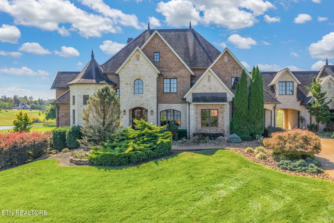
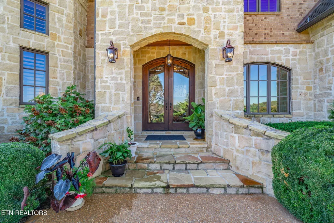
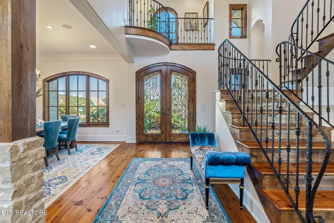
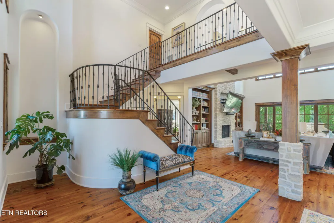
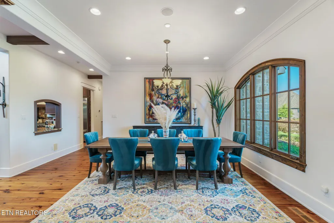
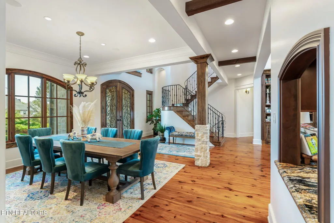
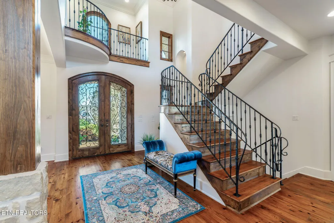
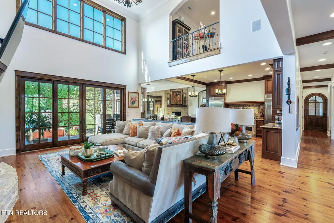
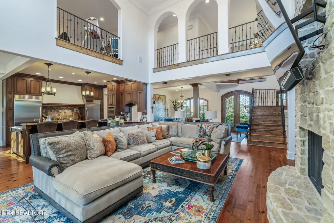
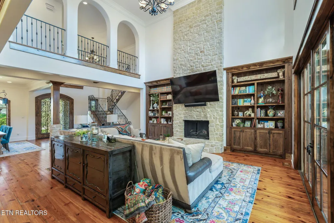
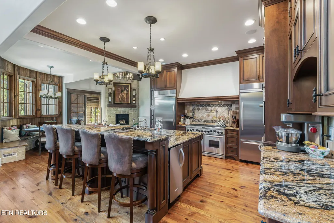
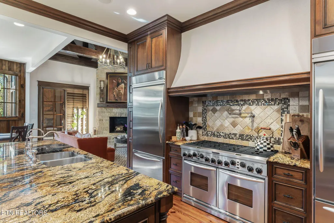
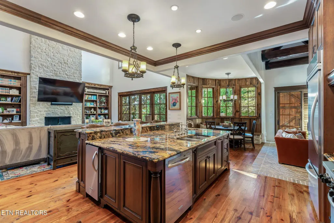
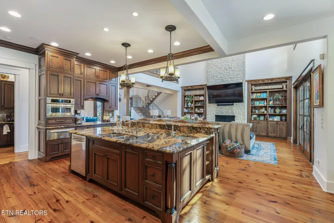
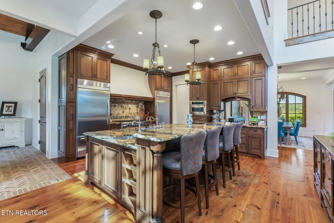
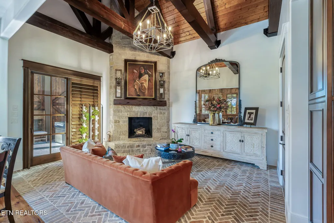
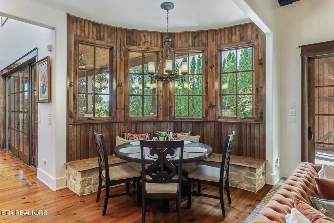
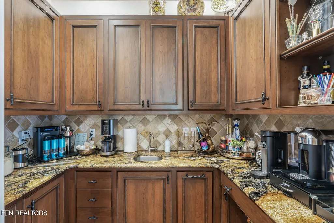
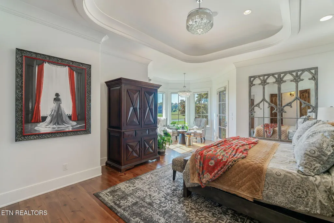
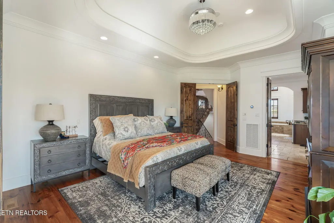
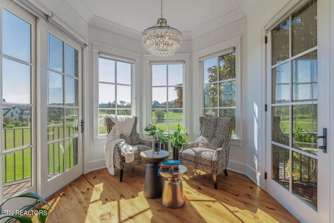
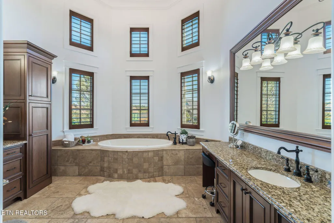
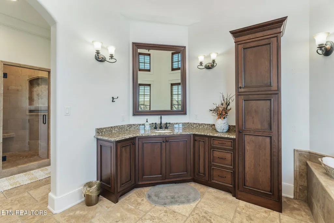
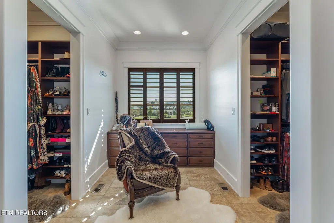
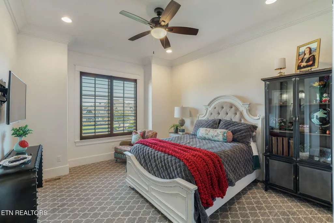
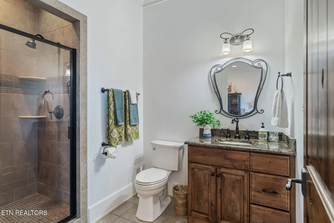
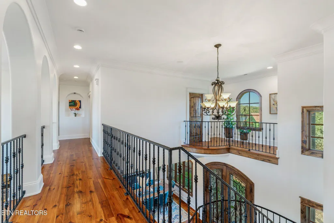
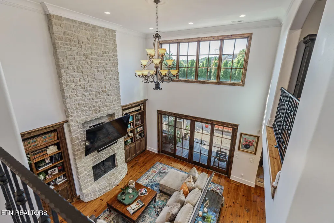
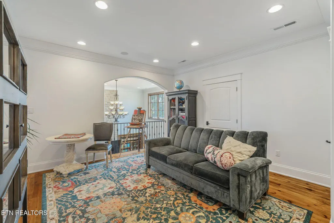
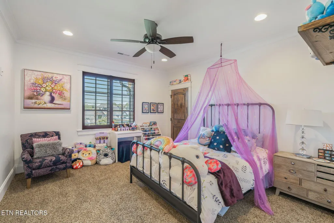
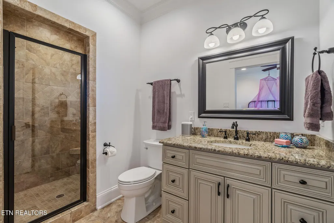
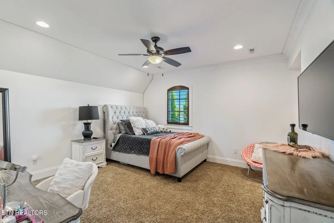
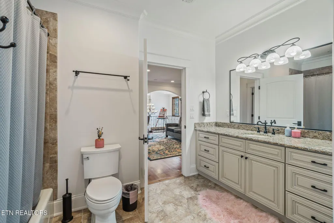
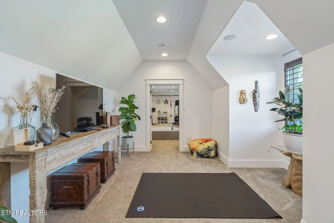
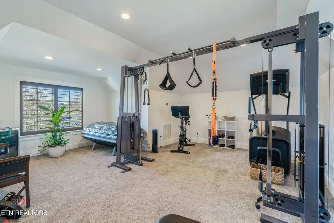
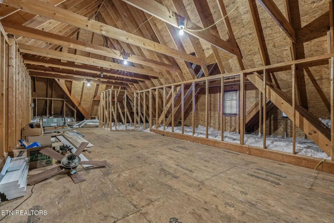
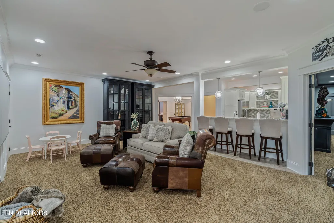
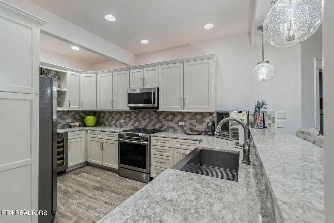
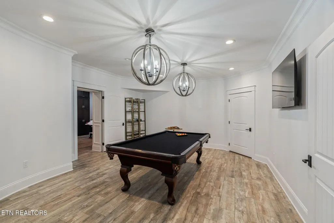
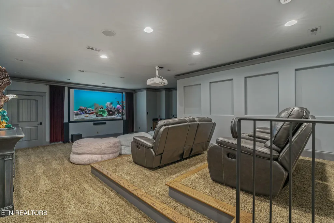
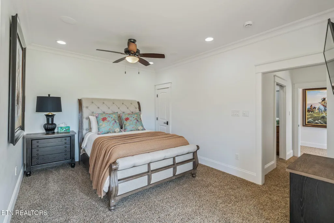
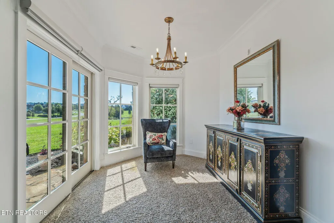
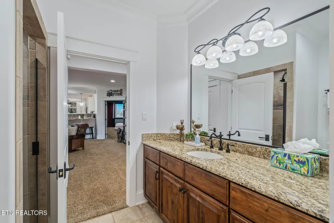
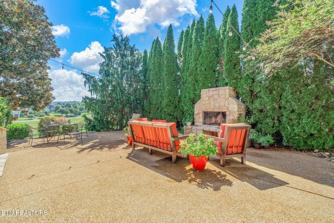
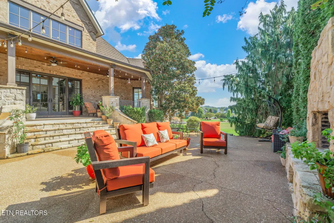
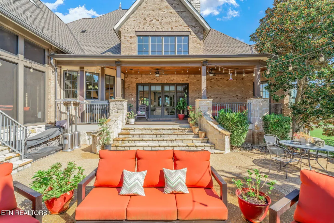
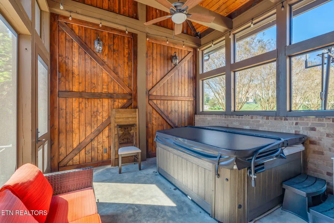
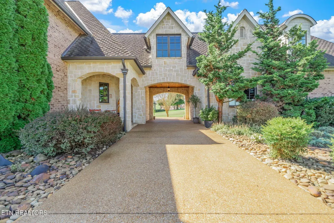
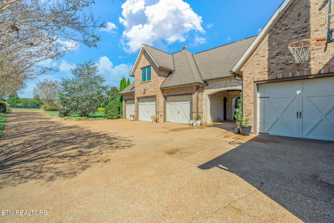
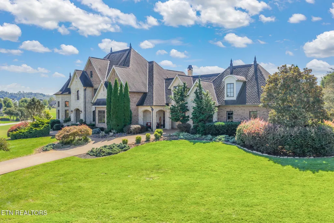
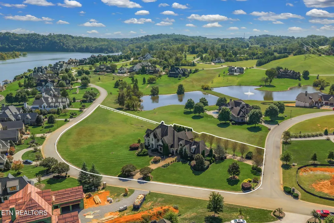
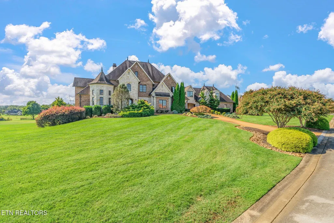
Impeccably crafted and beautifully situated near the water, this stunning European-inspired estate blends timeless architecture with warm, inviting interiors. Set on a manicured corner lot in a coveted lakeside community, the home offers striking curb appeal with stone and brick construction, lush landscaping, and serene surroundings just minutes from the conveniences of West Knoxville and Blount County. Currently a builder's personal residence, this extraordinary custom home showcases exceptional craftsmanship, a highly functional floor plan, and an entertainer's dream design — all perfectly situated on a level 1.7-acre corner lot in the coveted Lashbrooke community. Inside, dramatic soaring ceilings, custom stonework and millwork, and exposed beams set the tone for refined yet inviting living. The main level features both the primary suite and a second bedroom, a grand two-story great room with a floor-to-ceiling stone fireplace, and a seamless flow into the gourmet kitchen and keeping room. Designed for those who love to cook and entertain, the kitchen offers a butler's pantry, an abundance of custom cabinetry and stone countertops, upgraded appliances including a gas range with double ovens, dual refrigerators, and an ice maker, plus a spacious island with bar seating. The main-level primary retreat feels like a private spa with a coffee station (complete with built-in refrigerator), dual walk-in closets, and a plush bath featuring a soaking tub, custom tile shower, and separate vanities. Upstairs, an open loft overlooks the living space and leads to three additional bedrooms — two with private ensuite baths — plus two large bonus rooms offering endless possibilities for play, study, fitness, or additional living. The walkout basement is an entertainer's paradise, complete with a massive great room, a second fully equipped kitchen featuring quartz counters, white cabinetry, and bar seating, a large guest bedroom and bath, dedicated office space, and an impressive theater/media room perfect for movie nights or game day gatherings. Outdoor living shines with multiple covered porches, an expansive patio, and a custom stone firepit area for year-round enjoyment. The Lashbrooke HOA provides exclusive amenities including 24/7 gated security, a community pool, clubhouse, fitness room, and tennis courts, creating a true resort-style lifestyle just minutes from West Knoxville, McGhee Tyson Airport, and the best of Blount County. This is more than a home — it's a statement of craftsmanship, comfort, and effortless entertaining in one of East Tennessee's premier lake-access communities.
| Elementary School | Middle School | High School |
|---|---|---|
| Middle Settlements Elementary School | Union Grove Middle School | William Blount High School |
| Price History | |
|---|---|
| 2/9/2026 | Listed $2,700,000 |
| 3/27/2026 | 4$2,600,000 |
General Features
| Sewer | Septic Tank |
|---|---|
| Heating | Central,Propane,Electric |
| Cooling | Central Cooling,Ceiling Fan(s) |
| Appliances | Tankless Water Heater,Gas Range,Gas Cooktop,Dishwasher,Disposal,Microwave,Range,Refrigerator,Self Cleaning Oven |
| HOA Fee | 1900 |
| Garage Spaces | 4 |
| Association Fee Includes | Other |
| Architectural Style | Traditional |
| Security Features | Gated Community,Security Alarm,Smoke Detector |
| Construction Materials | Stone,Brick |
| Year Built | 2007 |
| View | Mountain View,Lake |
| Property Subtype | Single Family Residence |
| Community Features | Sidewalks |
| Assoc Fee Paid Per | Yearly |
| County | Blount County - 28 |
| Property Type | Single Family |
| Association Amenities | Swimming Pool,Tennis Courts,Club House,Recreation Facilities |
| HOA | true |
| Attached Garage | true |
| Subdivision Name | Lashbrooke |
| Total Rooms | 14 |
| Full Baths | 5 |
| Status | Active |
| Directions | From Knoxville, take Pellissippi Parkway to Topside Rd exit, (R) onto Topside, (R) onto W Old Topside, (R) onto Louisville Boatdock Rd, slight (R) onto Rankin Ferry Loop, (R) onto Lashbrooke Way, (L) onto Edgewater Wa, (R) onto Waterside Way, (R) onto Lake Forest Way, property will be on the left. |
| High School | William Blount |
| City | Louisville |
| MLS Area | Blount County - 28 |
| Lot Size Units | Acres |
| Lot Size Square Feet | 74052 |
| Elementary School | Middle Settlements |
| Property Attached Y/N | false |
| Middle/Junior High School | Union Grove |
| MLS Area Minor | Blount County - 28 |
| Structure Type | 2 Story Basement |
| Standard Status | Active |
| New Financing Cash | true |
| New Financing Coventional | true |
| New Financing New Loan | true |
Interior Features
| Interior Amenities | Walk-In Closet(s),Cathedral Ceiling(s),Kitchen Island,Pantry,Breakfast Bar,Eat-in Kitchen,Central Vacuum |
|---|---|
| Basement | Walkout,Finished |
| Flooring | Carpet,Hardwood,Tile |
| Total Fireplaces | 2 |
| Fireplace Features | Stone,Gas Log |
| Basement (Y/N) | true |
| Air Conditioning Y/N | true |
| Heating Y/N | true |
| Window Features | Windows - Insulated |
| Fireplace Y/N | true |
| Half Baths | 1 |
| Total Bedrooms | 6 |
| Total Baths | 6 |
| Other_sp_Rooms_co_Family_sp_Room | true |
| Other_sp_Rooms_co_Great_sp_Room | true |
Exterior Features
| Exterior Amenities | Irrigation System,Prof Landscaped |
|---|---|
| Parking Features | Garage Faces Side,Garage Door Opener,Attached,Main Level |
| Lot Features | Lake/Water Access,Level |
| Water Source | Public |
| Lot Size Area | 1.7 |
| Building Area Total | 8460 |
| Lot Size Acres | 1.7 |
| Lot Size Source | Tax Records |
Amenities
- Foreclosure
- Views
- Short Sale
- New Construction
- Adult 55+
- Lease To Own
- No HOA Fees
- Furnished
- Primary On Main
- Air Conditioning
- Seller Finance
- Green
- Fixer Upper
- Horse
- Golf
- Fireplace
- Deck
- Garage
- Basement
- Pool
Property vs Single Family Average in 37777
Price
Taxes
Year Built
 The data relating to real estate for sale on this Web Site comes from the IDX Program of the East Tennessee Realtors® Multiple Listing Service. © Copyright 2026 All rights reserved. This information is being provided for the consumers' personal, non-commercial use and may not be used for any purpose other than to identify prospective properties the consumers may be interested in purchasing. This information was updated September 16, 2026 1:01 PM UTC Some properties may subsequently have sold
 River Counties Association of REALTORS® All information deemed reliable but not guaranteed. All properties are subject to prior sale, change or withdrawal. Neither listing broker(s) or information provider(s) shall be responsible for any typographical errors, misinformation, misprints and shall be held totally harmless. Listing(s) information is provided for consumer's personal, non-commercial use and may not be used for any purpose other than to identify prospective properties consumers may
