
Price Reduction - Views - Golf Course - Primary on Main











Address
494 Chestnut Lane, Loudon, TN
Price
$ 1,200,000
Property Attributes
- MLS#1298082
- TypeSingle Family
- Listing Status Active
- CountyLoudon
- CityLoudon
- AreaLoudon County
- NeighborhoodTennessee National Pod 2
- Zip37774
- StyleTraditional
- Year Built2007
- Taxes$ 2570
- Price$ 1,200,000
- Bedrooms4
- Full Bathrooms4
- Half Bathrooms1
- Sqr Footage4140
- Lot Size0.3 Acres
Data Source:
Knoxville MLS (KAAR)
Property Description
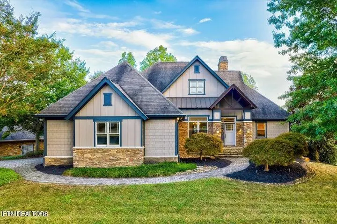
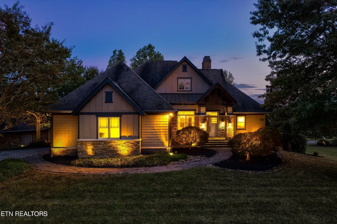
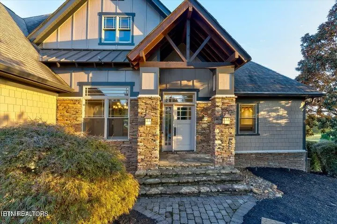
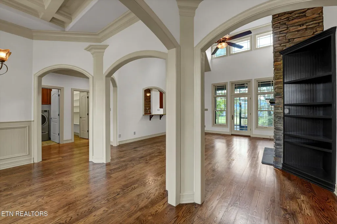
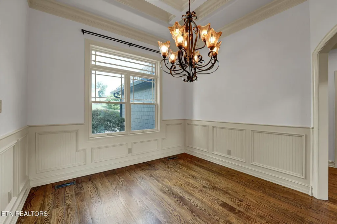
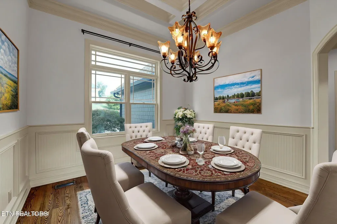
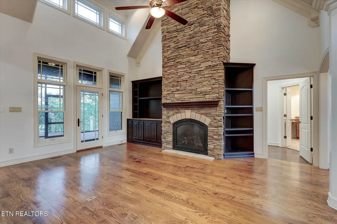
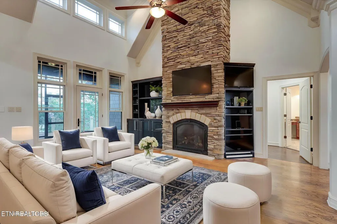
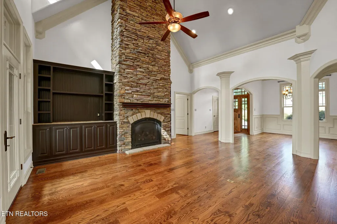
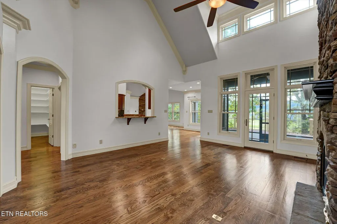
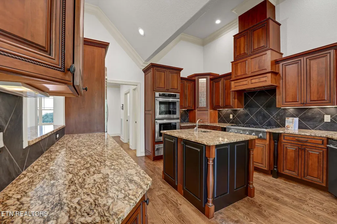
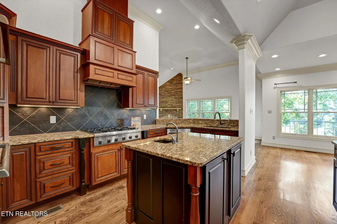
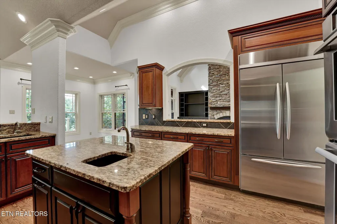
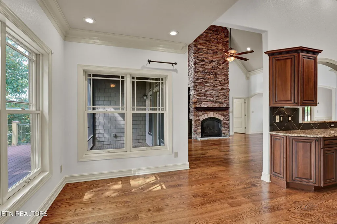
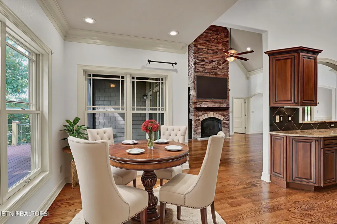
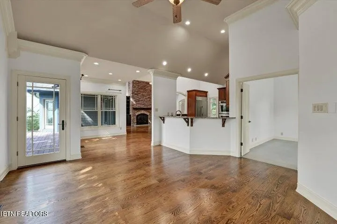
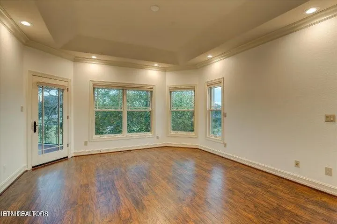
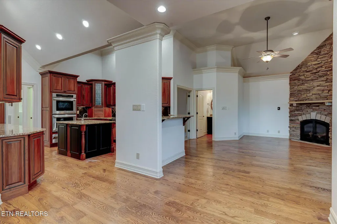
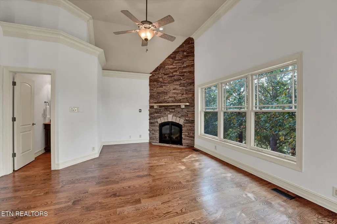
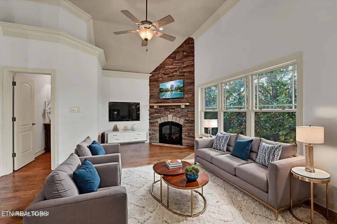
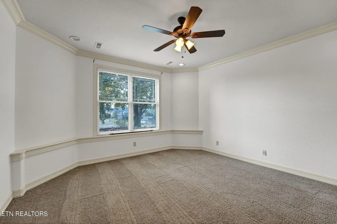

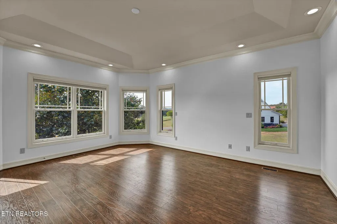
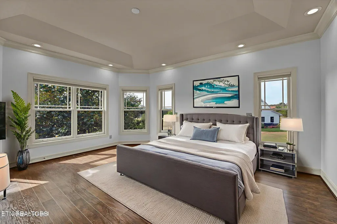
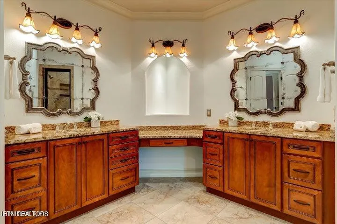
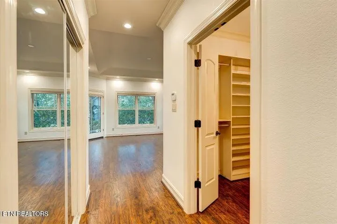

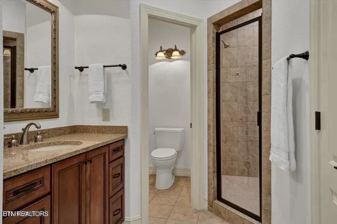
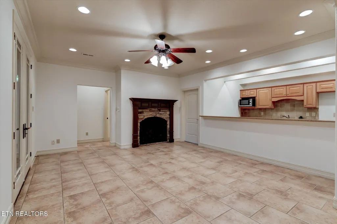
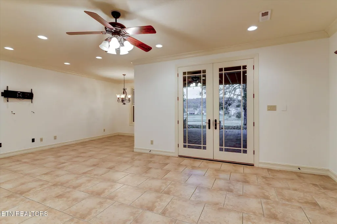
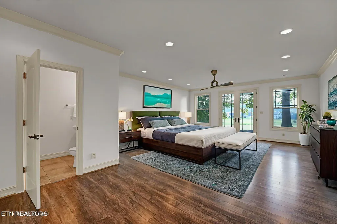
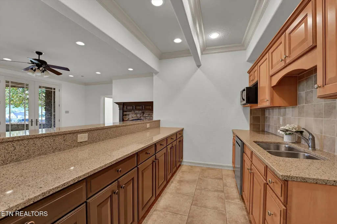
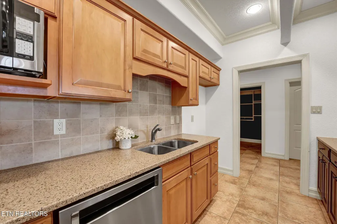
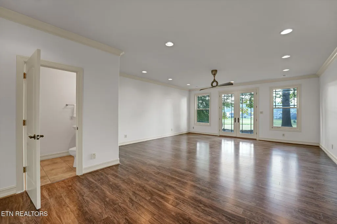
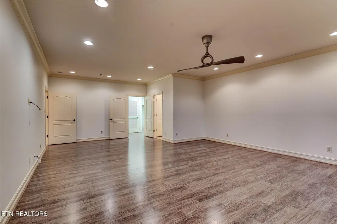
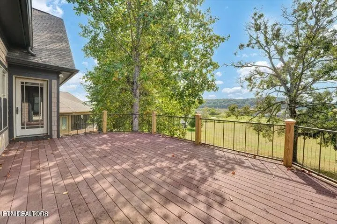
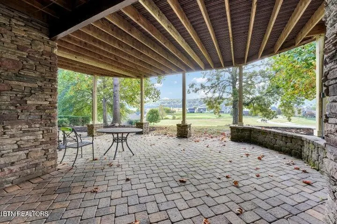
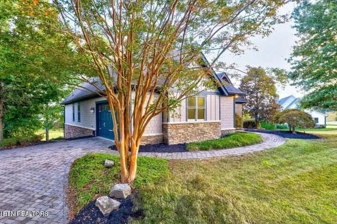
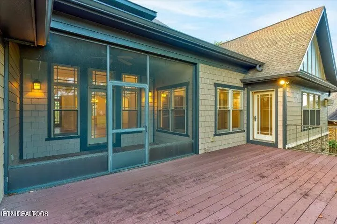
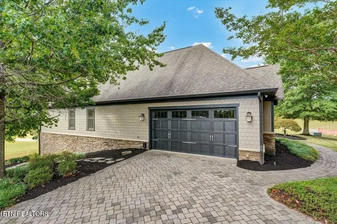
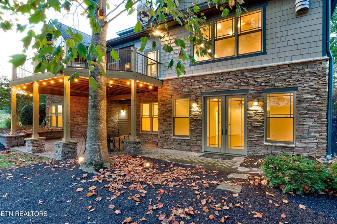
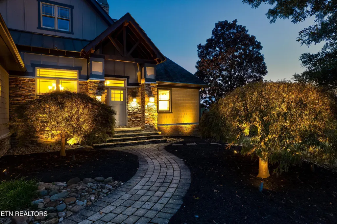
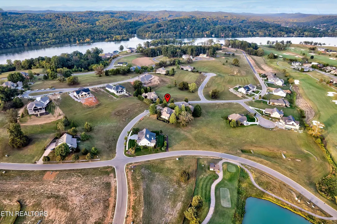
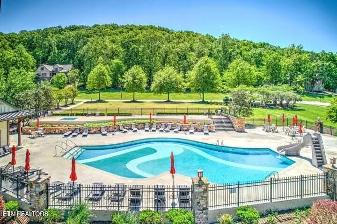
Enjoy an Active Lifestyle within beautiful Tennessee National. A well thought-out and planned Gated community offering Golf and Lakeside Marina Amenities. This custom and quality built home offers beautiful views from almost every room of the golf course overlooking #14 green and #15 Tee Box with a beautiful backdrop of the rolling hills of East Tennessee. New owners will appreciate the attention to detail crafted throughout this spacious 4 bedroom, 4 1/2 bath home accentuated with main entry vaulted ceilings, 3 fireplaces, Master en-suite on the main that offers a beautiful master bath featuring heated tile floors, oversized tiled steam shower, garden tub and spacious vanities. This home was built for entertaining in mind, with a well equipped kitchen framed in beautiful custom cabinetry, to the family room with a second kitchen/wet bar, carried out to the screened porch or spacious patio and decking areas. Home offers lots of storage and privacy. This exciting community offers a Greg Norman signature golf course, a newly built, spectacular Clubhouse with amazing menus and dining features. Owners will enjoy an array of social amenities from the Top Tracer covered driving range with adjacent 'Sunset Saloon' overlooking beautiful views, a saltwater pool and hot tub spa, an amphitheater that is home to a variety of concerts and events. If you like to hike the community offers miles of walking and hiking trails. RSVP to tour this beautiful home and spectacular community, Be Careful.... You May Not Want to leave!!!!!!
| Elementary School | Middle School | High School |
|---|---|---|
| Loudon Elementary School | Fort Loudoun Middle School | Loudon High School |
| Price History | |
|---|---|
| 2/11/2026 | Listed $1,250,000 |
| 9/8/2026 | 4$1,200,000 |
General Features
| Sewer | Public Sewer |
|---|---|
| Heating | Central,Natural Gas,Electric |
| Cooling | Central Cooling,Ceiling Fan(s) |
| Appliances | Tankless Water Heater,Dishwasher,Disposal,Dryer,Microwave,Self Cleaning Oven,Washer |
| HOA Fee | 100 |
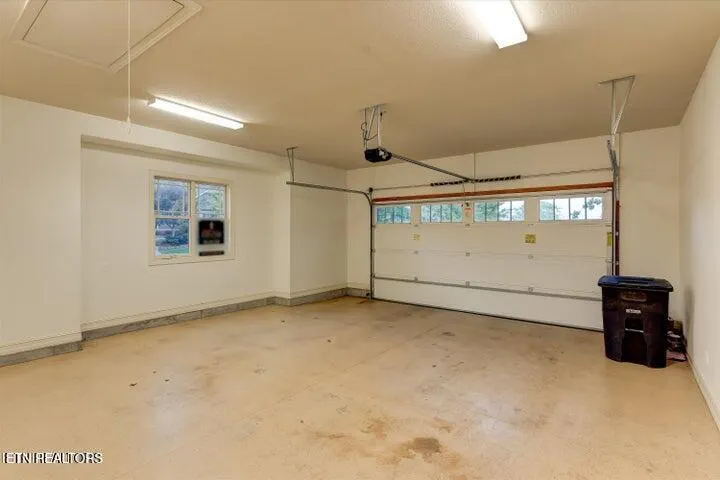
| Garage Spaces | 2 |
| Association Fee Includes | Security,Some Amenities |
| Architectural Style | Traditional |
| Security Features | Gated Community,Security Alarm,Smoke Detector |
| Construction Materials | Fiber Cement,Stone,Brick,Frame |
| Year Built | 2007 |
| View | Country Setting,Golf Course |
| Property Subtype | Single Family Residence |
| Community Features | Sidewalks |
| Assoc Fee Paid Per | Monthly |
| County | Loudon County - 32 |
| Property Type | Single Family |
| Association Amenities | Swimming Pool,Club House,Golf Course,Recreation Facilities,Security,Other |
| HOA | true |
| Attached Garage | true |
| Subdivision Name | Tennessee National Pod 2 |
| Total Rooms | 10 |
| Full Baths | 4 |
| Status | Active |
| Directions | From I-40 W/I-75 S: Keep left at the fork to continue on I-75, follow signs for Chattanooga. Take exit 72 for TN-72 toward Loudon. Turn right onto TN-72 W/Loudon Hwy. Turn right onto Tennessee National Dr. YOU will come to a guard station and gate. Please call us if you just want to drive by. They will make you stop in the sales office. Turn left onto Old Club Dr. Continue onto Bobcat Run Dr. Continue onto Buckhorn Way. Continue onto Persimmon Ridge. Turn right onto Chestnut Ln. Home will be on the right. No sign in yard. |
| High School | Loudon |
| City | Loudon |
| MLS Area | Loudon County - 32 |
| Lot Size Units | Acres |
| Lot Size Square Feet | 13068 |
| Elementary School | Loudon |
| Property Attached Y/N | false |
| Middle/Junior High School | Fort Loudoun |
| MLS Area Minor | Loudon County - 32 |
| Virtual Tour | https://view.paradym.com/idx/494-Chestnut-Lane-Loudon-TN-37774/4917940 |
| Structure Type | Basement Ranch |
| Standard Status | Active |
| New Financing Cash | true |
| New Financing Coventional | true |
Interior Features
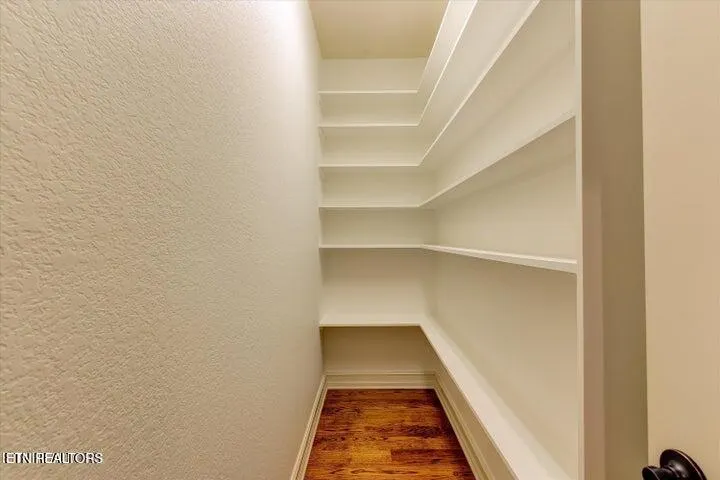
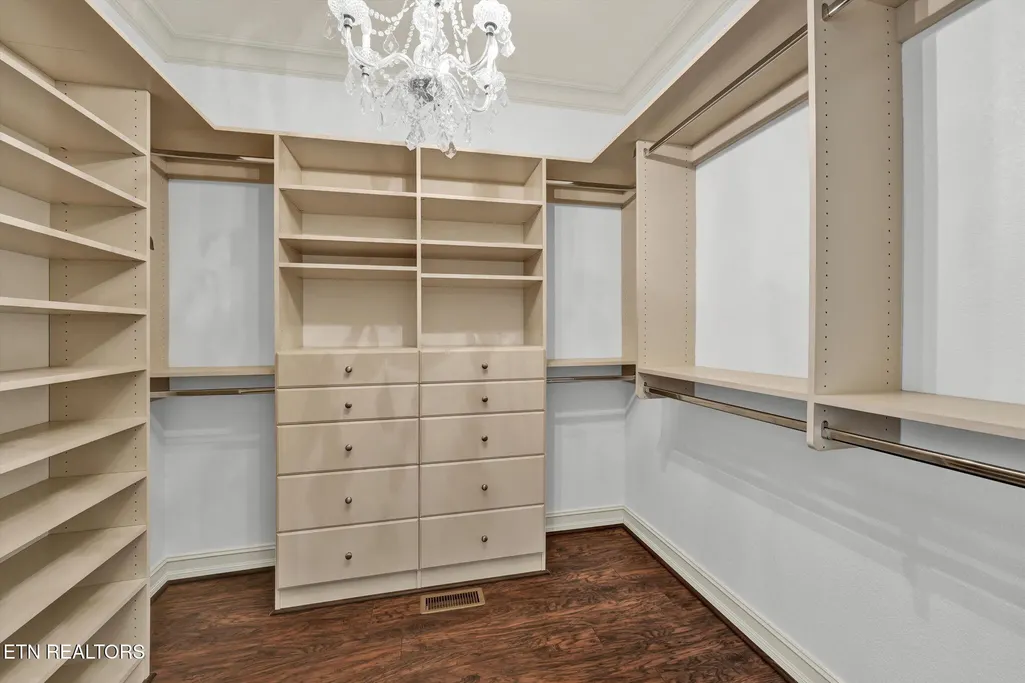
| Interior Amenities | Walk-In Closet(s),Cathedral Ceiling(s),Kitchen Island,Dry Bar,Pantry,Wet Bar,Breakfast Bar,Central Vacuum |
|---|---|
| Basement | Walkout,Finished,Plumbed,Slab |
| Flooring | Laminate,Carpet,Hardwood,Radiant Floors |
| Total Fireplaces | 3 |
| Fireplace Features | Stone,Gas Log,Other |
| Basement (Y/N) | true |
| Air Conditioning Y/N | true |
| Heating Y/N | true |
| Fireplace Y/N | true |
| Half Baths | 1 |
| Total Bedrooms | 4 |
| Total Baths | 5 |
| Other_sp_Rooms_co_Family_sp_Room | true |
Exterior Features
| Exterior Amenities | Prof Landscaped |
|---|---|
| Parking Features | Garage Door Opener,Attached,Main Level |
| Lot Features | Golf Community |
| Water Source | Public |
| Lot Size Area | 0.3 |
| Building Area Total | 4140 |
| Lot Dimensions | 126 x 142 x76 x 142 |
| Lot Size Acres | 0.3 |
| Lot Size Source | Tax Records |
Amenities
- Foreclosure
- Views
- Short Sale
- New Construction
- Adult 55+
- Lease To Own
- No HOA Fees
- Furnished
- Primary On Main
- Air Conditioning
- Seller Finance
- Green
- Fixer Upper
- Horse
- Golf
- Fireplace
- Deck
- Garage
- Basement
- Pool
Property vs Single Family Average in 37774
Price
Taxes
Year Built
 The data relating to real estate for sale on this Web Site comes from the IDX Program of the East Tennessee Realtors® Multiple Listing Service. © Copyright 2026 All rights reserved. This information is being provided for the consumers' personal, non-commercial use and may not be used for any purpose other than to identify prospective properties the consumers may be interested in purchasing. This information was updated September 14, 2026 7:13 PM UTC Some properties may subsequently have sold
 River Counties Association of REALTORS® All information deemed reliable but not guaranteed. All properties are subject to prior sale, change or withdrawal. Neither listing broker(s) or information provider(s) shall be responsible for any typographical errors, misinformation, misprints and shall be held totally harmless. Listing(s) information is provided for consumer's personal, non-commercial use and may not be used for any purpose other than to identify prospective properties consumers may
